31°37′43.2264″
N
7°59′31.3692″
W
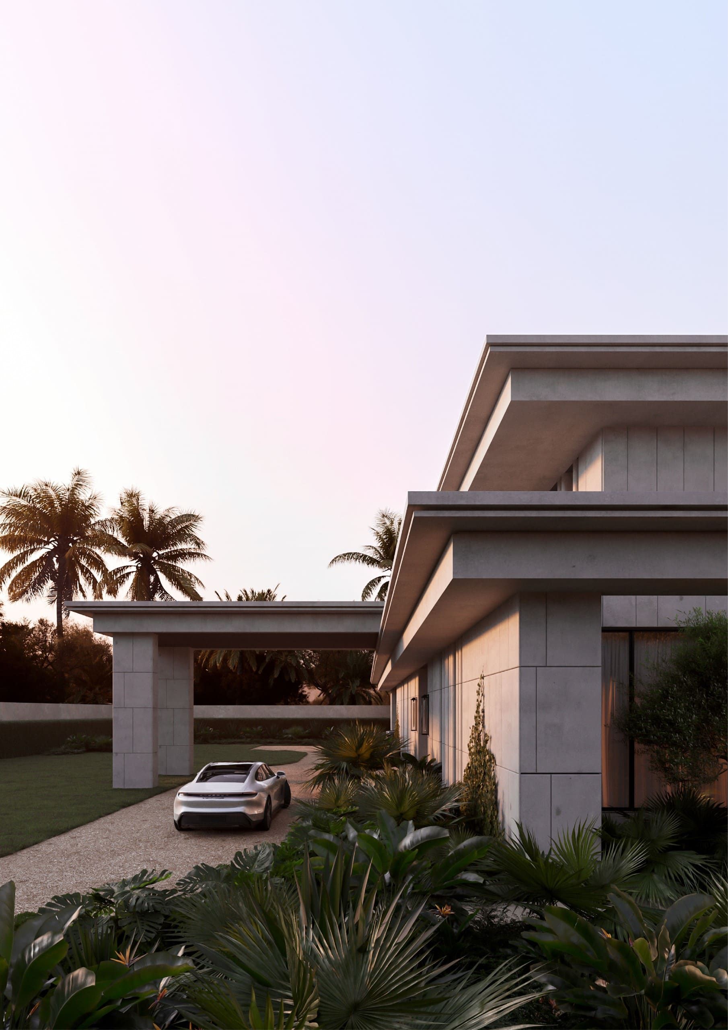
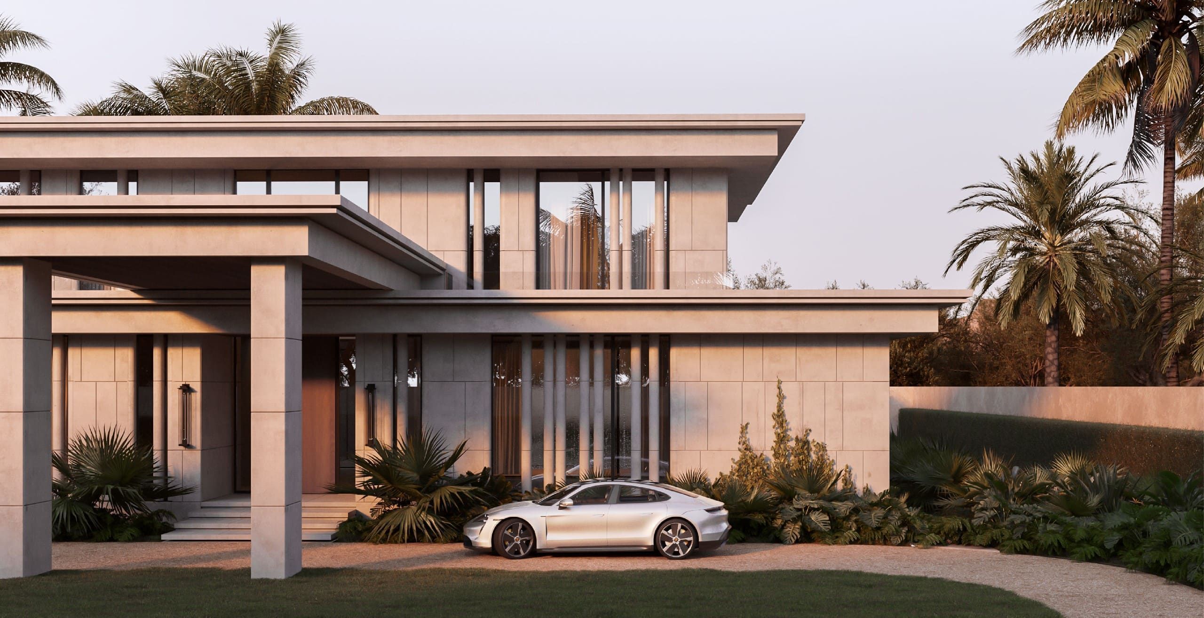
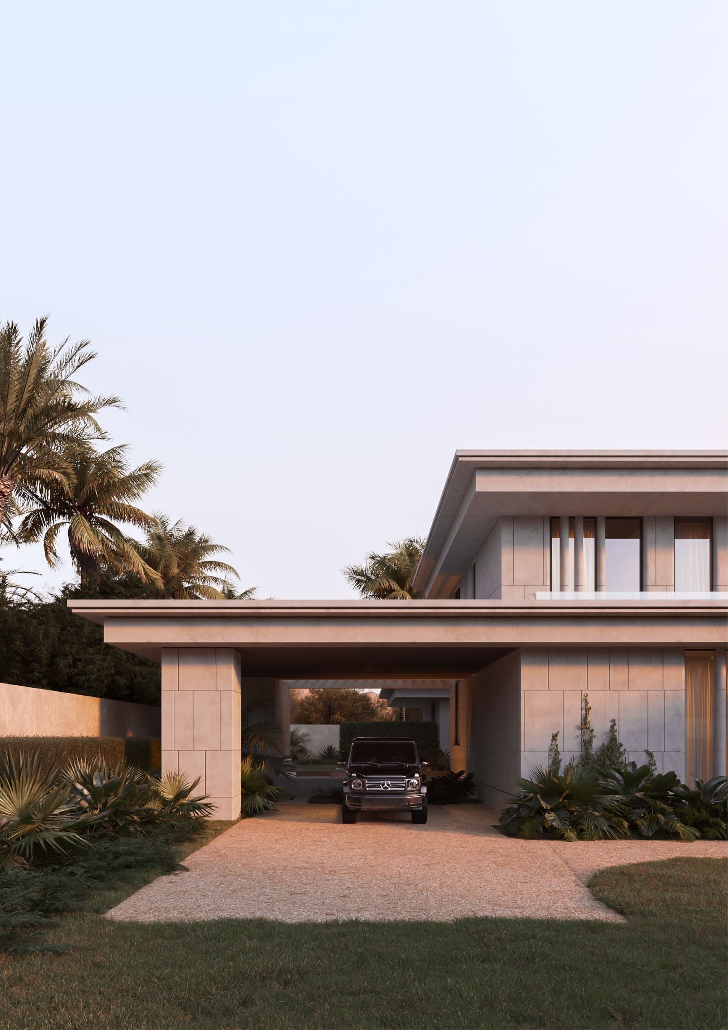
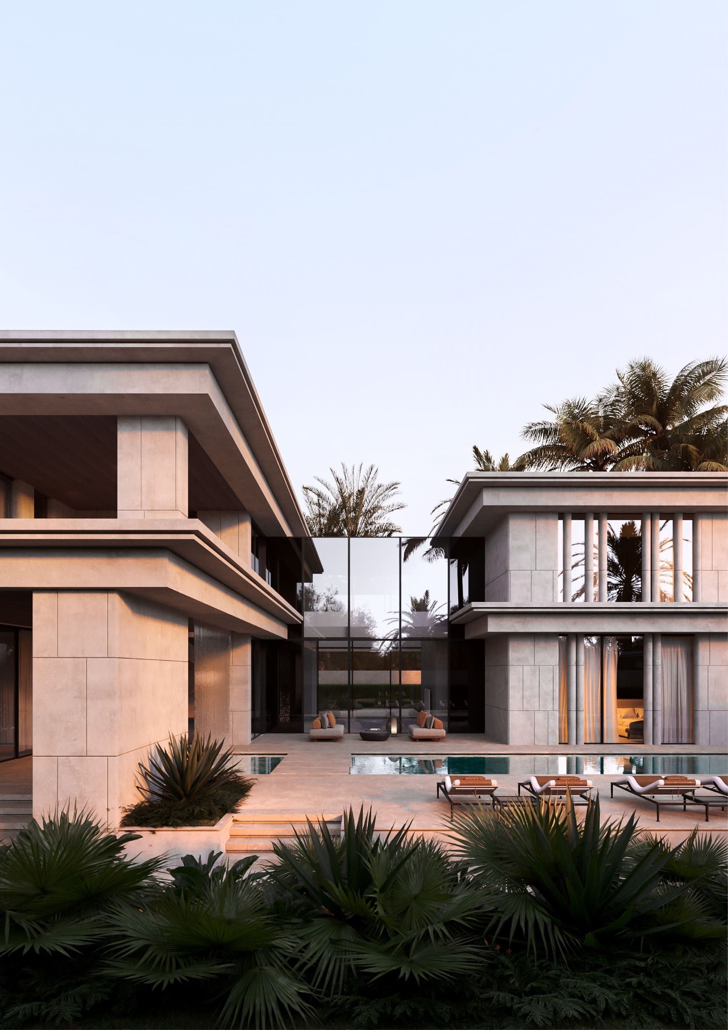
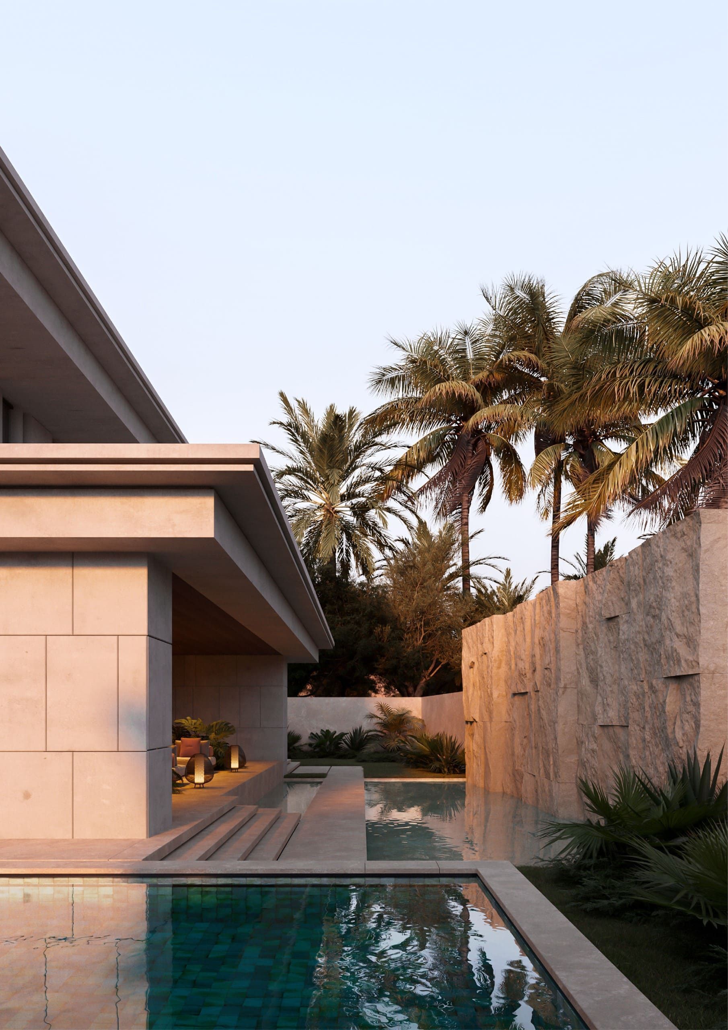
This
villa
is
a
prime
example
of
YODEZEEN’s
approach
to
architectural
design,
merging
modern
principles
with
traditional
Moroccan
influences.
Spanning
1,500
square
meters,
the
villa
is
conceived
as
a
sanctuary
for
a
creative
individual,
offering
a
balanced
blend
of
indoor
and
outdoor
spaces.
The
design
prioritizes
a
seamless
integration
with
the
natural
landscape,
utilizing
materials
that
resonate
with
the
surrounding
environment,
creating
a
tranquil
and
inspiring
atmosphere.
Our concept focuses on simplicity, functionality, and respect for local heritage.
We
integrate
traditional
Moroccan
elements,
like
arches
and
handcrafted
tiles,
into
a
contemporary
design.
Natural
materials
such
as
wood,
stone,
and
clay
connect
the
villa
to
its
environment,
ensuring
a
timeless,
grounded
aesthetic.
Layout
The
layout
is
designed
for
openness
and
fluidity.
The
living
areas,
including
the
living
room,
dining
space,
and
kitchen,
flow
effortlessly
into
one
another.
Expansive
glass
windows
and
sliding
doors
create
a
seamless
connection
between
the
interior
and
the
outdoor
landscape,
inviting
natural
light
and
Challenge
One
of
the
main
challenges
was
merging
modern
functionality
with
traditional
design
elements.
We
carefully
balanced
privacy
with
openness,
creating
spaces
that
connect
with
nature.
Courtyards,
terraces,
and
outdoor
living
areas
extend
the
villa’s
interior,
enhancing
its
relationship
with
the
environment.
team
Artur Sharf
Co-founder and lead architect
Artem Zverev
Co-founder and lead architect
Veronica Supruniuk
Managing partner and lead architect
Denis Sh.
Responsible for architecture
Yuliana D.
Responsible for architecture
Maksym M.
Responsible for 3D imagery