24°41′15.83″
N
46°43′18.66″
E
The
brief
required
a
bespoke
design
that
merges
contemporary
architecture
with
the
natural
desert
environment,
creating
a
serene
private
retreat.
With
multiple
structures,
this
residential
project
needed
to
integrate
sustainable
architecture
elements,
providing
shade
and
coolness
while
maintaining
a
sense
of
openness
and
privacy.
The
design
emphasizes
space
planning,
using
natural
materials
and
fluid
transitions
between
interior
design
and
outdoor
spaces,
perfectly
embodying
the
client’s
vision
for
The primary challenge was achieving a balance between contemporary design and cultural references.
The
harsh
local
climate
required
innovative
design
solutions
for
shading,
cooling,
and
integrating
lush
outdoor
areas.
The
project
demanded
cohesive
architectural
and
interior
design
across
multiple
structures,
each
with
a
distinct
purpose,
while
maintaining
a
unified
architectural
language.
Composition
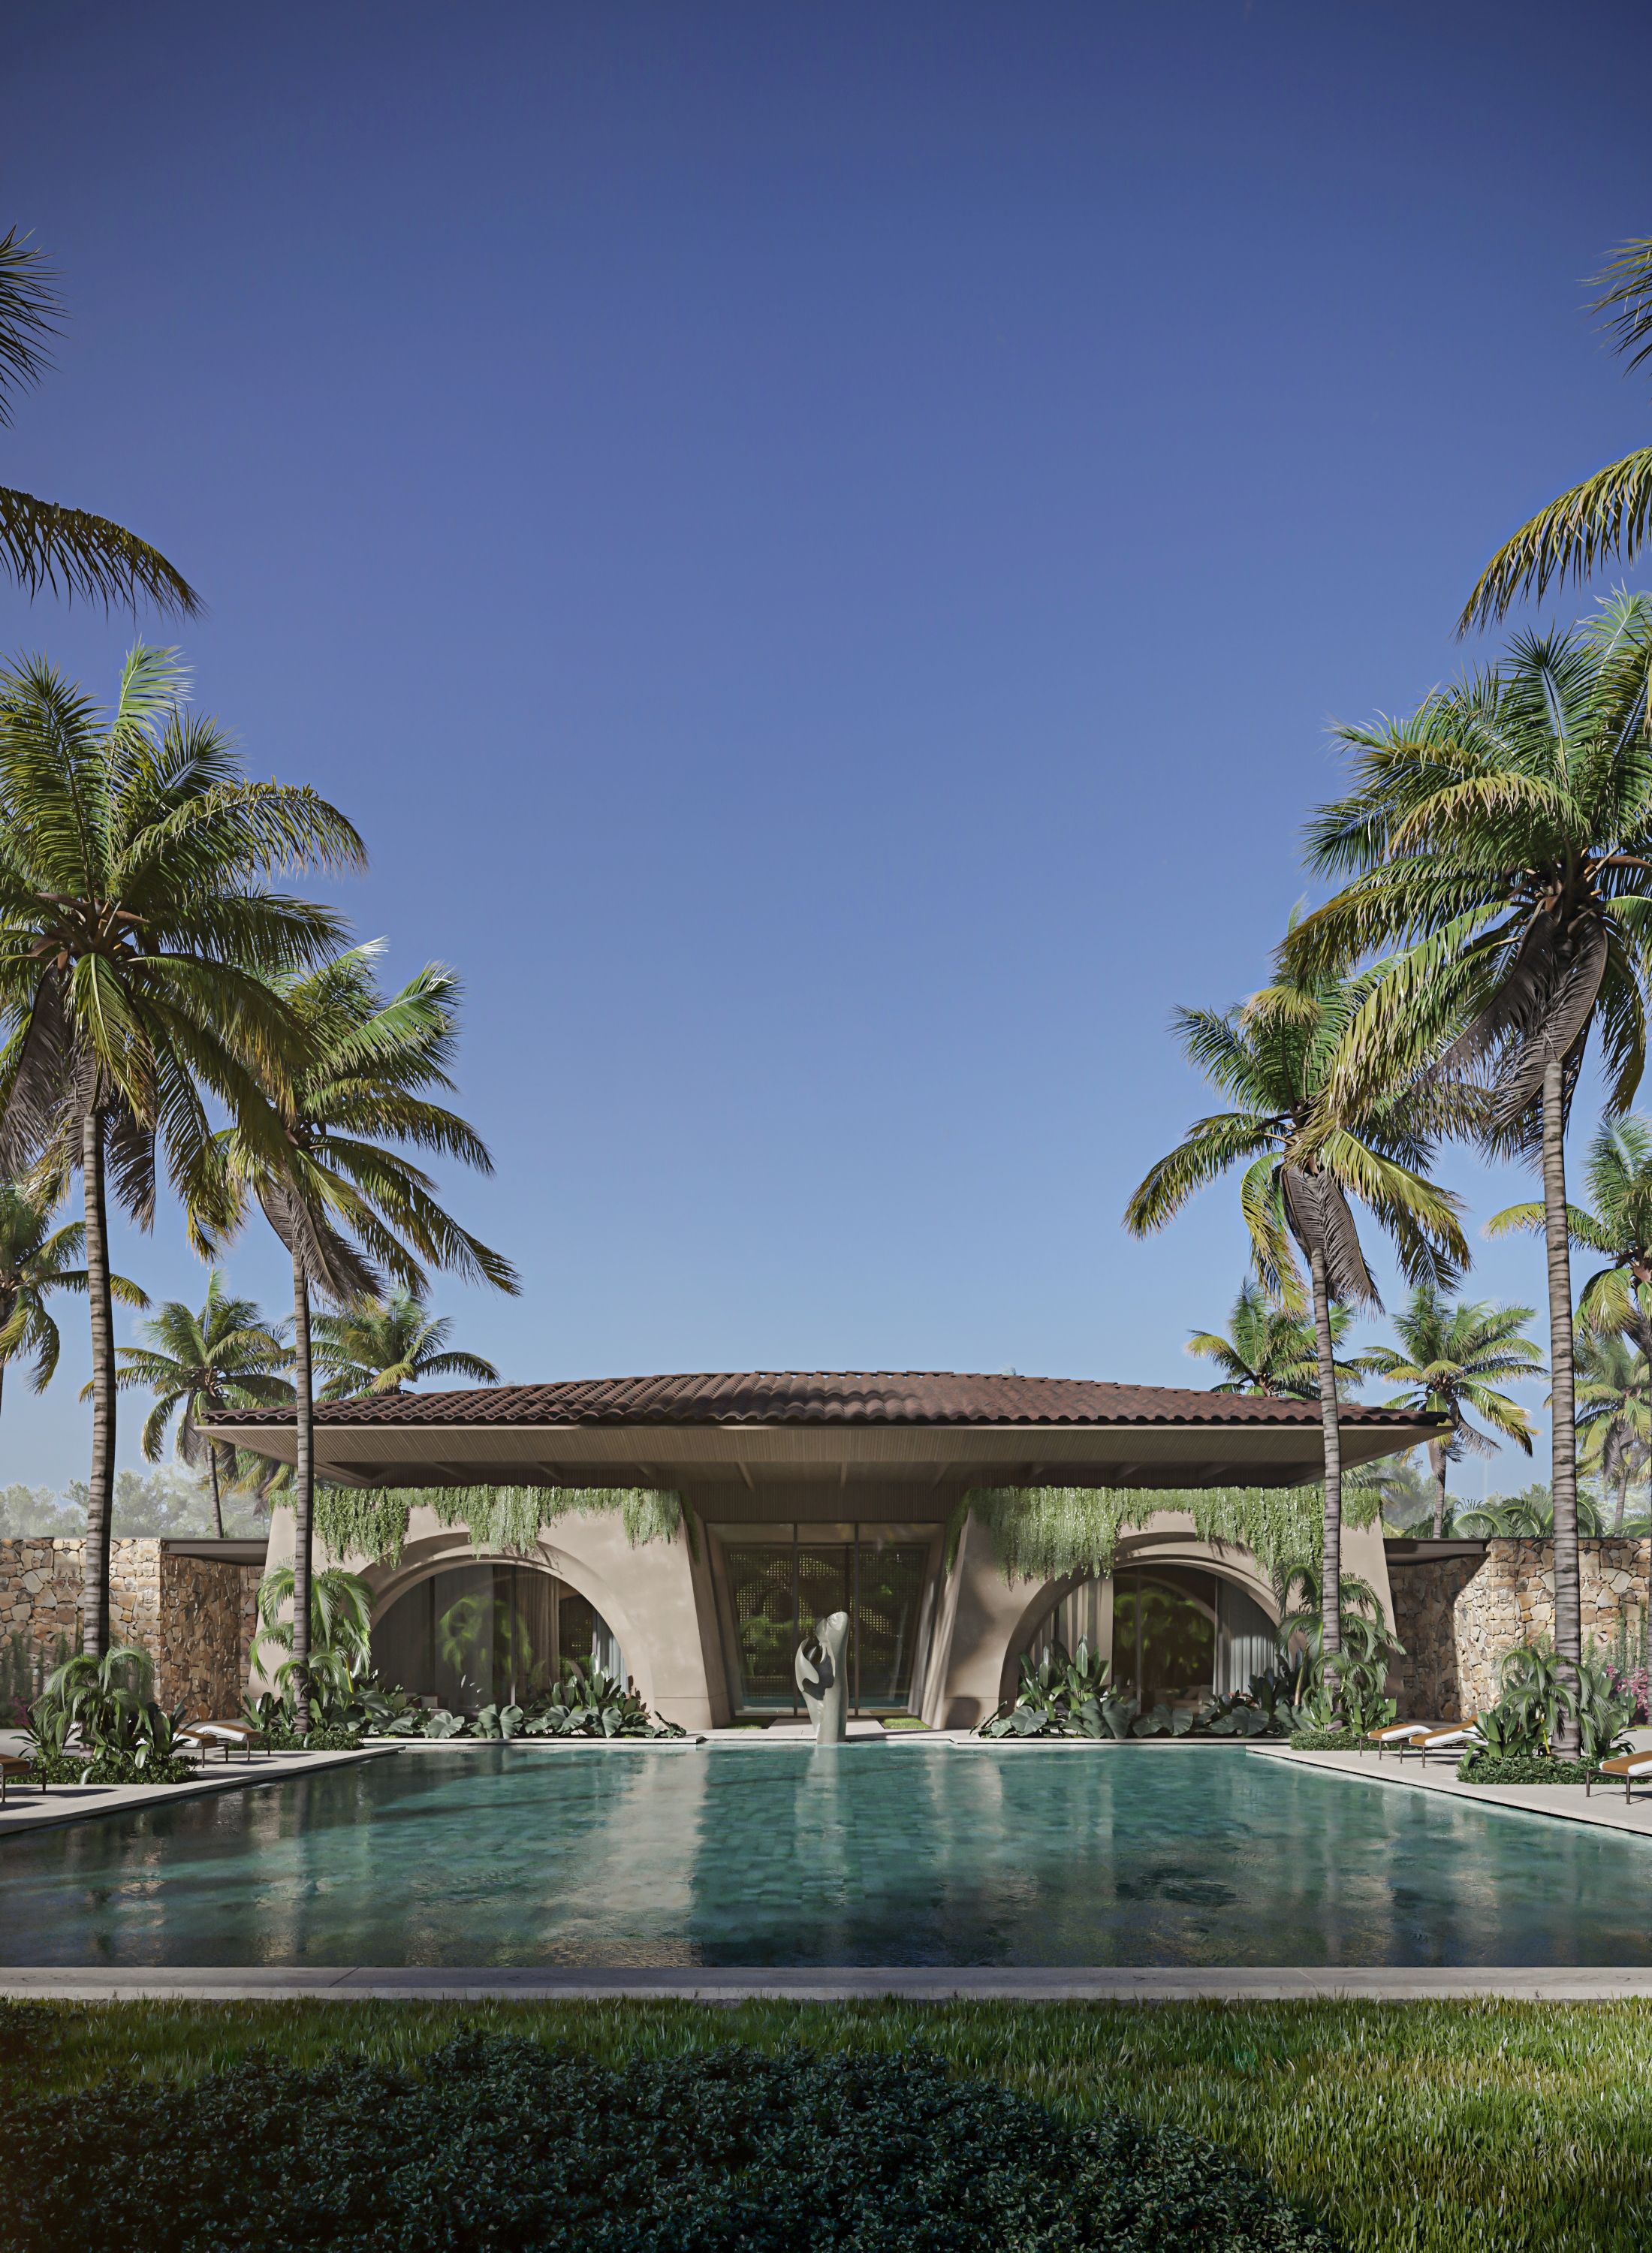
The
Dune
residence
features
several
interconnected
buildings,
each
designed
for
different
functions,
yet
united
by
a
common
design
theme.
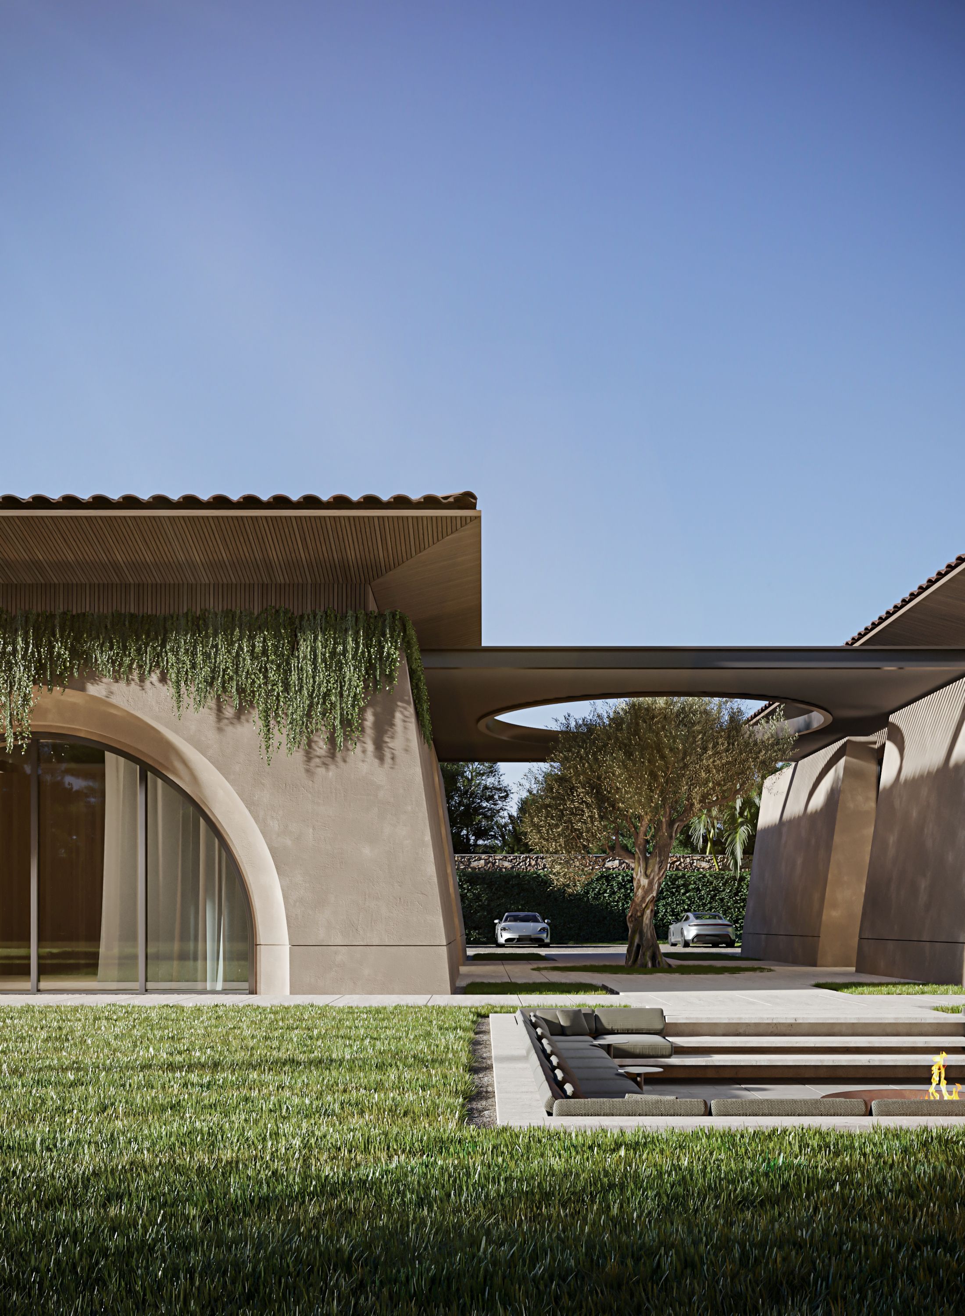
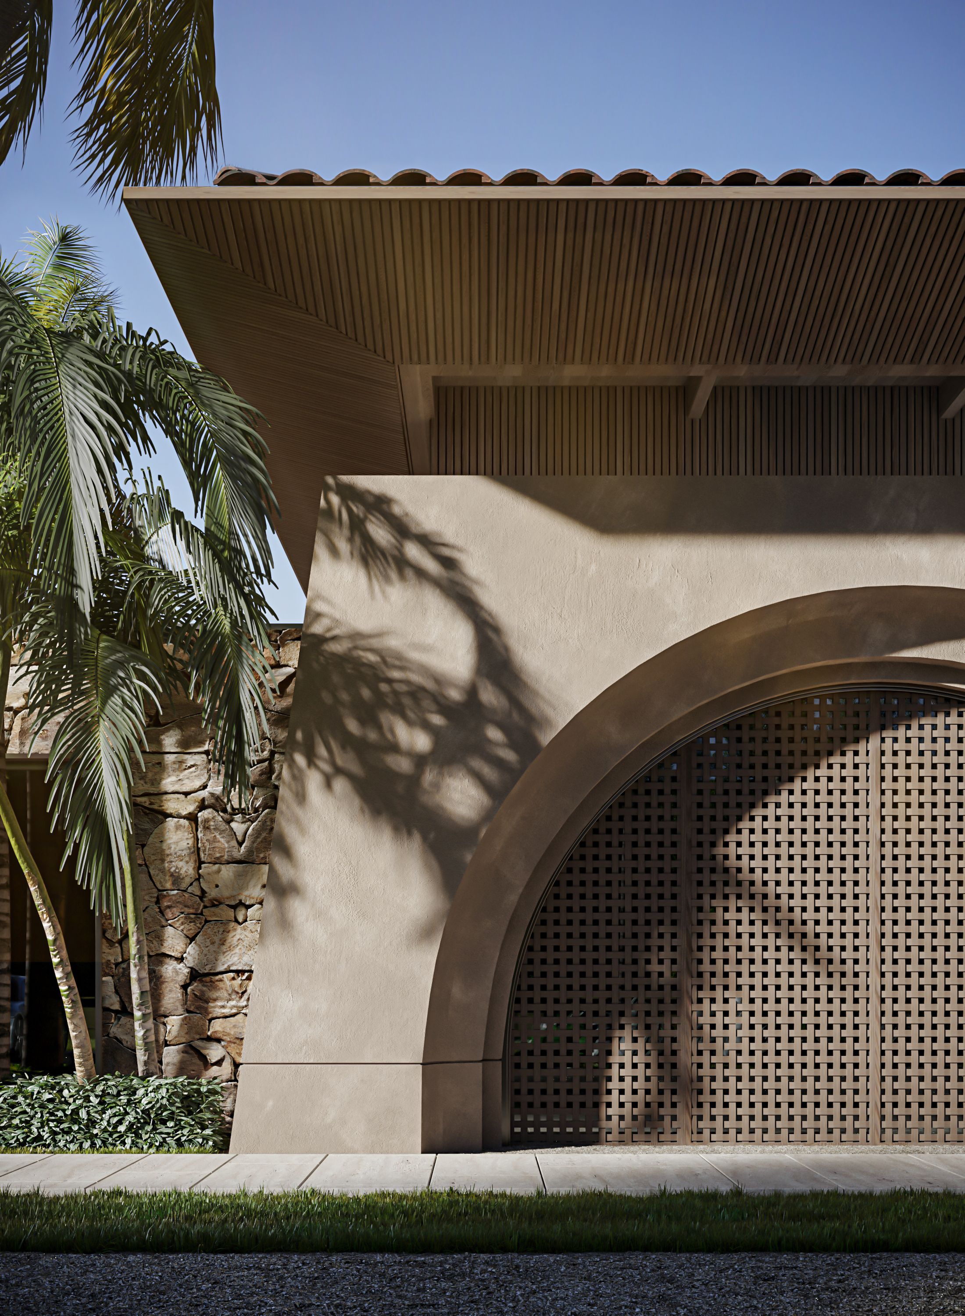
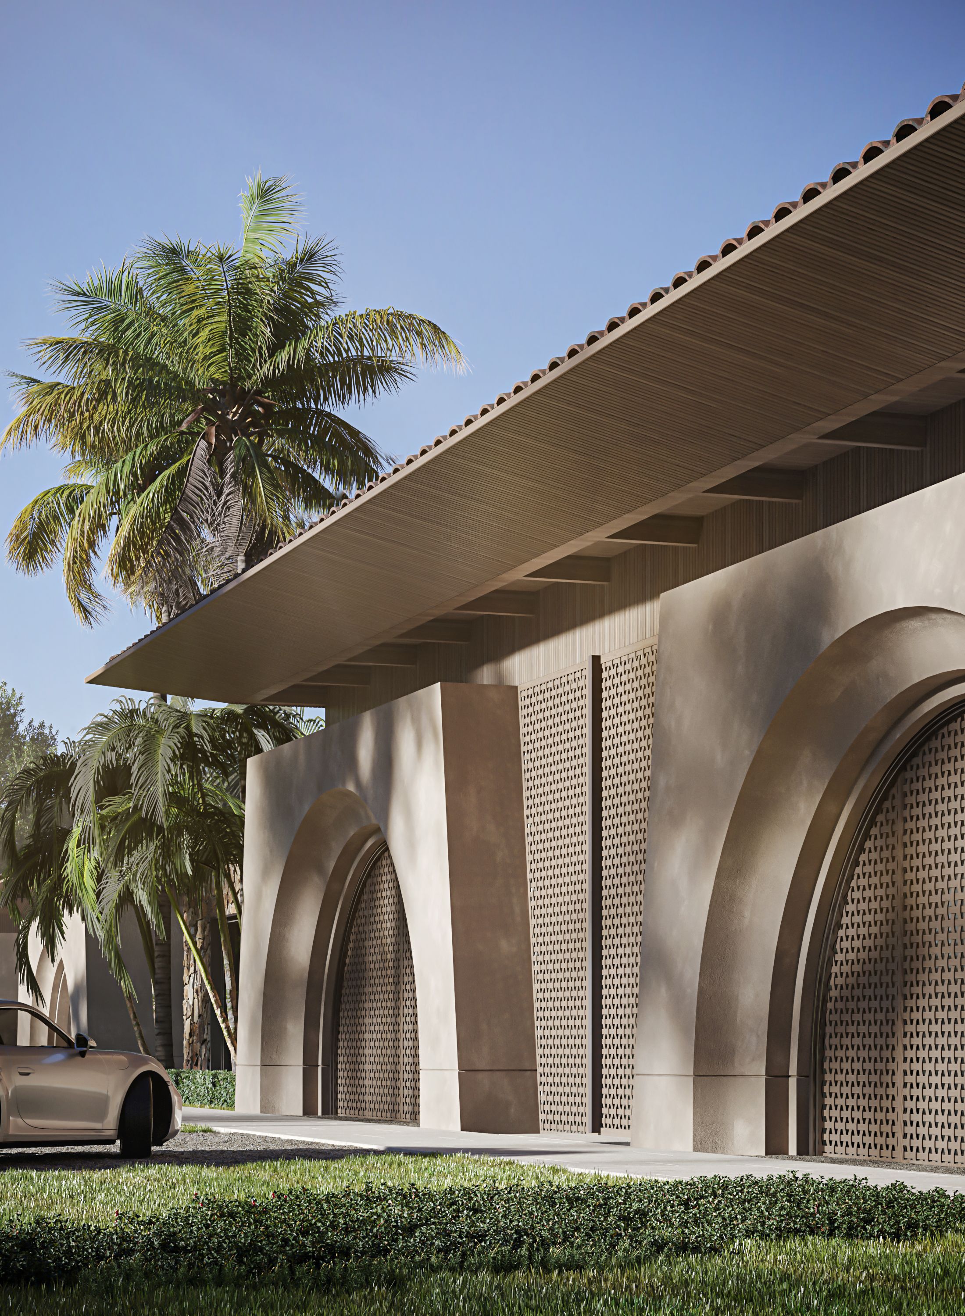
A
paved
pathway
leads
through
archways
to
the
main
entrance,
where
traditional-style
screens
offer
privacy
while
casting
artistic
shadows
inside
the
home.
24°41′15.83″
N
46°43′18.66″
E
26 km
Amaria Football Fields
26 km
Amaria Football Fields
Composition
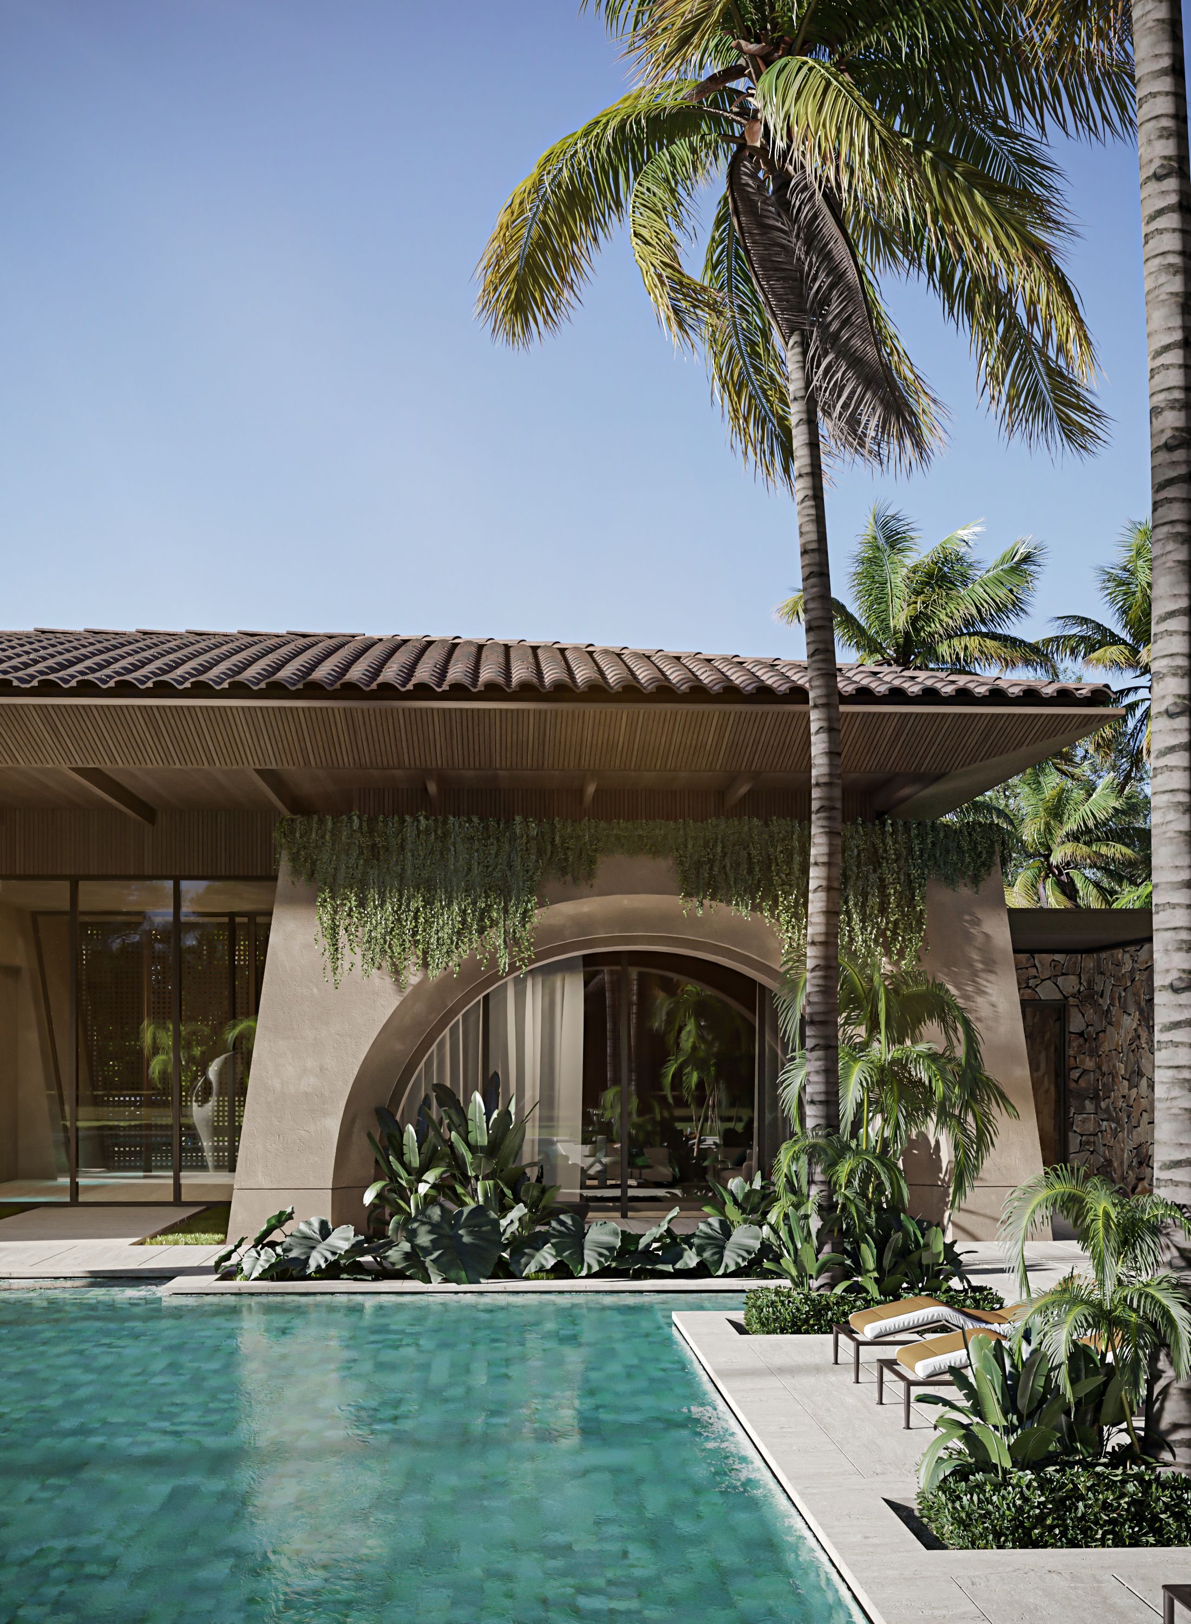
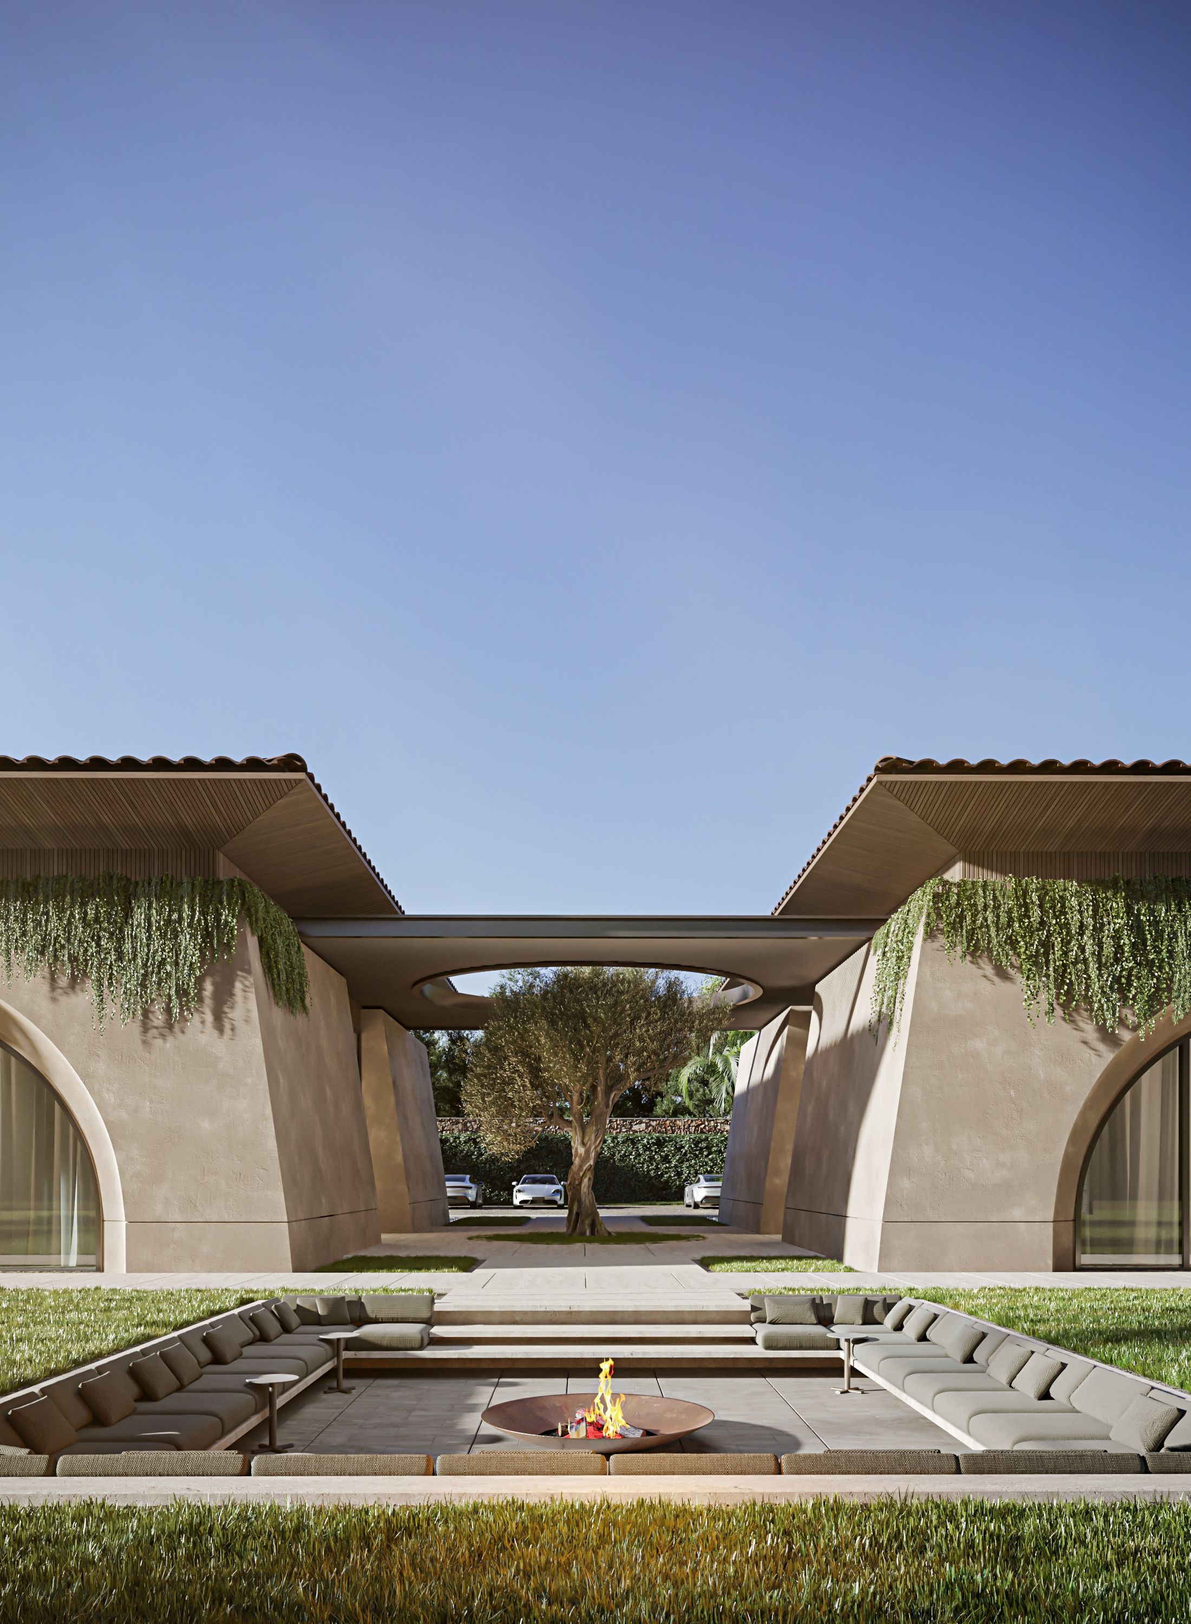
The
spacious
layout
includes
numerous
lounge
areas,
both
indoors
and
outdoors,
such
as
sunken
seating
arrangements
and
sofa
nooks
inside
arched
spaces.
The
rear
of
the
property
boasts
a
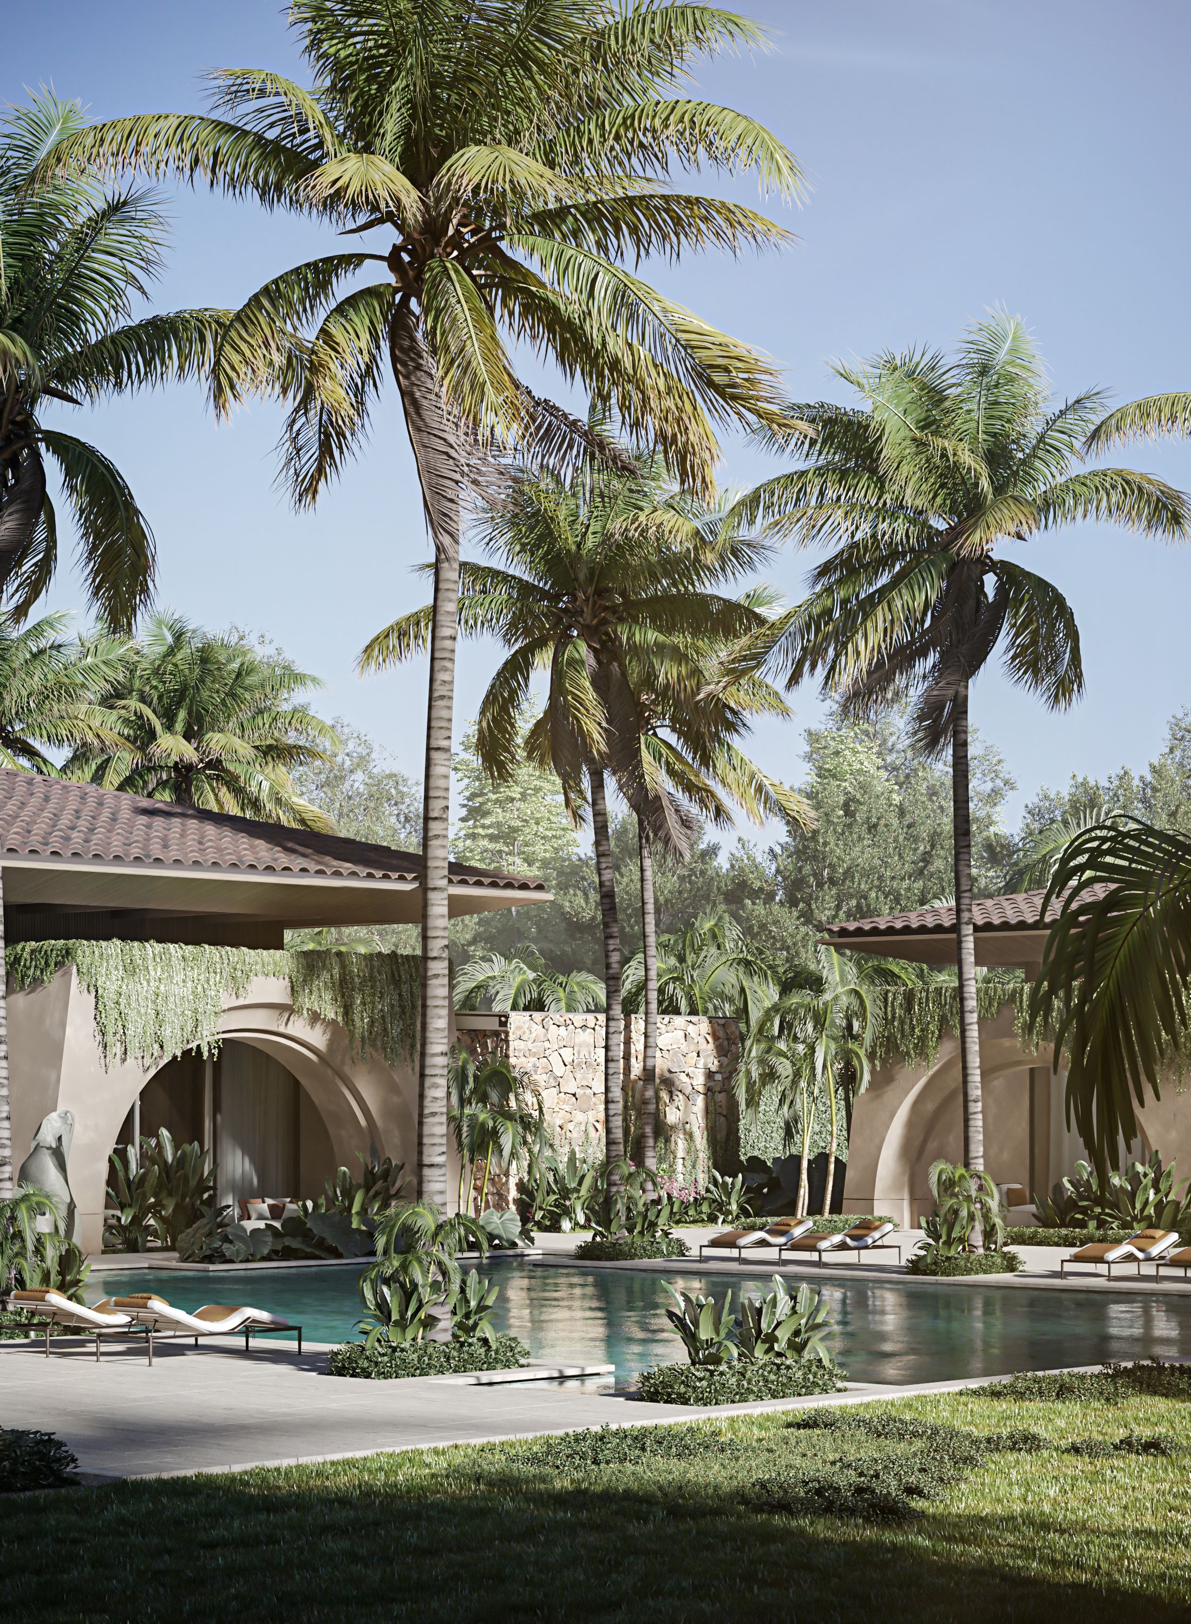
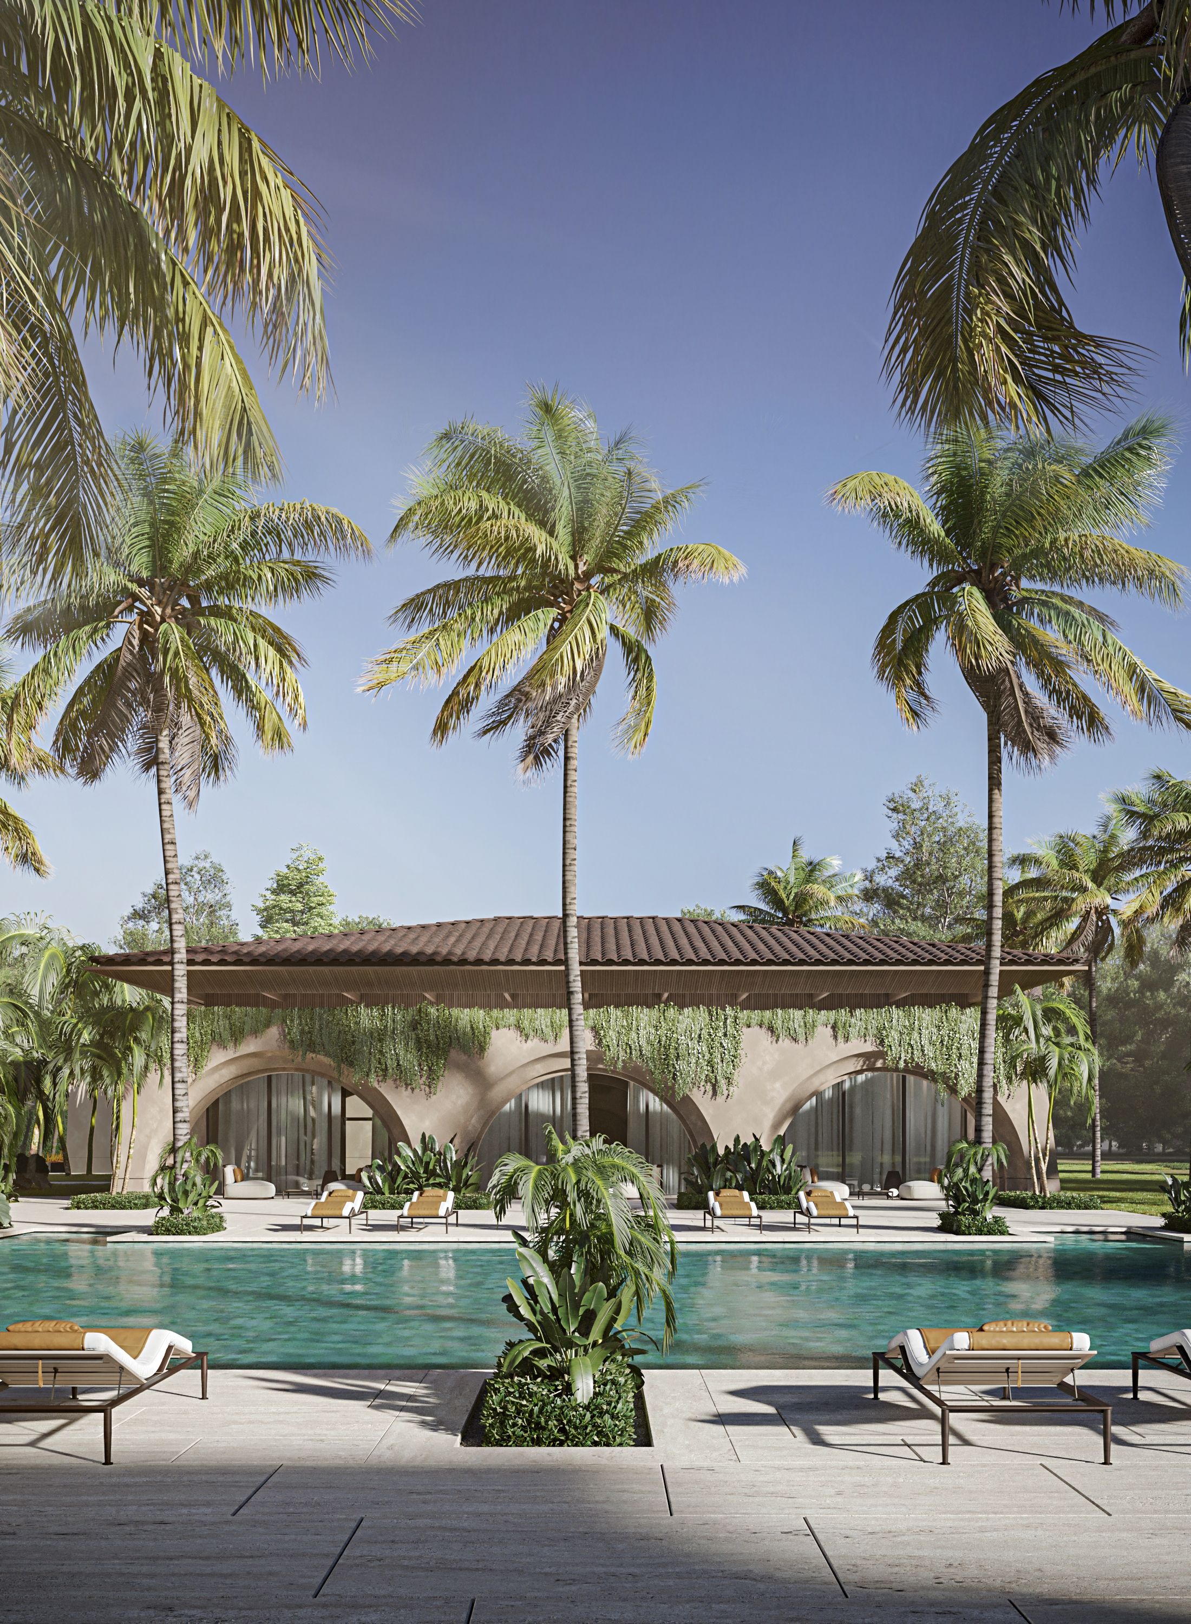
large
pool
surrounded
by
custom
designer
loungers,
with
preserved
palm
trees
adding
a
touch
of
nature.
Between
two
buildings,
a
tree
grows
through
a
specially
designed
opening
in
the
roof,
symbolizing
the
residence's
connection
with
the
environment.
team
Artur Sharf
Co-founder and lead architect
Artem Zverev
Co-founder and lead architect
Veronica Supruniuk
Managing partner and lead architect
Denis Sh.
Responsible for architecture
Yuliana D.
Responsible for architecture