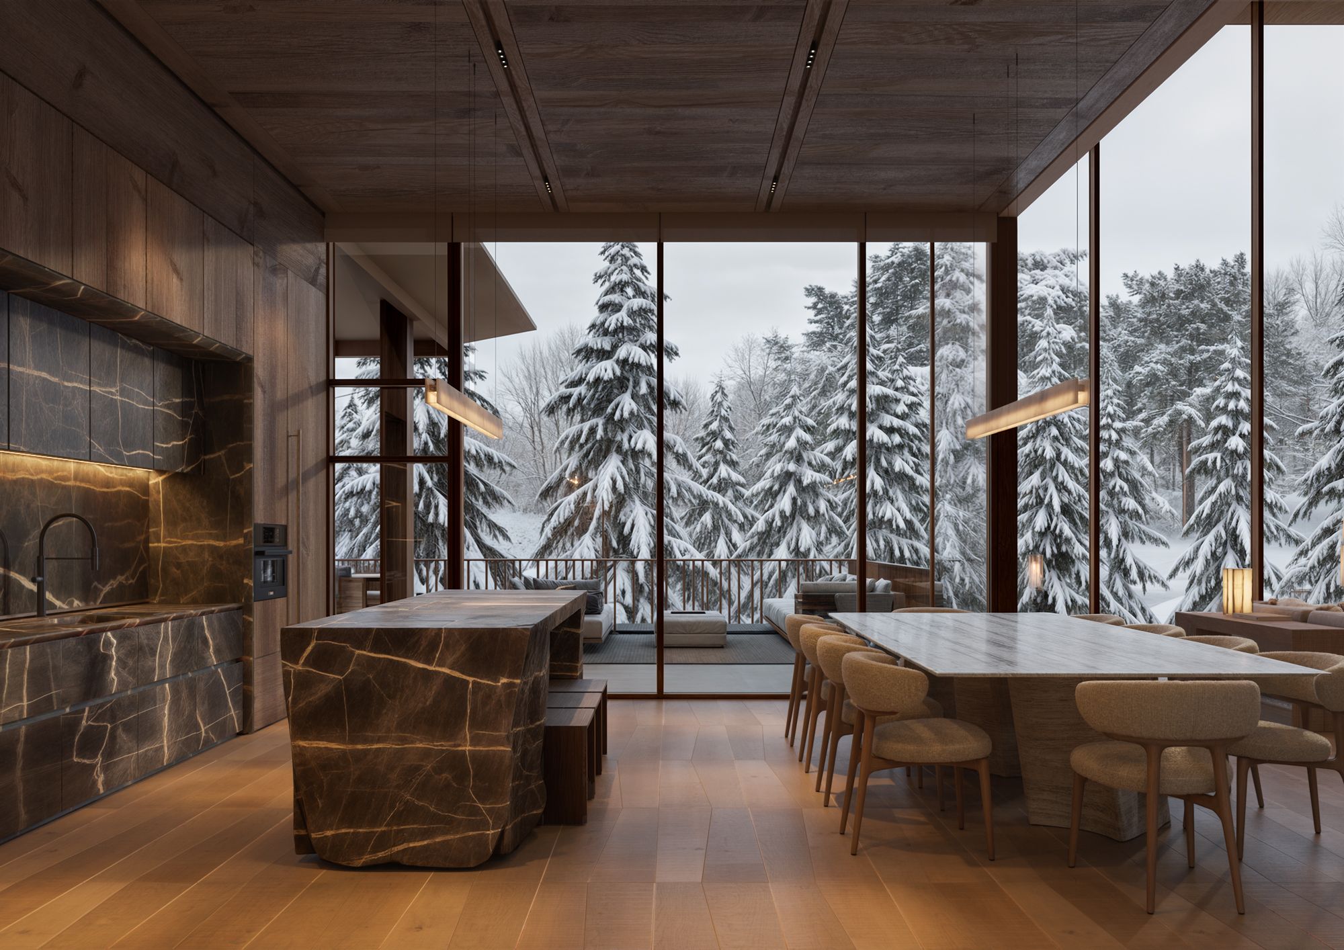
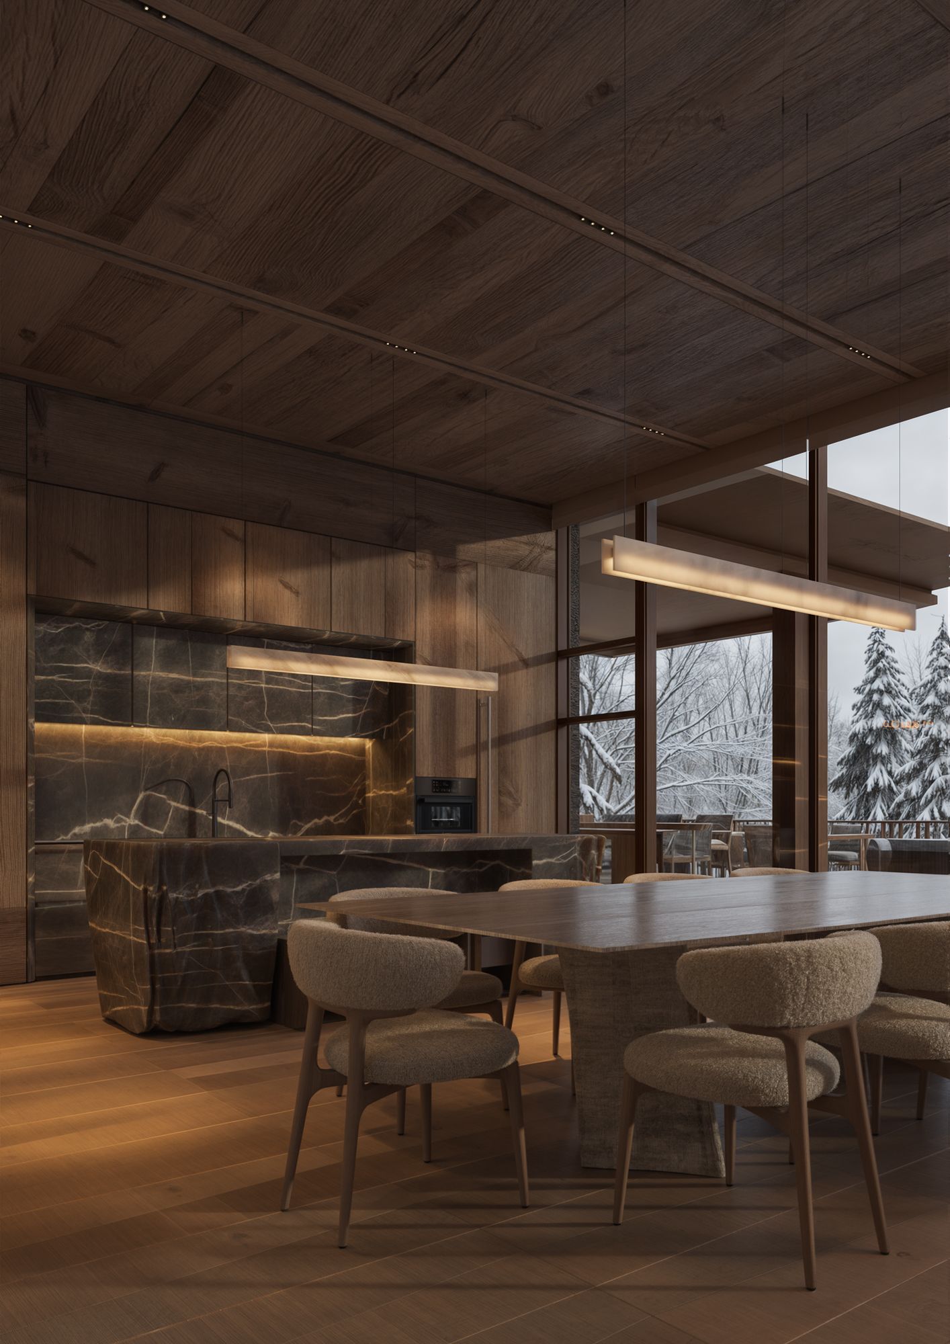
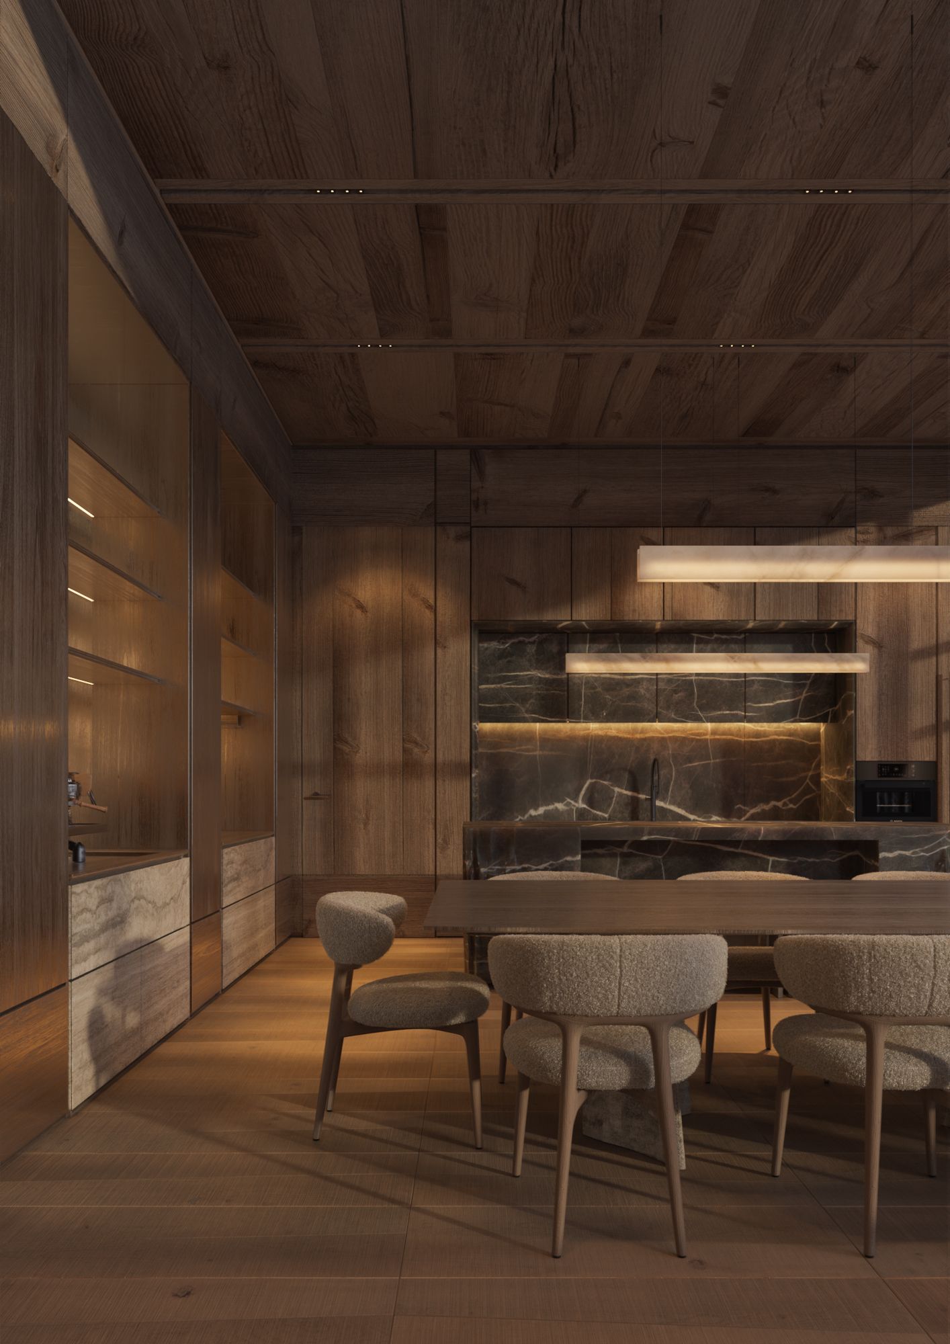
The Lodge
Revelstoke, BC, Canada
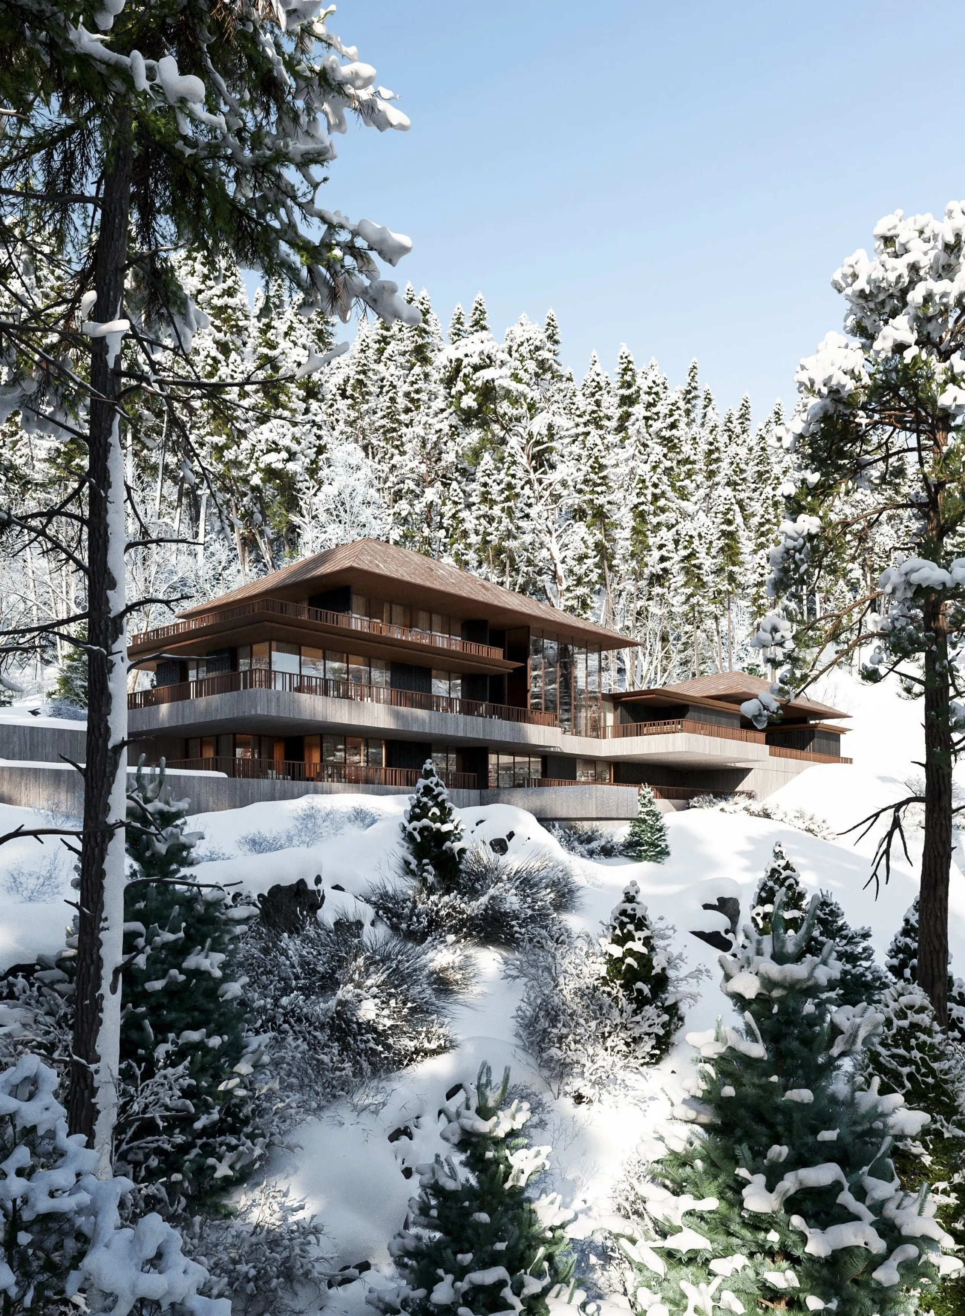
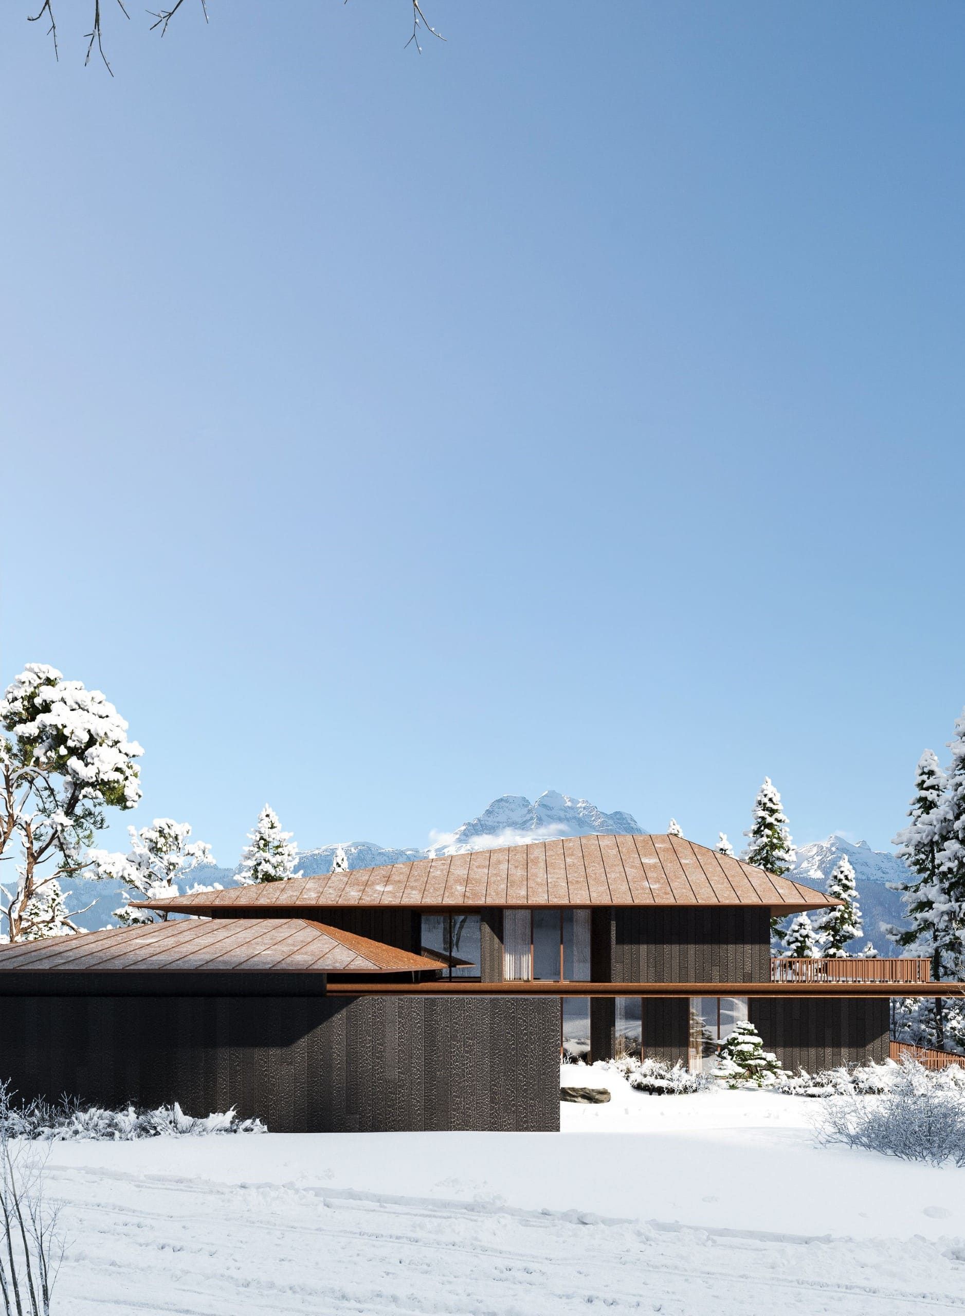
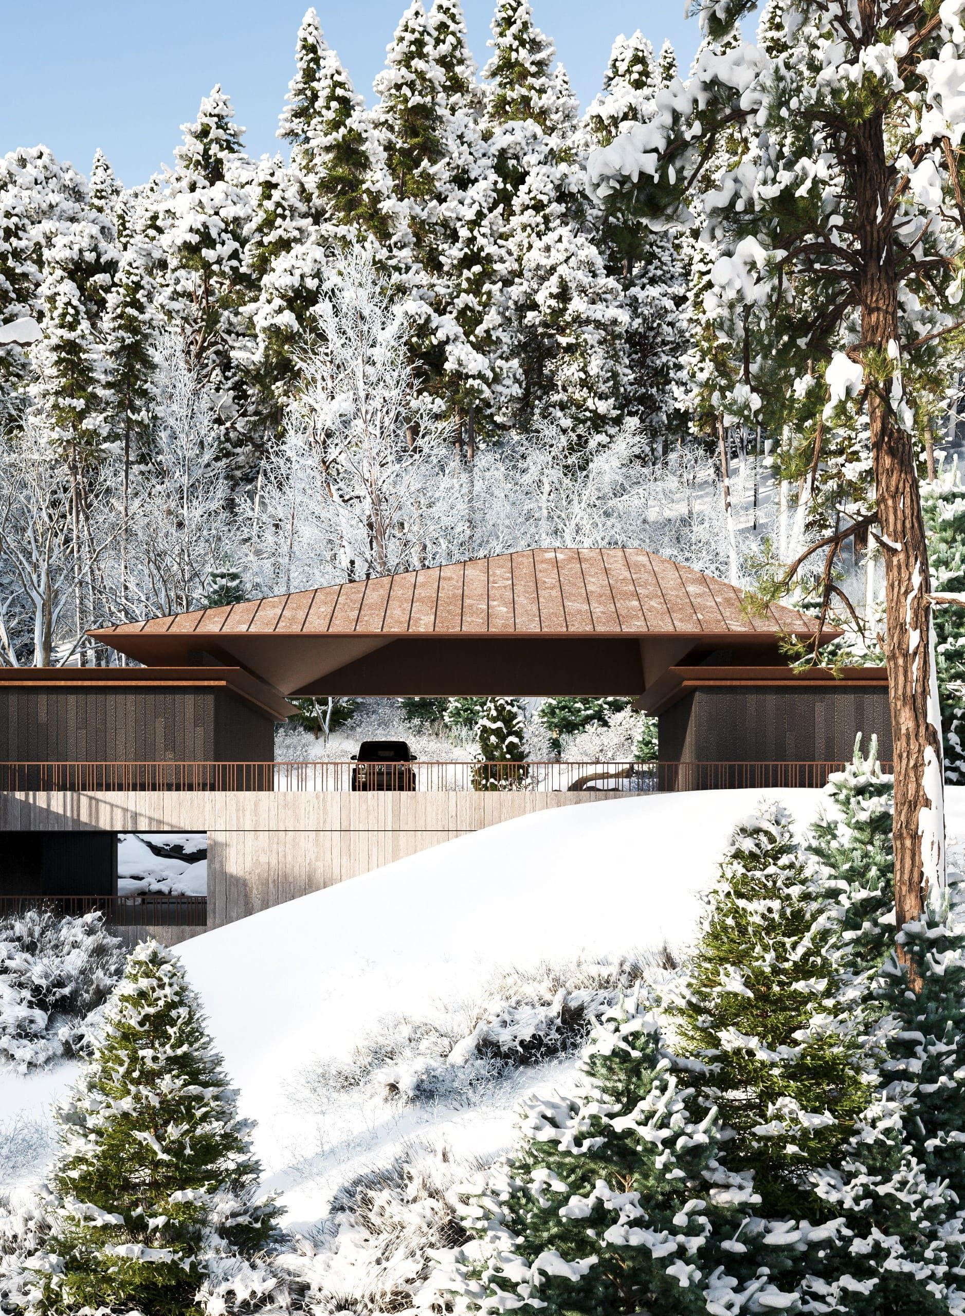
Located
on
a
steep
forested
slope
with
panoramic
views
of
Mount
Begbie
and
a
nearby
lake,
the
house
is
fully
integrated
into
its
alpine
setting.
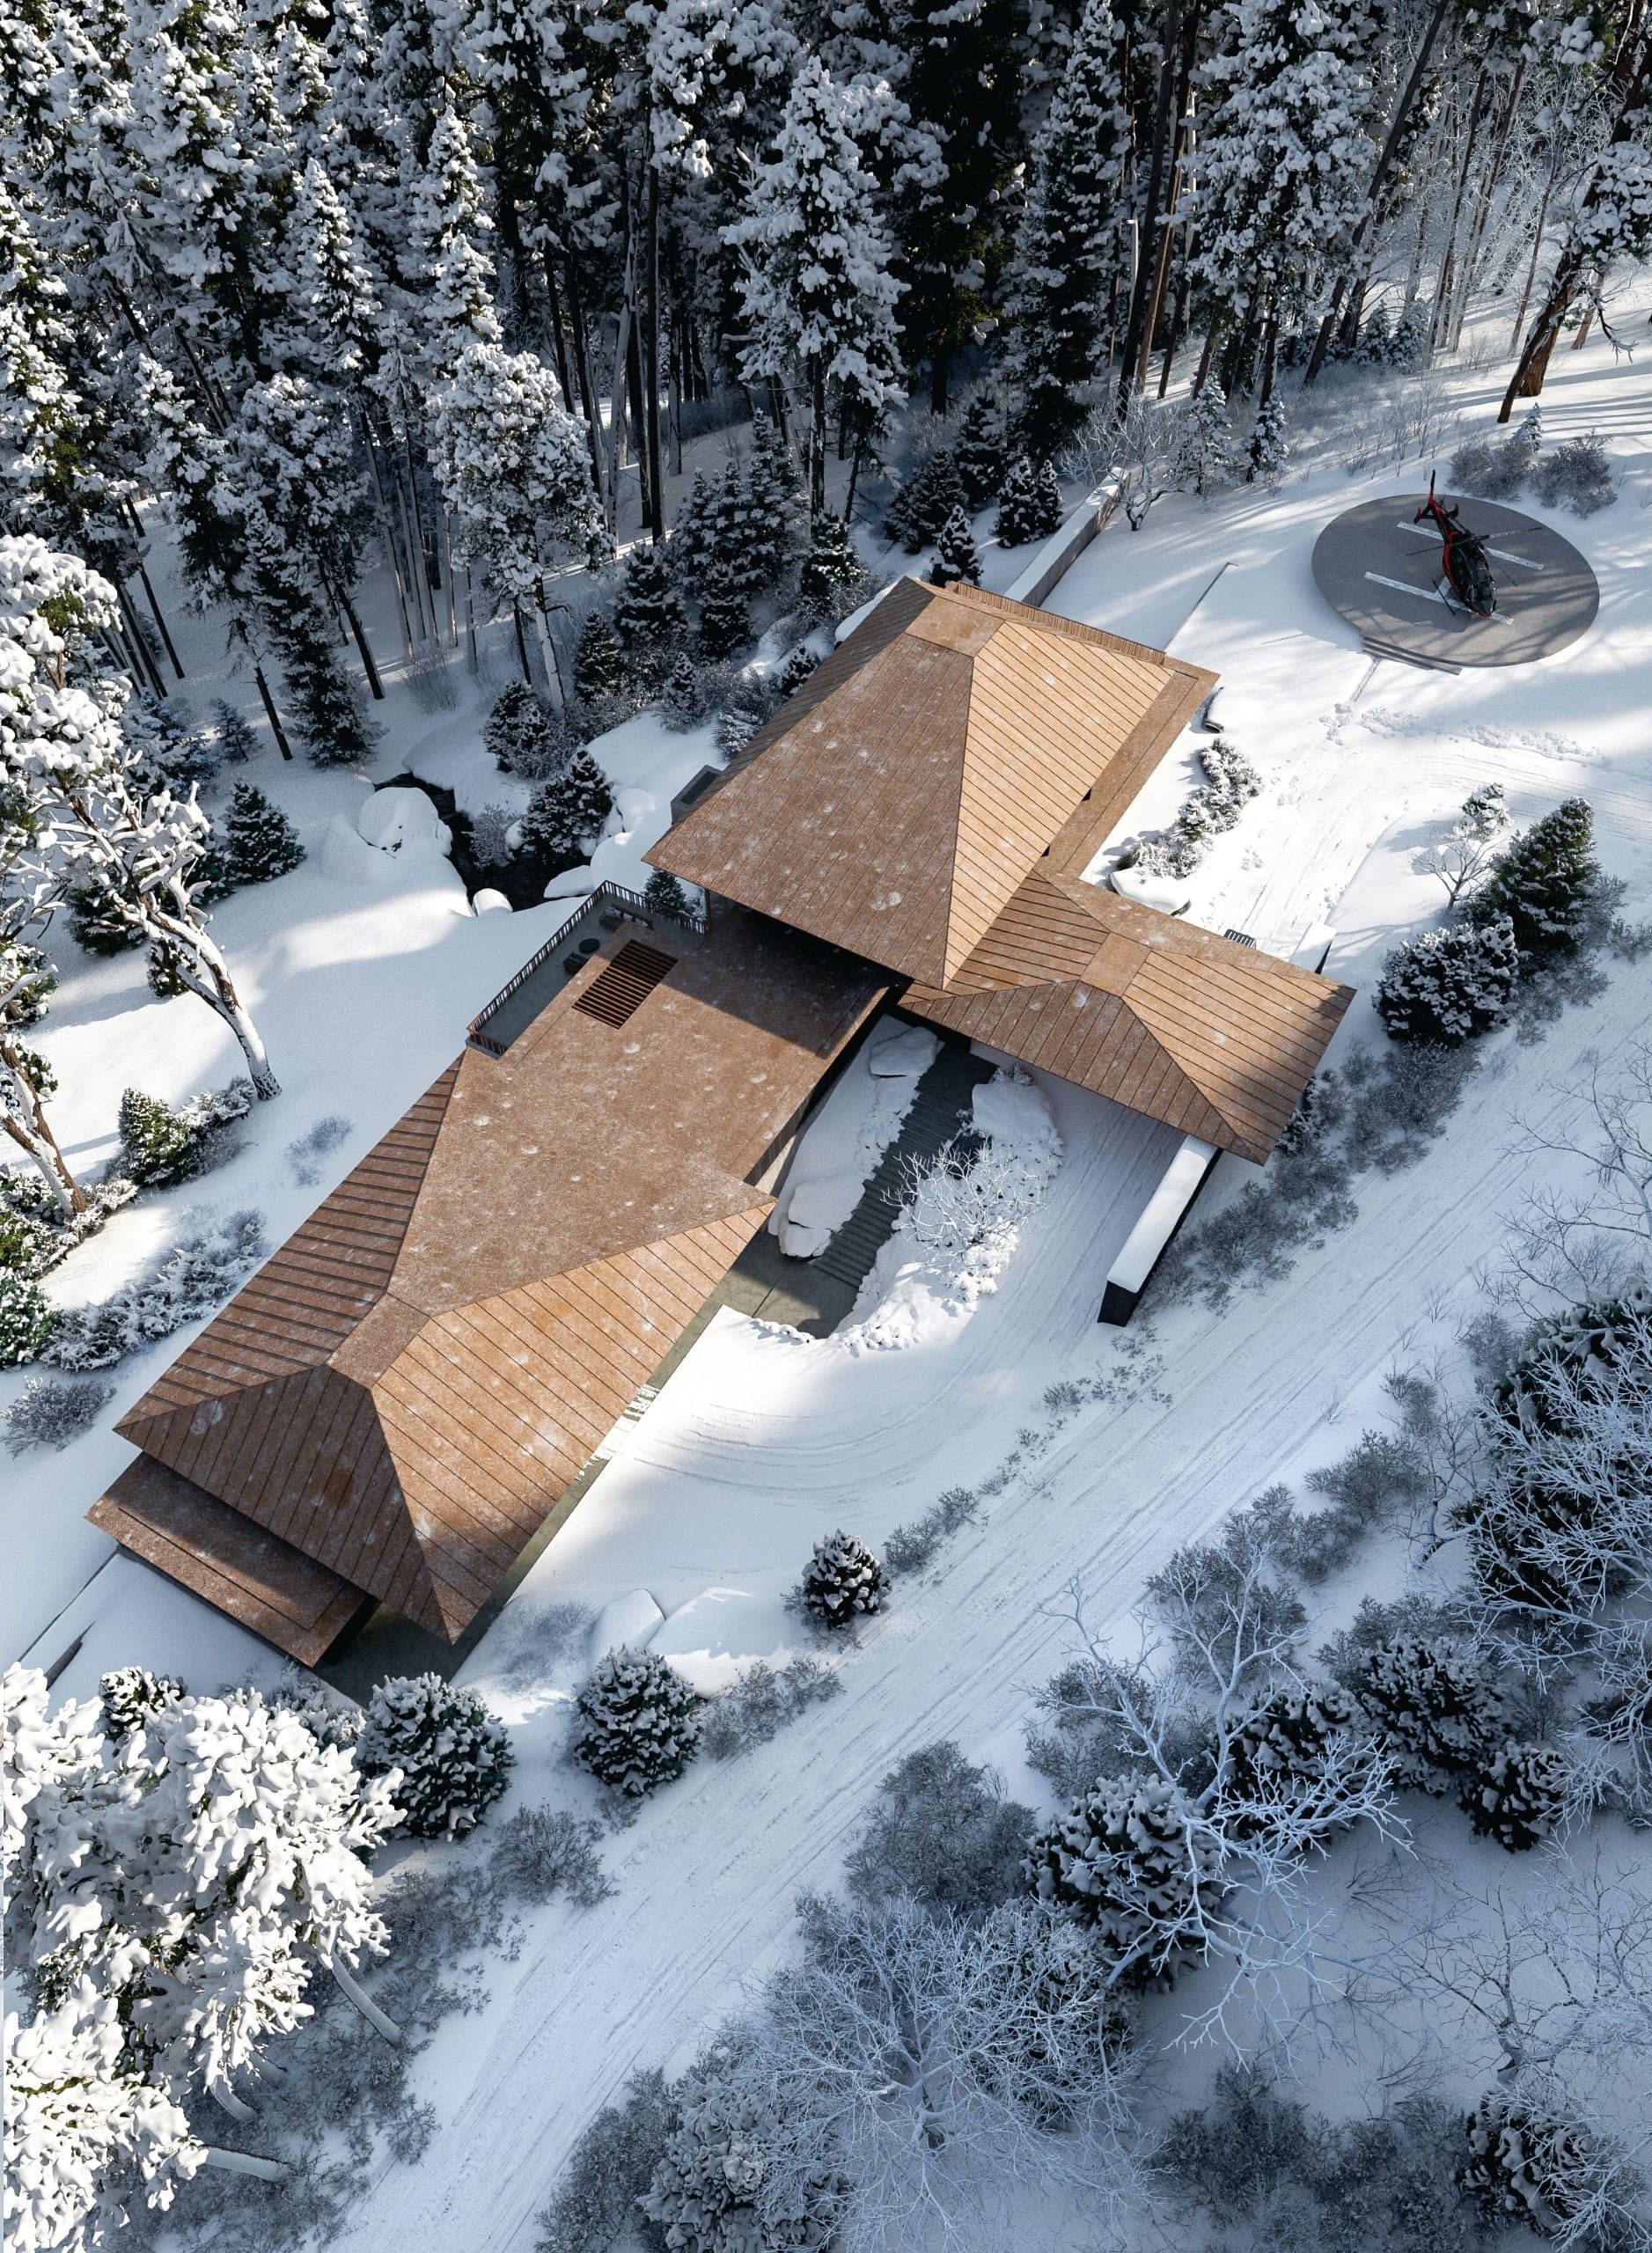
The
architecture
follows
the
topography
with
cascading
volumes
that
minimize
impact
on
the
terrain
and
maximize
exposure
to
natural
light
and
views.
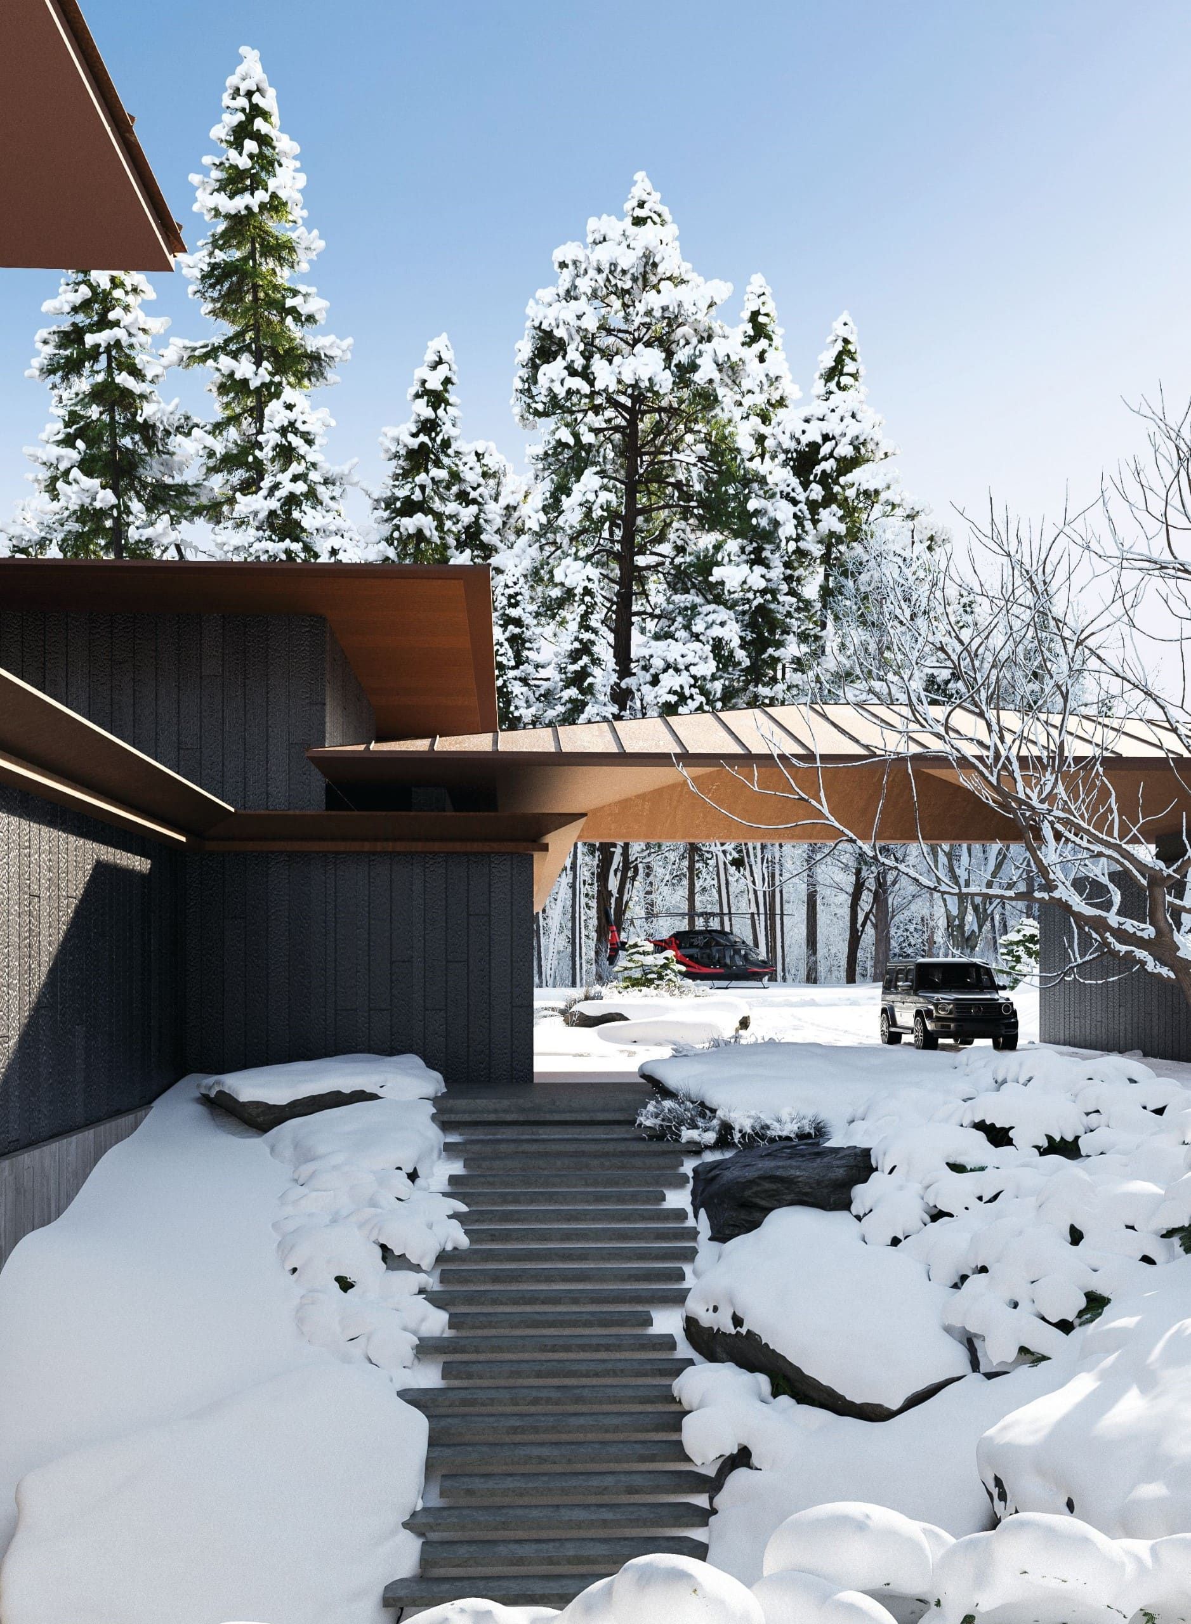
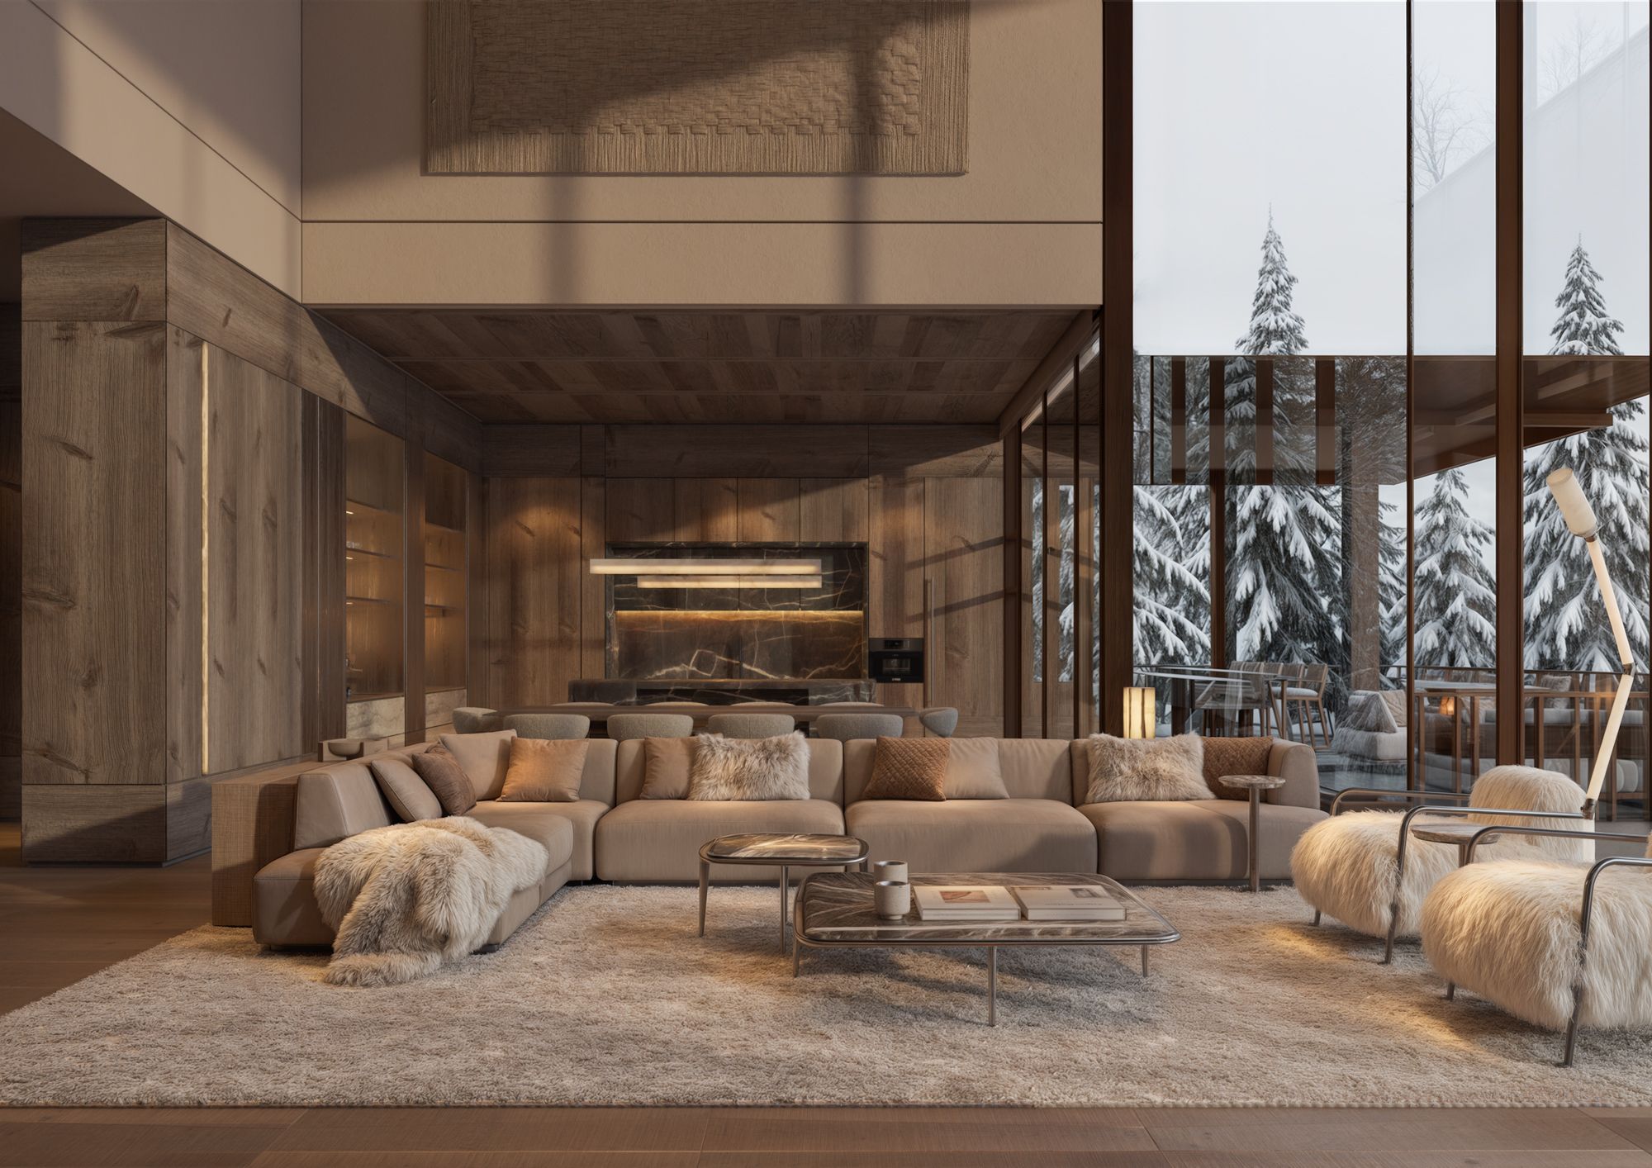
Corten steel, board-formed concrete, and charred wood.
Material
choices
reflect
the
rugged
local
character
and
ensure
long-term
durability.
Challenge
A
cantilevered
pool
and
a
ski-in/ski-out
wing
with
automated
slope
access
highlight
the
project's
connection
to
outdoor
living
and
sport.
Challenge
Passive
strategies
such
as
solar
orientation,
thermal
mass,
and
natural
ventilation
are
embedded
in
the
design,
reducing
energy
use
without
8,2 km
Monastery of Tabori
5,3 km
National Botanical Garden
8,2 km
Monastery of Tabori
5,3 km
National Botanical Garden
Structure
The
Lodge
demonstrates
a
contextual,
performance-driven
approach
to
mountain
architecture,
merging
lifestyle,
environment,
and
expressive
form.
team
Artur Sharf
Co-founder and lead architect
Artem Zverev
Co-founder and lead architect
Veronica Supruniuk
Managing partner and lead architect
Lina R.
Responsible for architecture