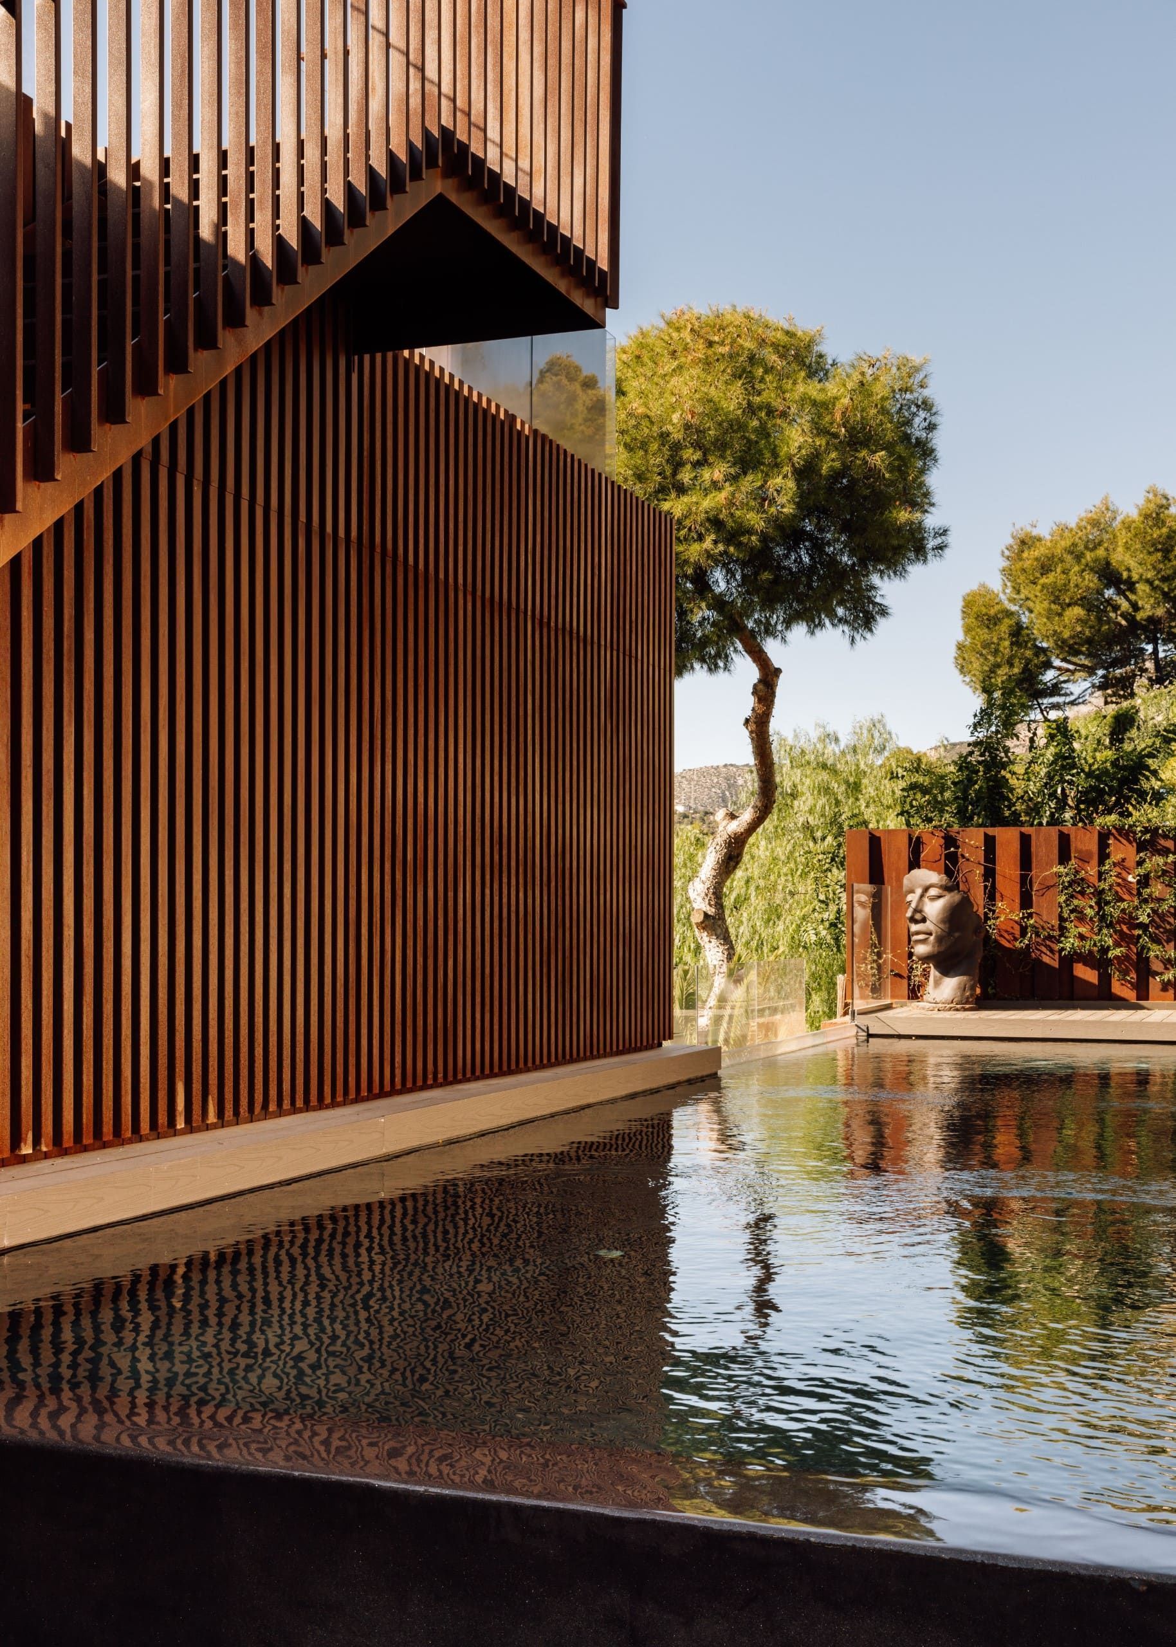
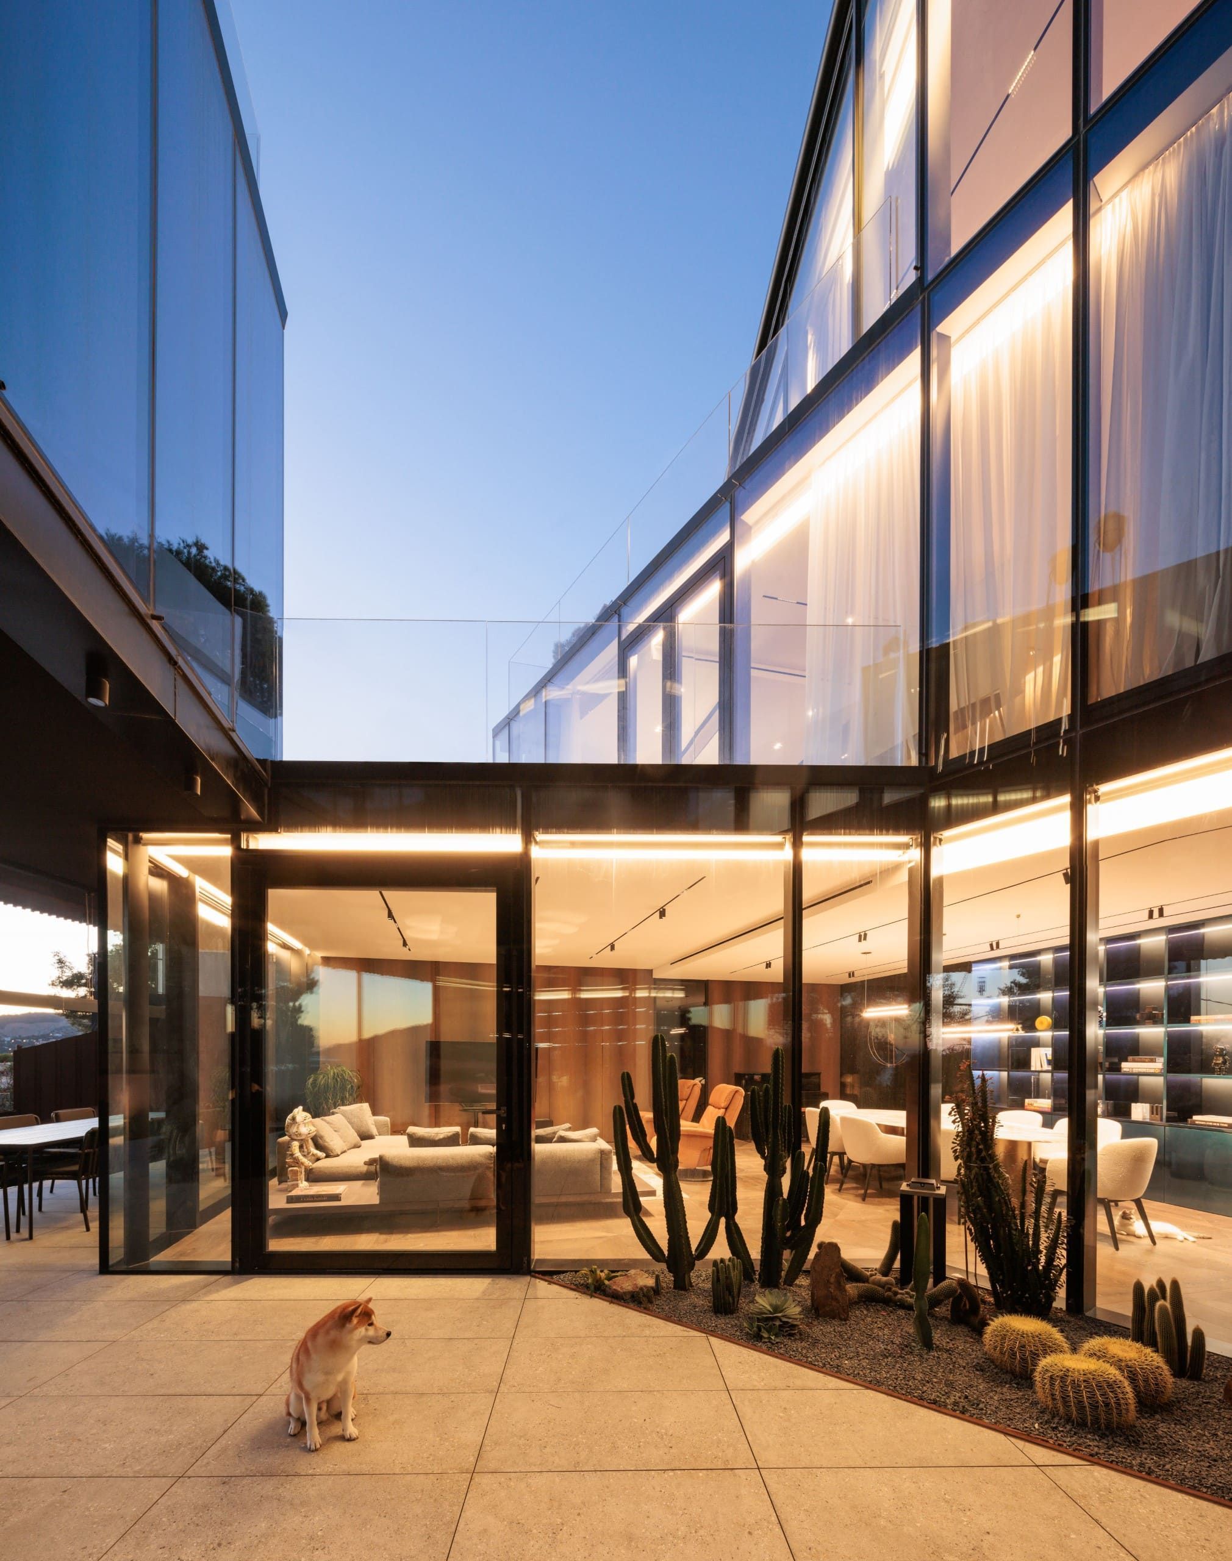
Sombra House
Castelldefels, Spain
41°16′40.58″
N
1°58′13.19″
E
Sombra
House
was
shortlisted
for
the
Architecture
Hunter
Awards
(AHA)
2025,
a
global
award
acknowledging
impactful
architectural
contributions.
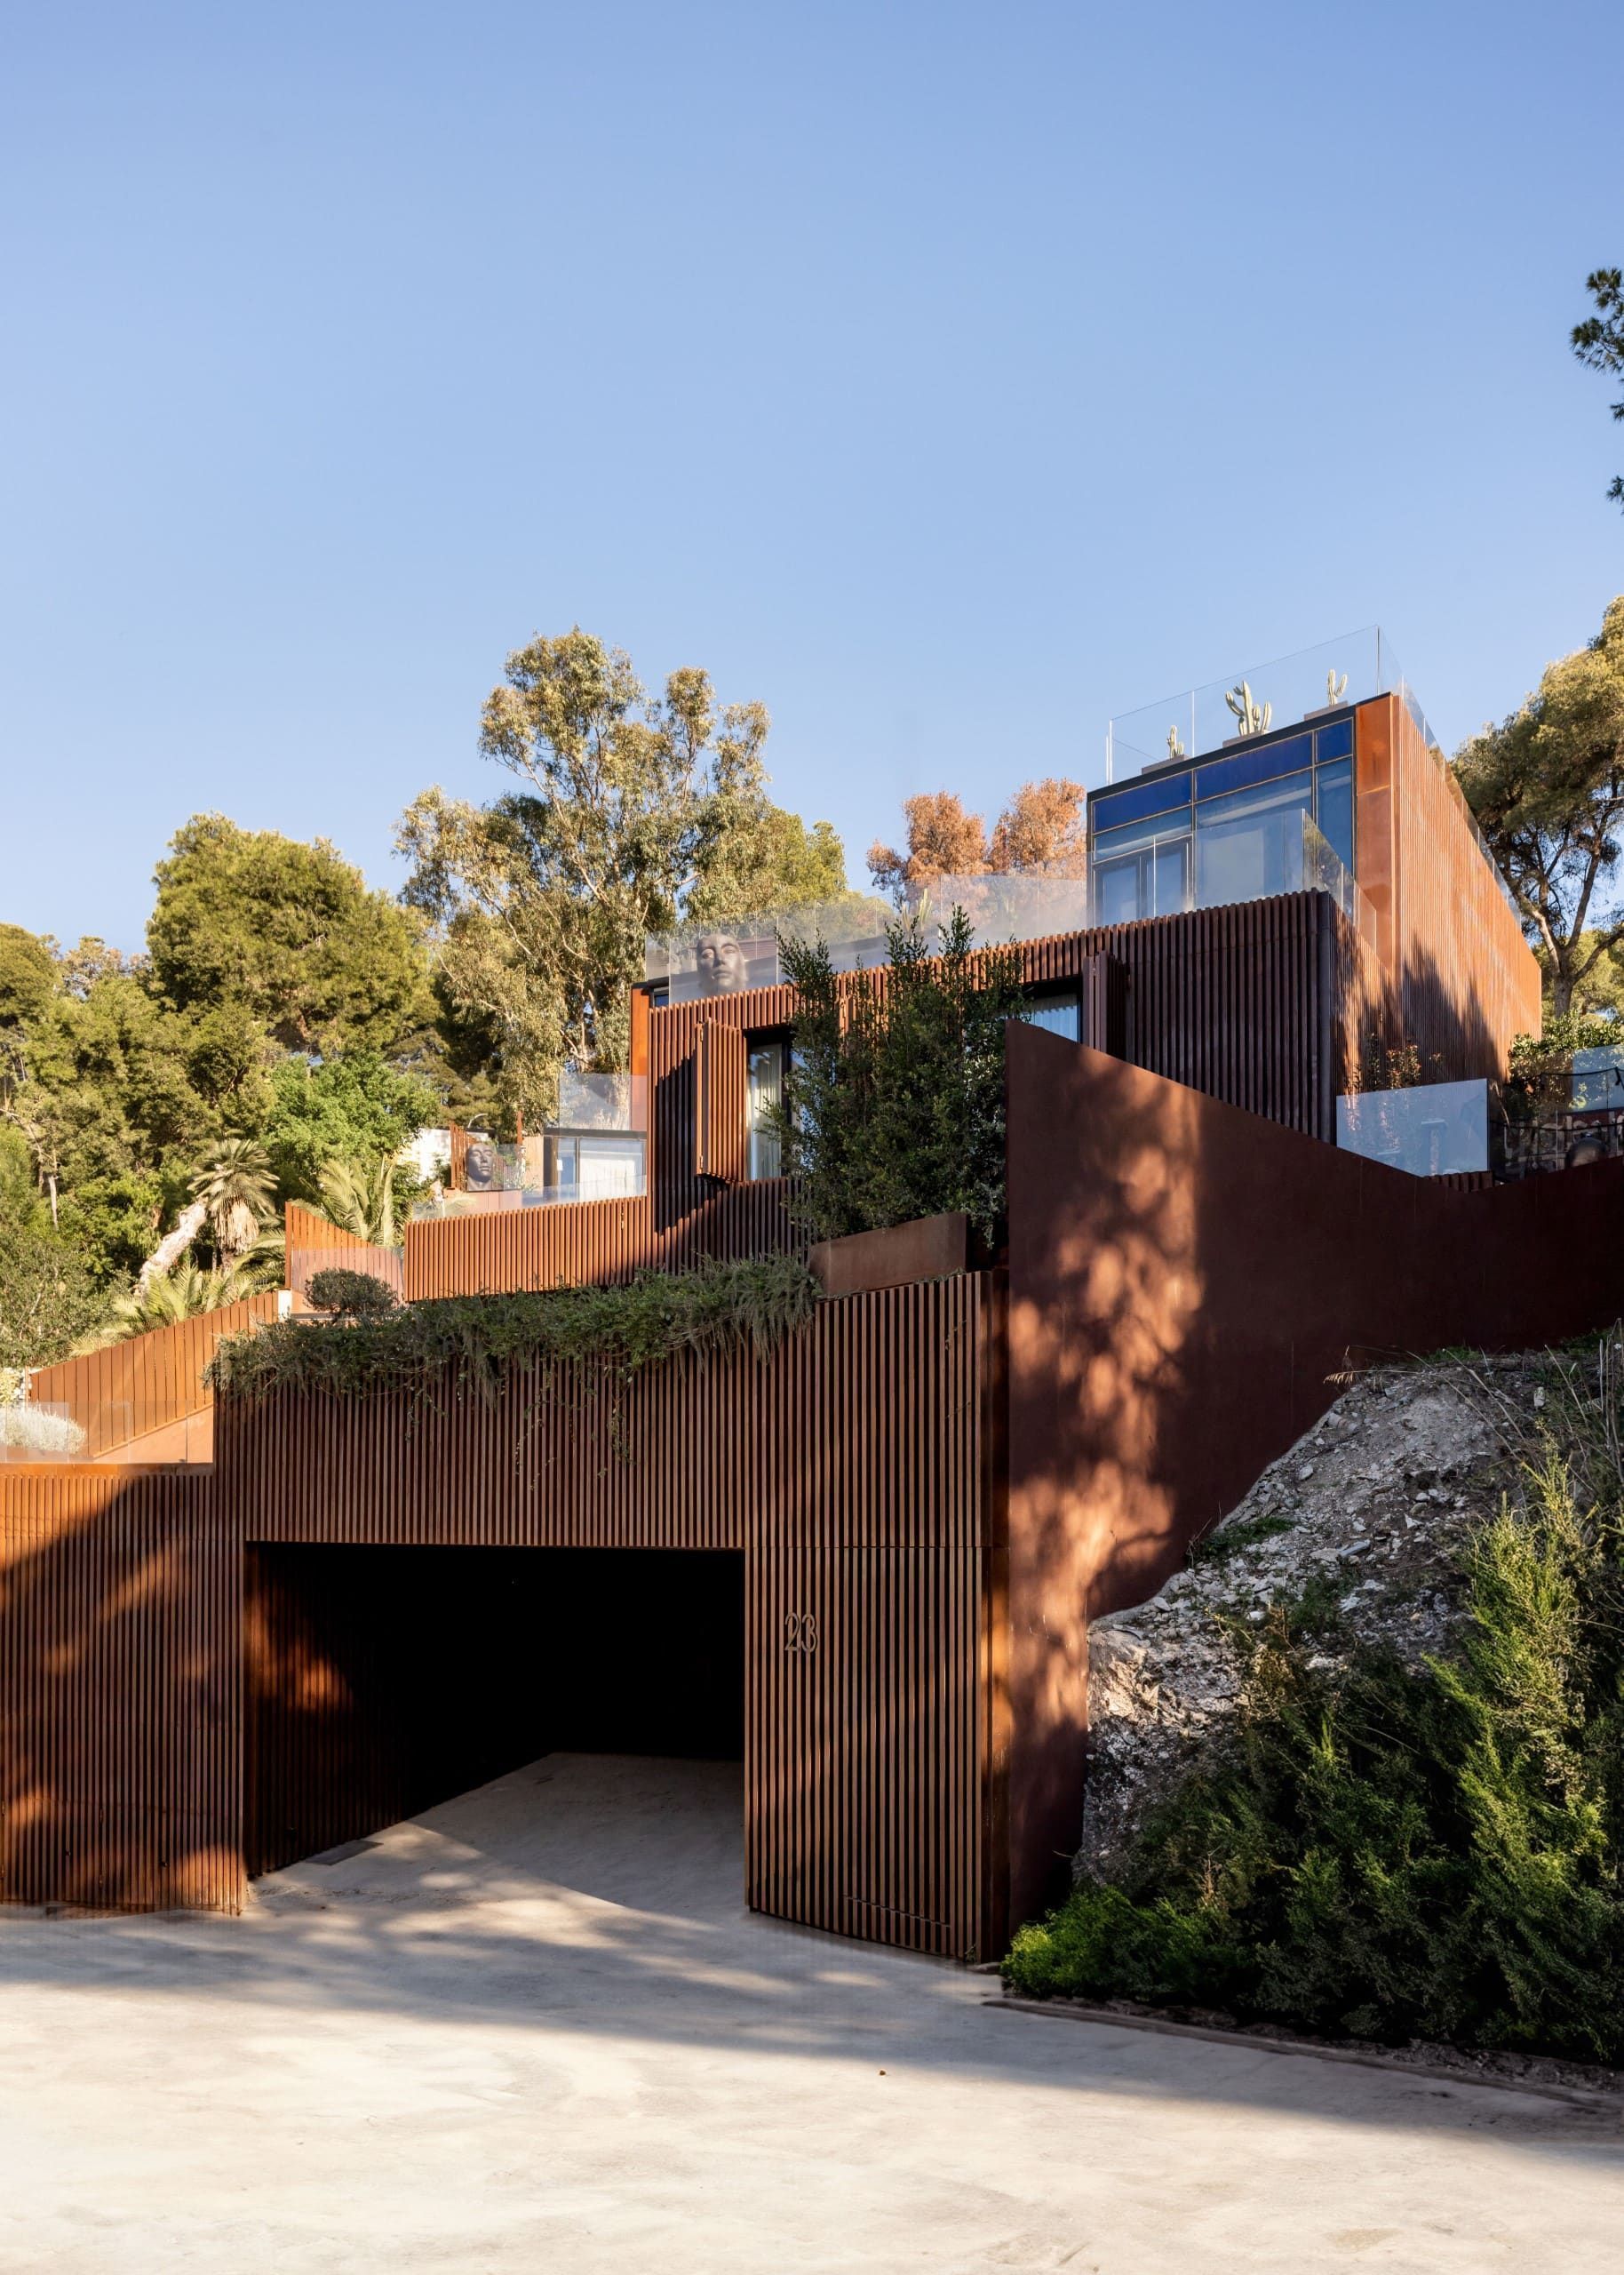
The design aimed to blend Spanish architectural influences with YODEZEEN’s signature style
The
project
marked
the
second
collaboration
between
YODEZEEN
and
the
clients,
who
sought
a
home
that
captured
the
spirit
of
Spain
with
vibrant,
extravagant
spaces,
while
also
integrating
into
the
challenging
topography
of
the
sloped
Layout
The
layout
was
carefully
planned
to
meet
the
needs
of
the
family,
incorporating
three
bedrooms,
two
children's
rooms,
a
separate
office,
spacious
communal
areas,
a
spa
zone,
and
an
elevator.
Layout
The
residence
also
features
both
indoor
and
outdoor
pools,
a
sauna,
a
garage,
and
a
separate
kitchen.
Several
terraces
were
designed
with
specific
functions,
each
offering
stunning
sea
views
through
the
strategic
placement
of
panoramic
windows
and
thoughtfully
positioned
furniture.
The
architectural
layout
harmonizes
open
spaces
with
private,
family-friendly
zones,
creating
a
balance
of
functionality
and
comfort.
team
Artem Zverev
Co-founder and lead architect
Artur Sharf
Co-founder and lead architect
Nataliia G.
Responsible for interior design
Maksym S.
Responsible for architecture
Kateryna P.
Responsible for architecture
Hlib B.
Responsible for interior design
Roman S.
Responsible for interior design
Francisco Nogueira
Photographer