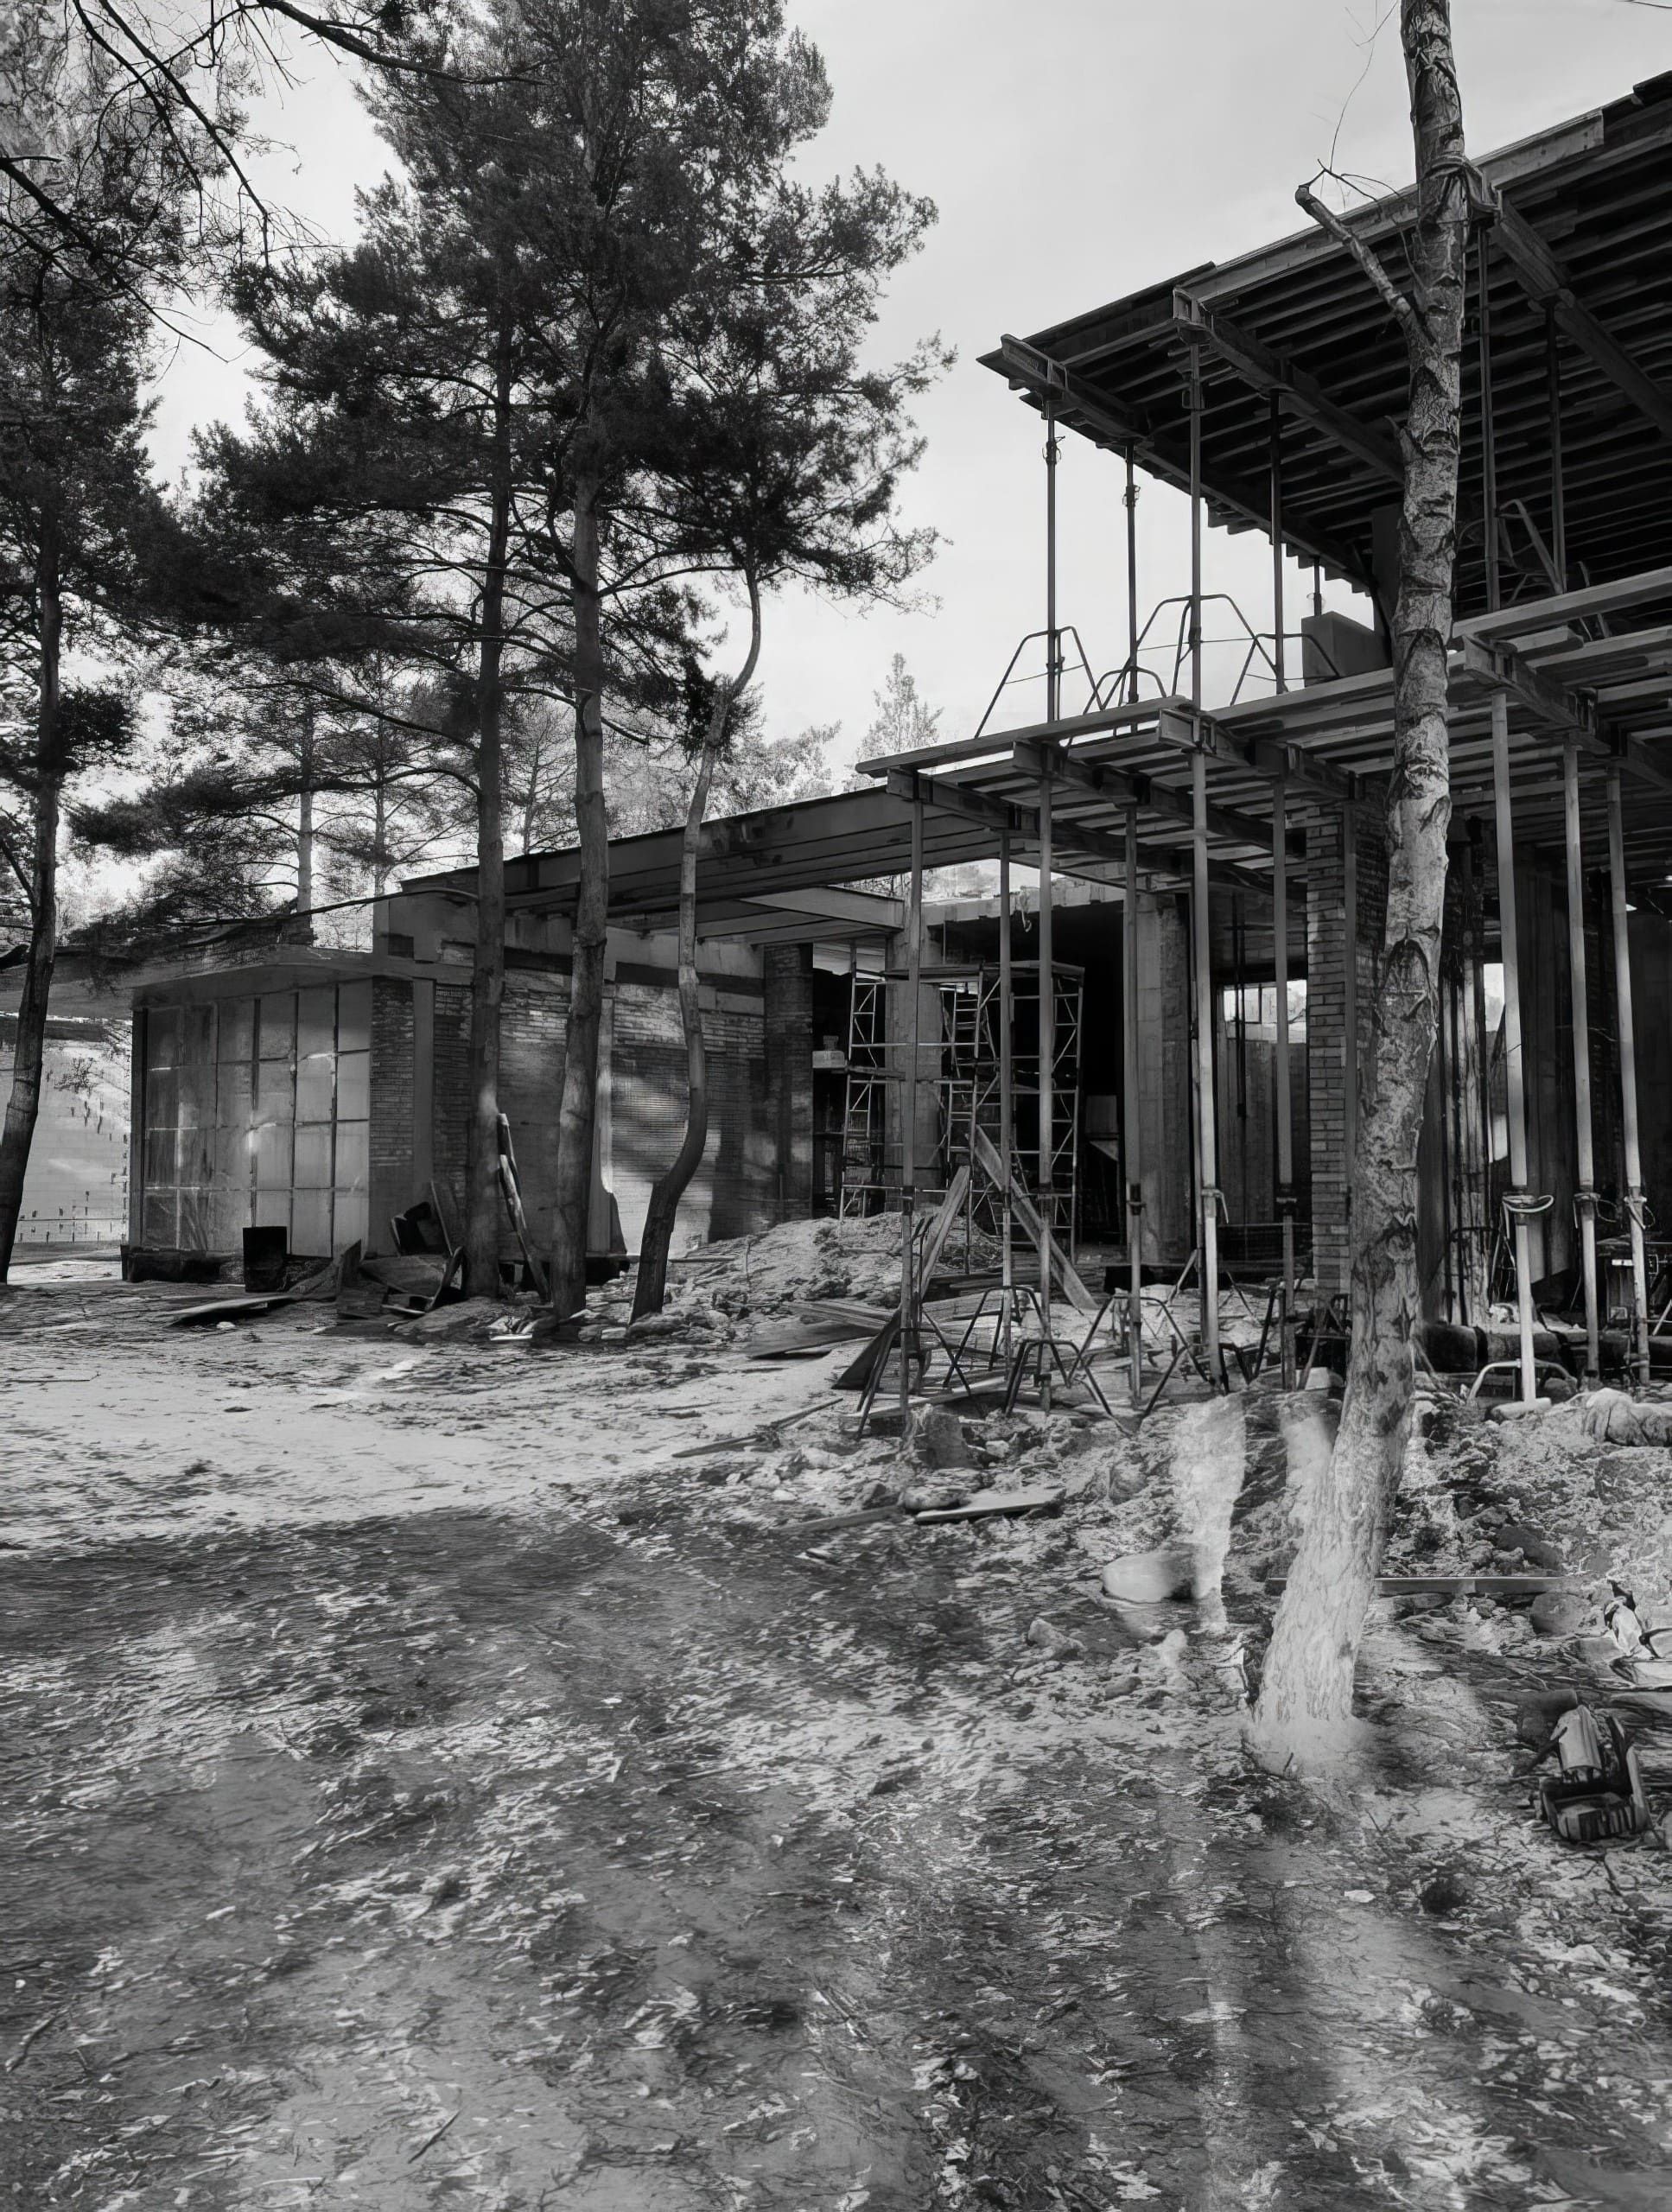
Native House
Kyiv, Ukraine
50°27′16.78″
N
30°31′25.68″
E
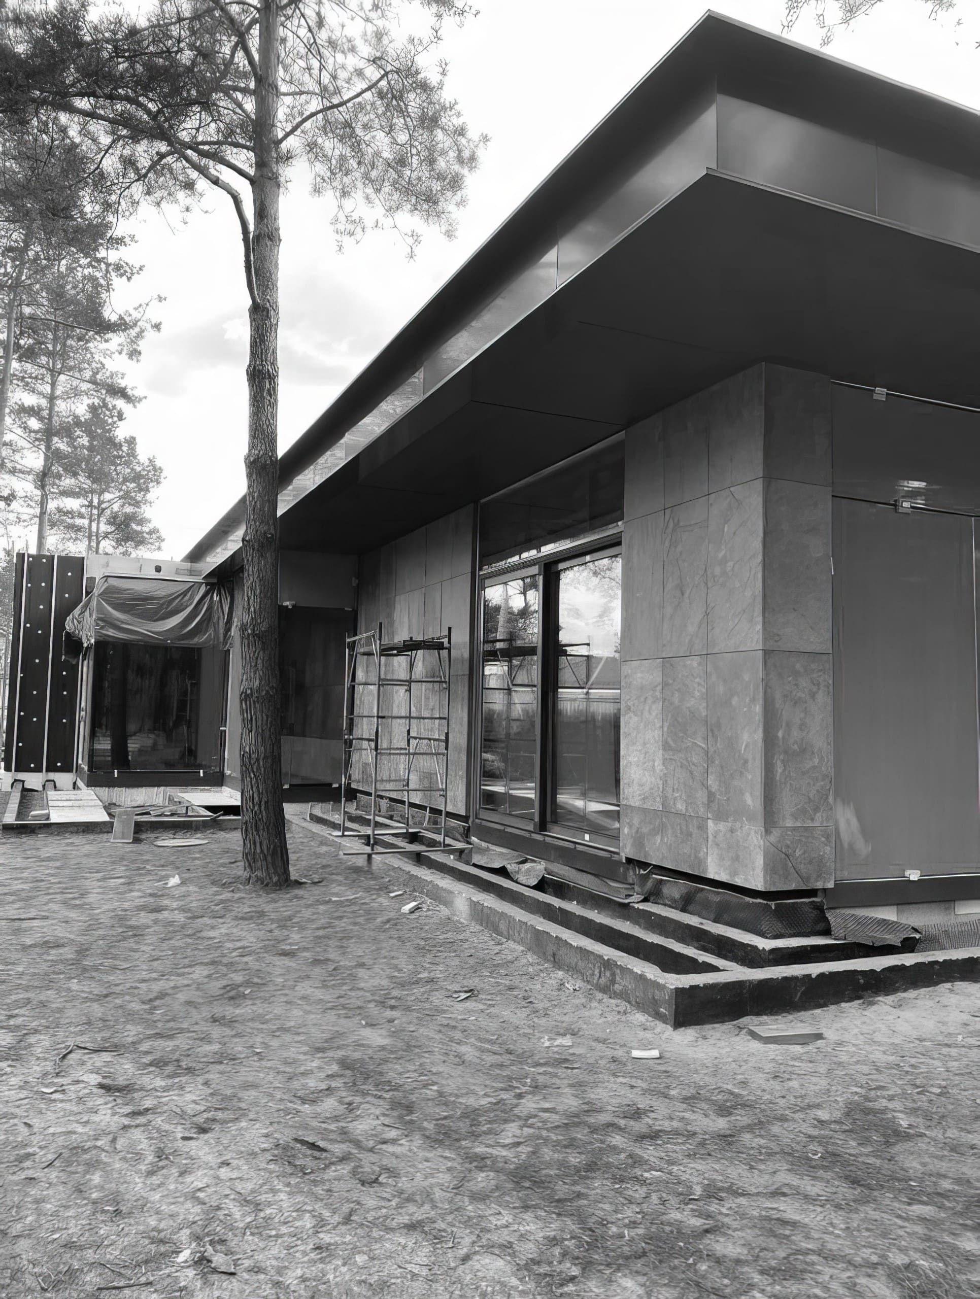
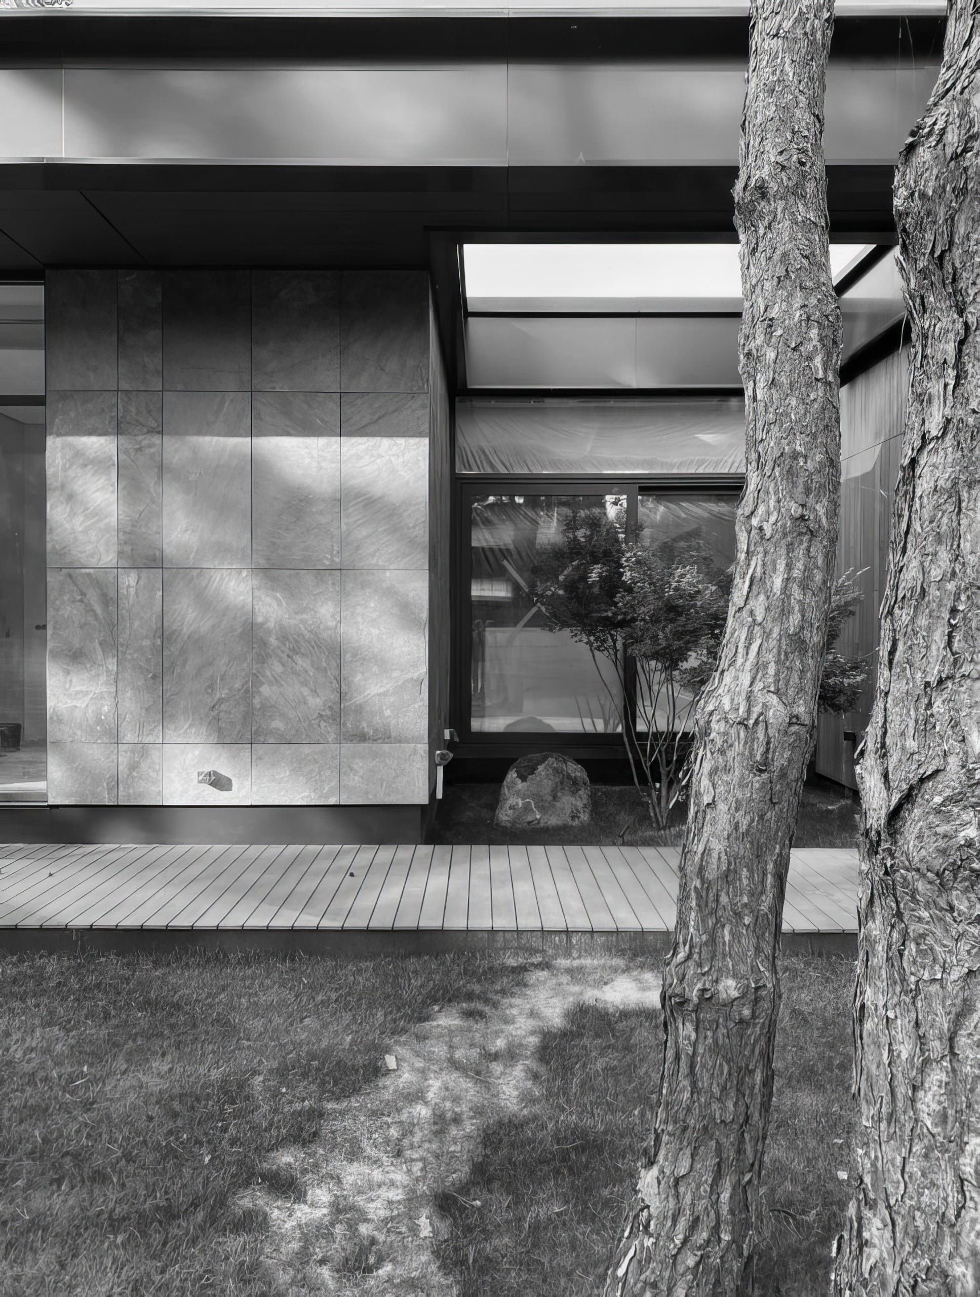
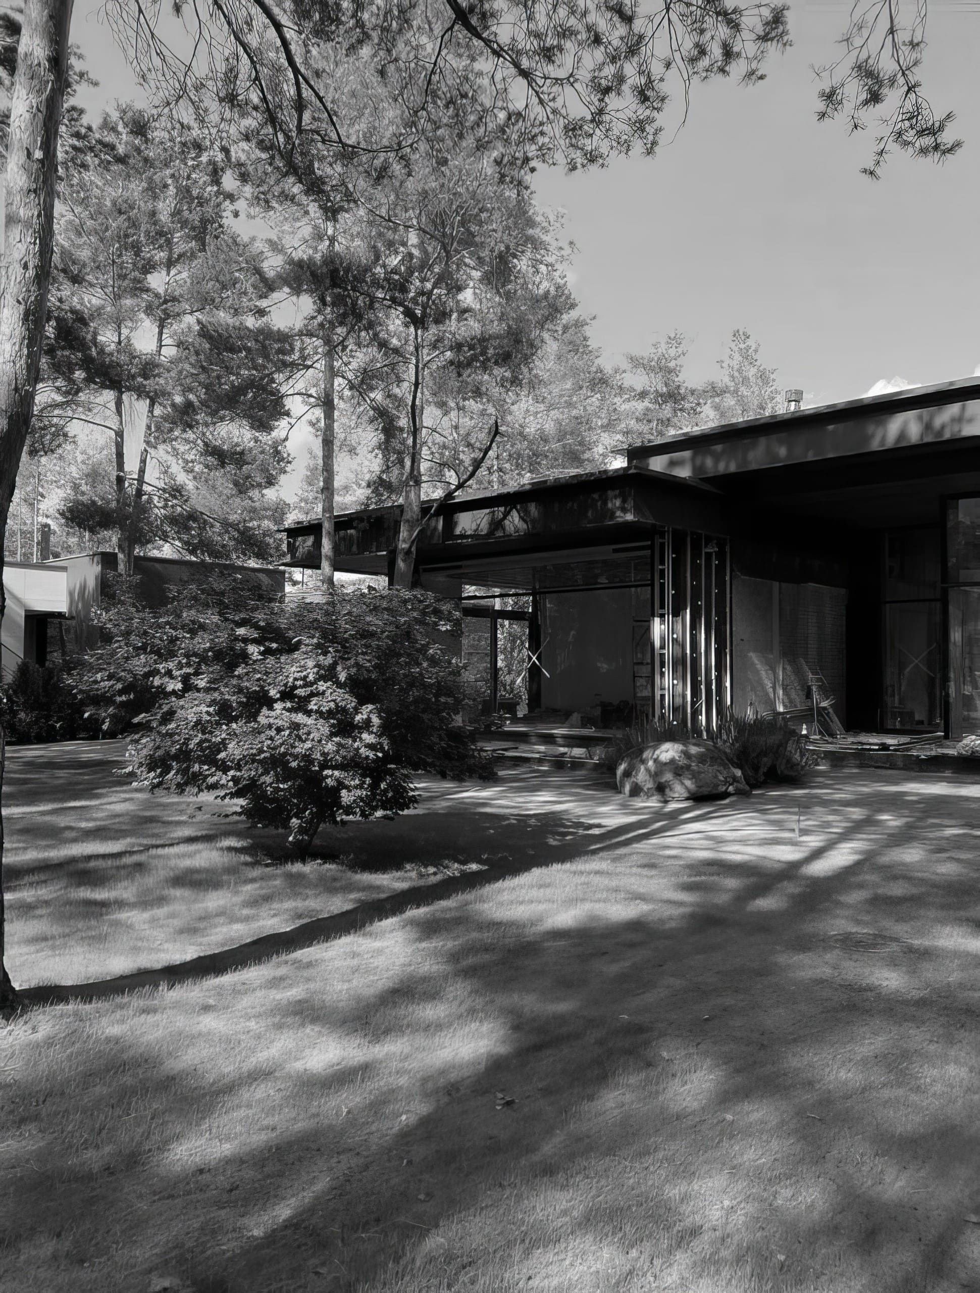
Native
House's
concept
focuses
on
creating
a
home
that
dissolves
into
the
forest,
allowing
its
residents
to
enjoy
the
beauty
and
tranquility
of
nature
from
the
comfort
of
their
own
living
spaces.
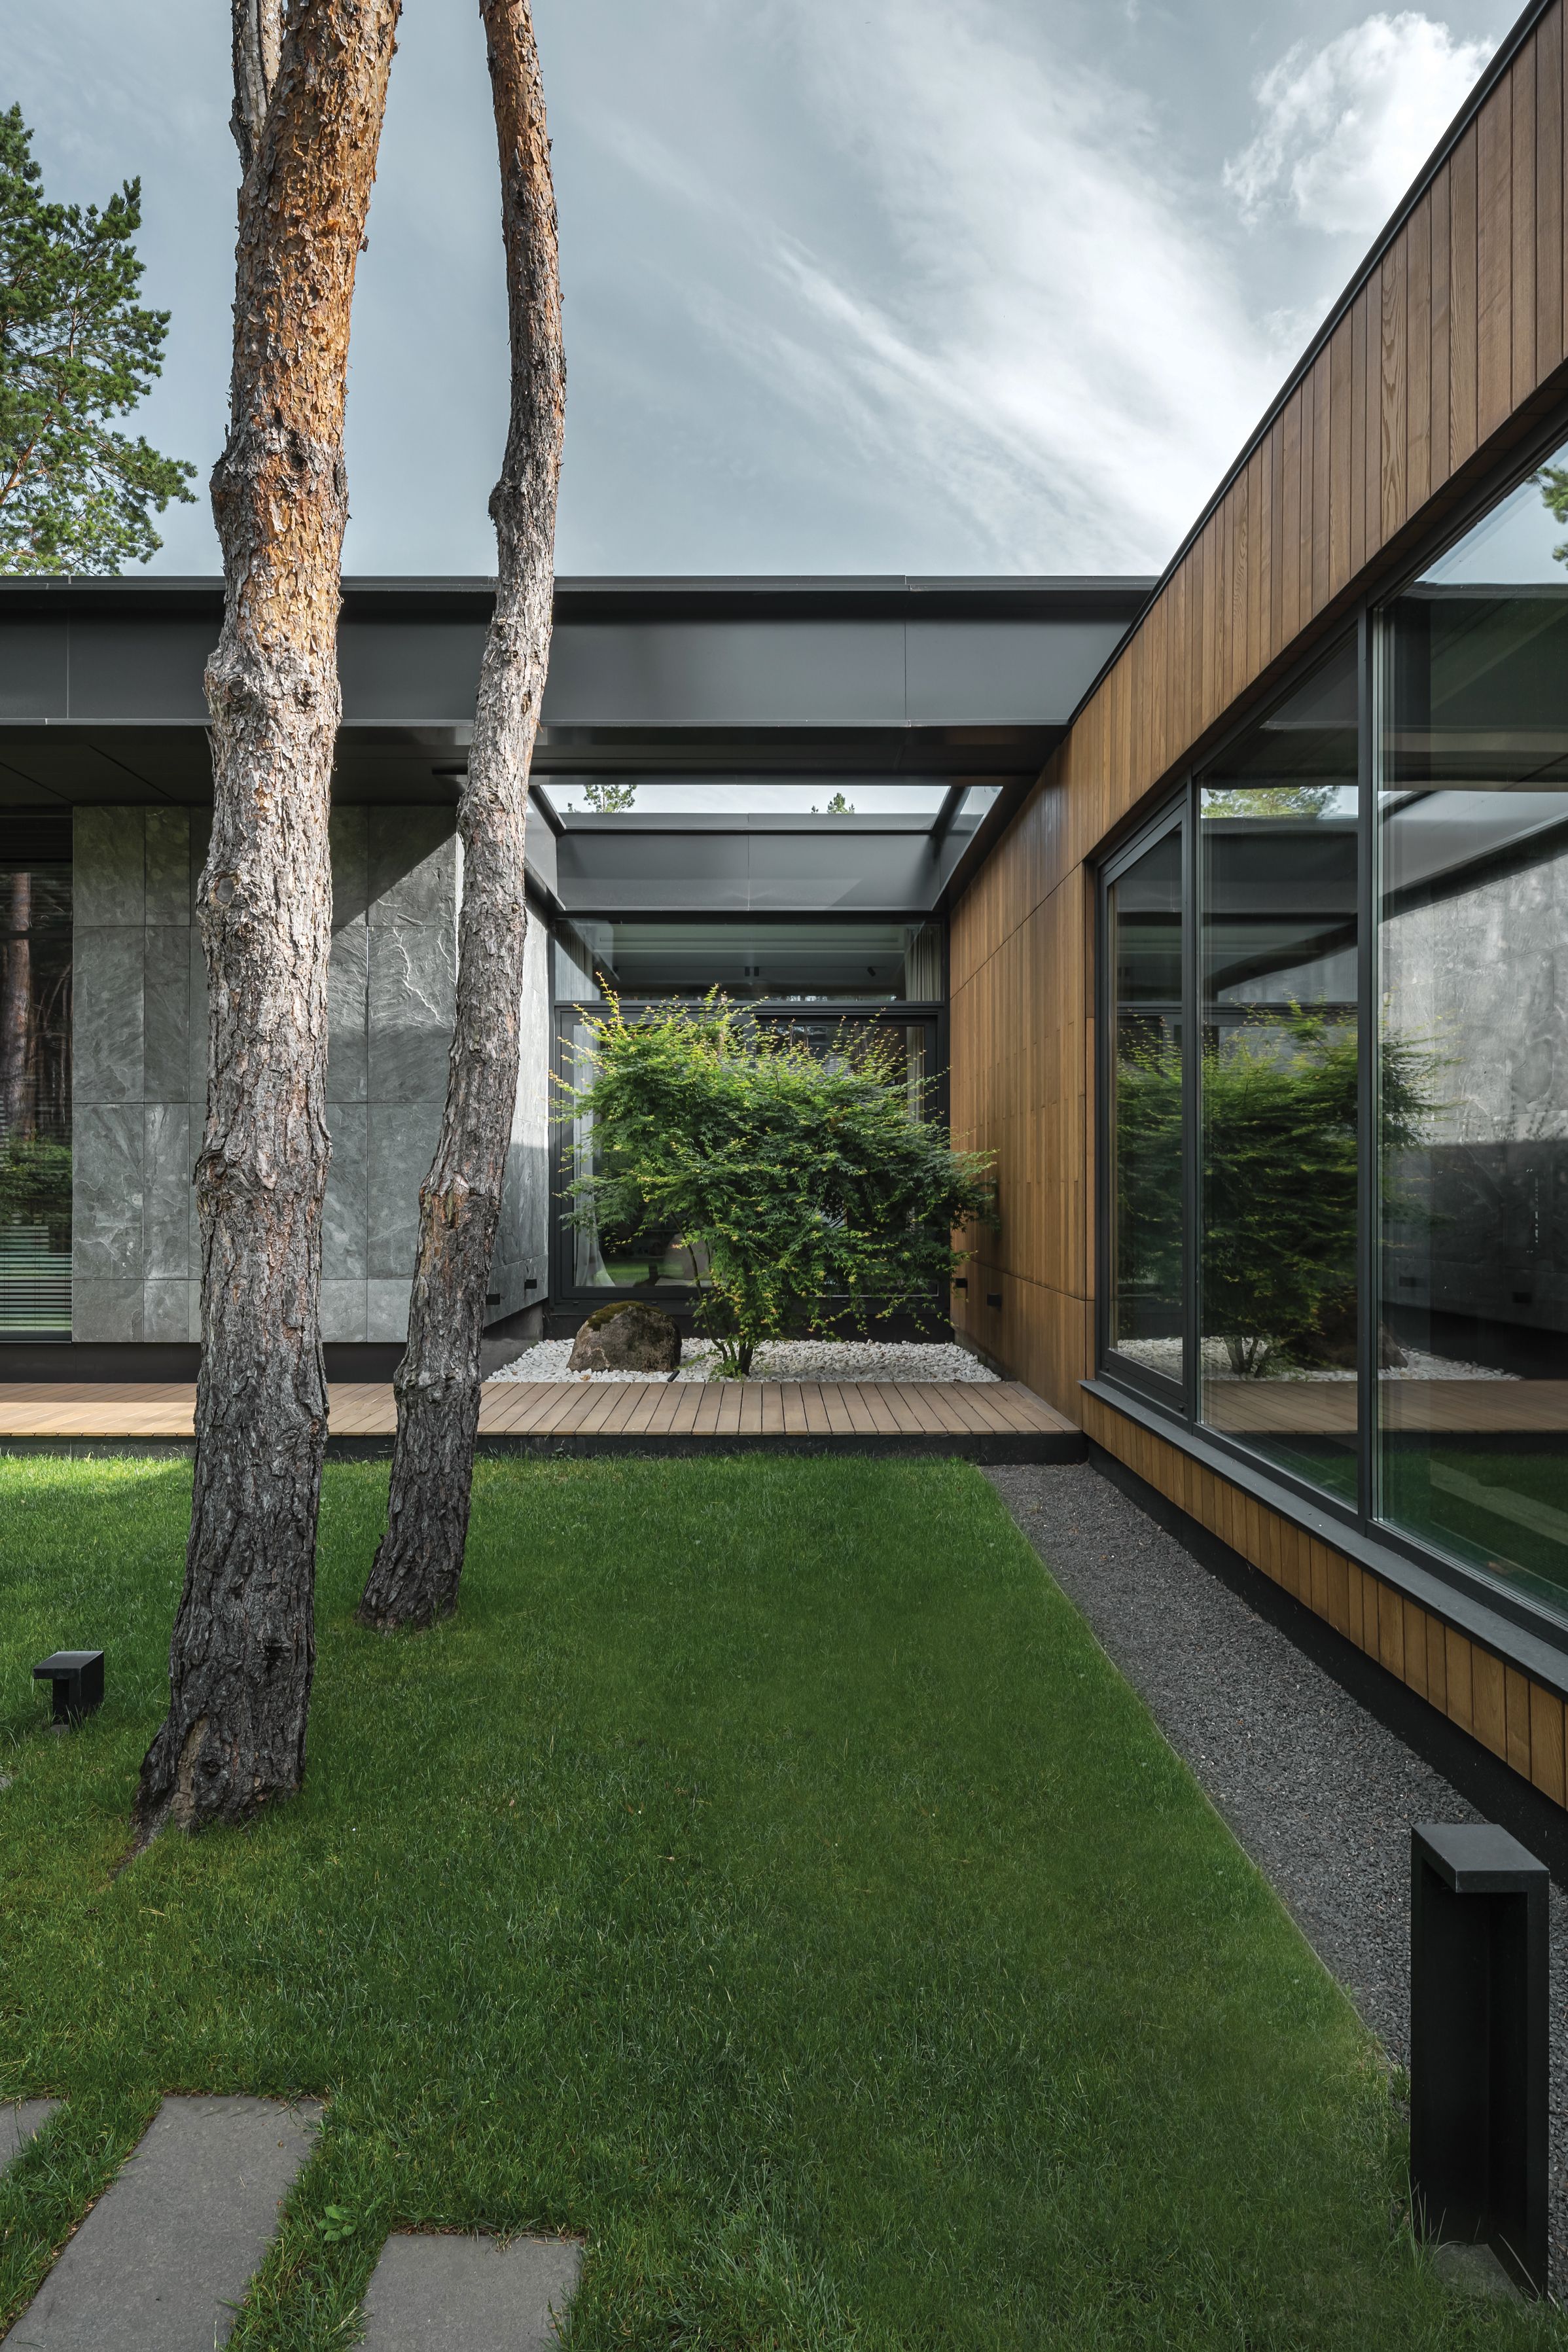
The
single-story
structure
was
chosen
for
privacy
and
to
maintain
an
unobtrusive
presence
on
the
land,
while
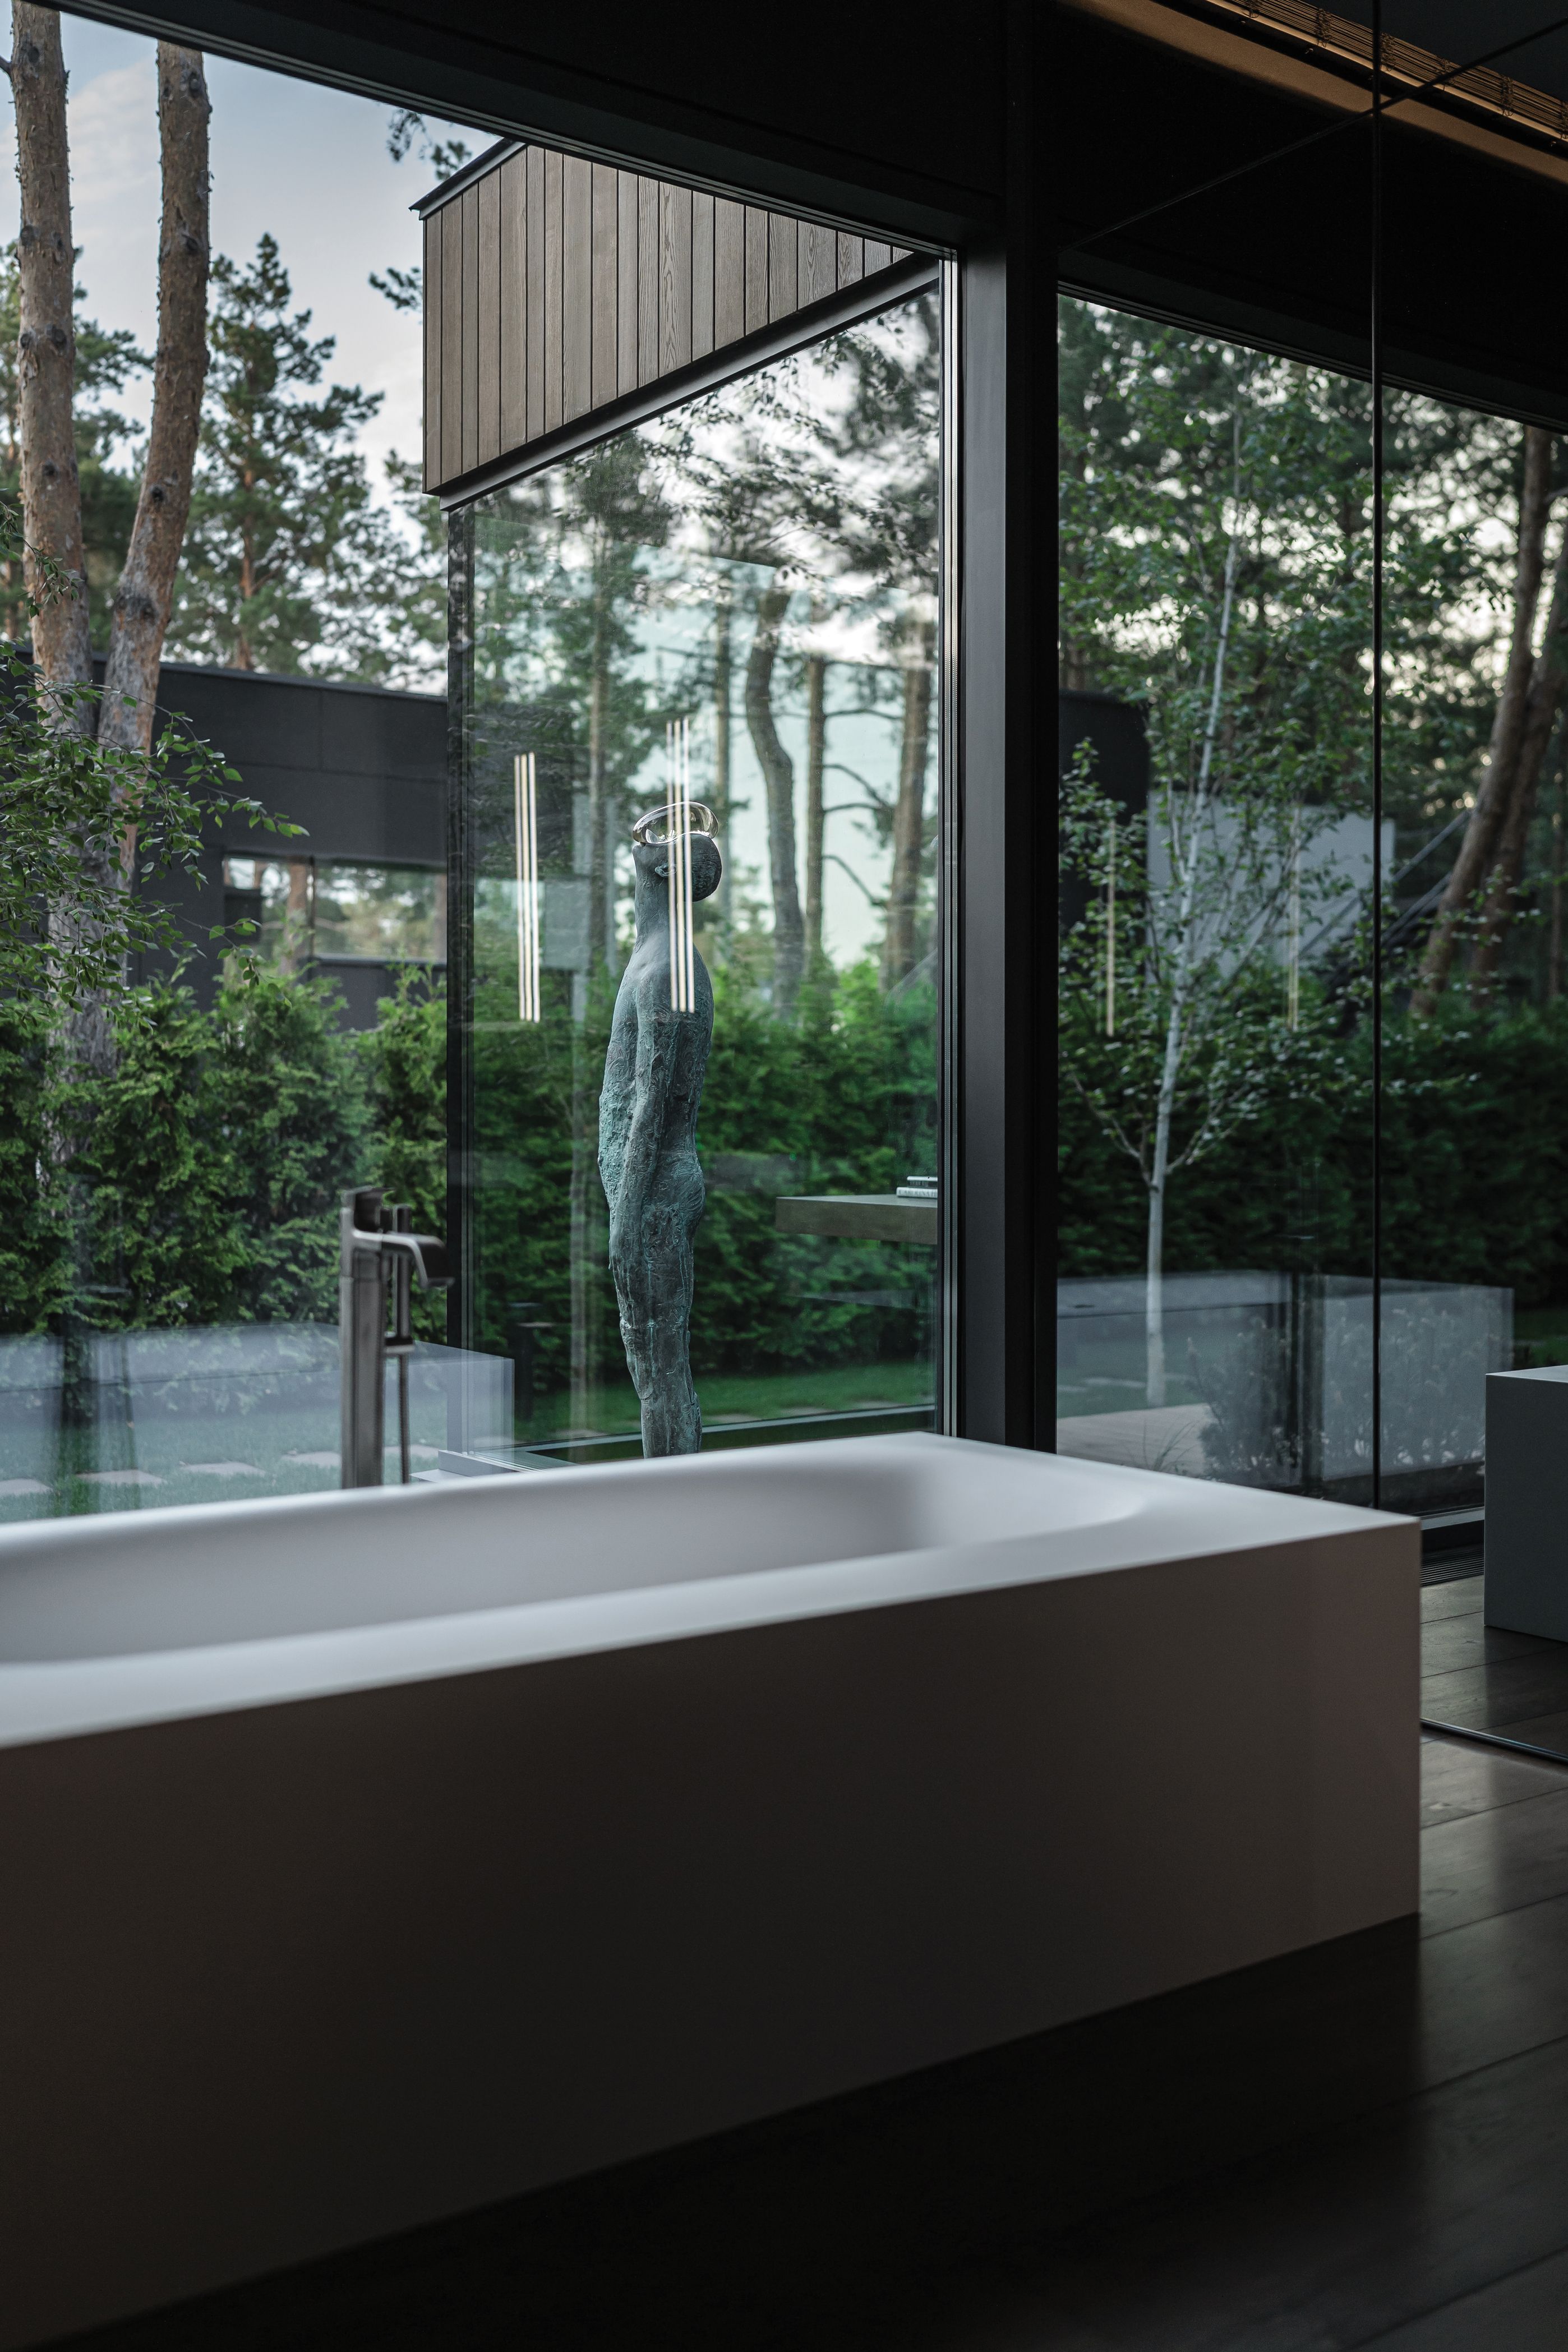
large
glazing
surfaces
allow
uninterrupted
views
of
the
outdoors,
enhancing
the
sense
of
openness
and
bringing
the
forest
directly
into
the
home’s
atmosphere.
Native
House
is
the
winner
of
the
LIV
Hospitality
Design
Awards
2022,
received
an
Architecture
MasterPrize
Honorable
Mention,
and
was
awarded
the
Platinum
Award
at
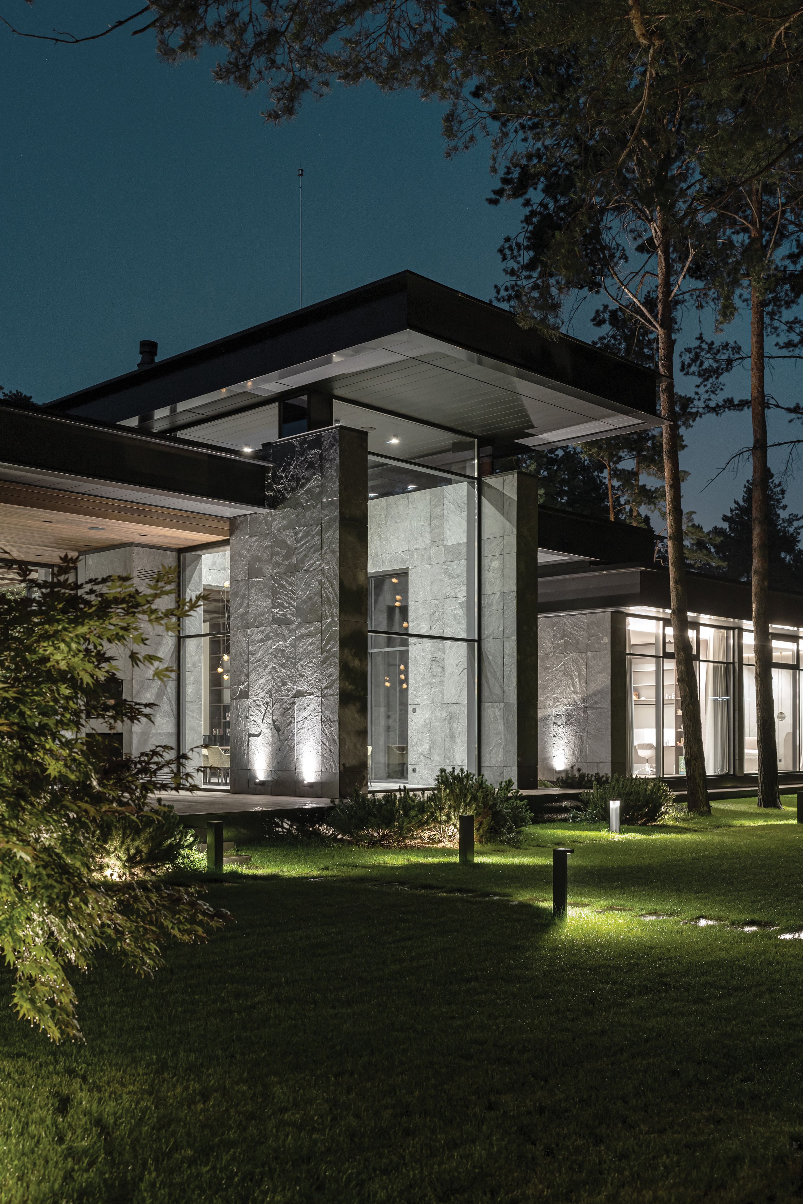
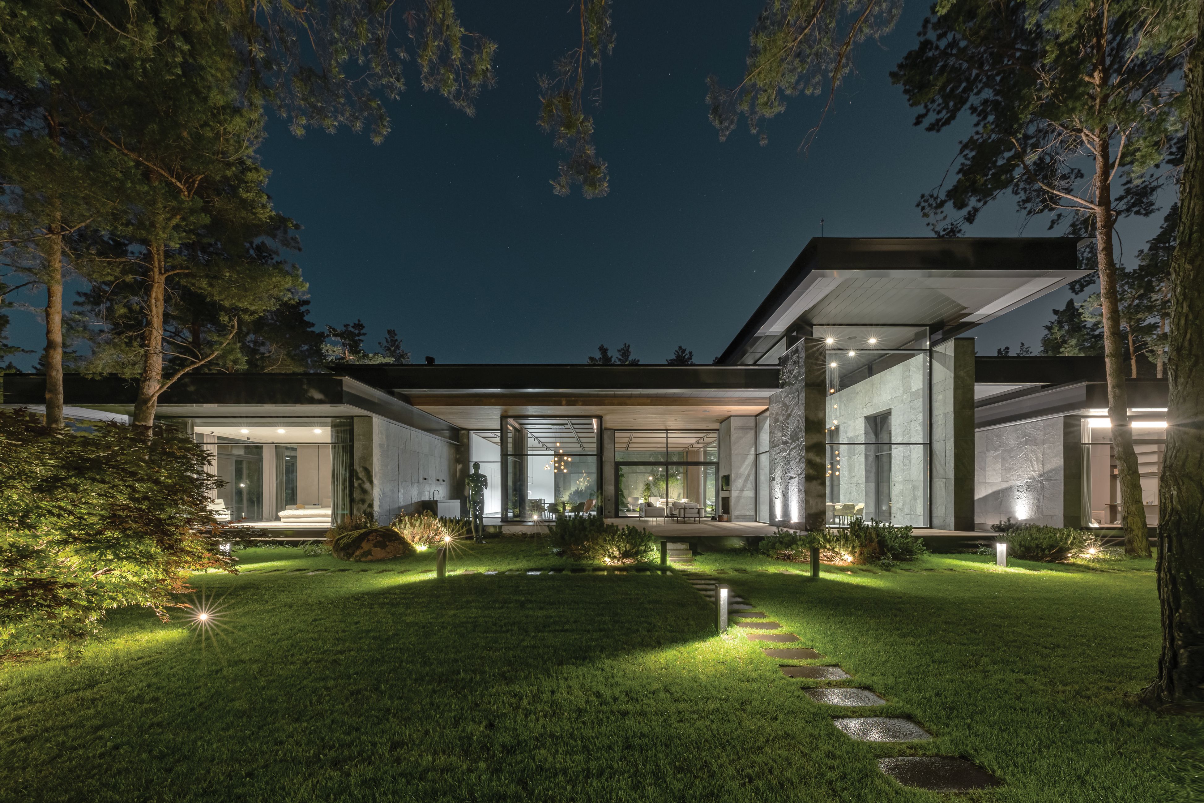
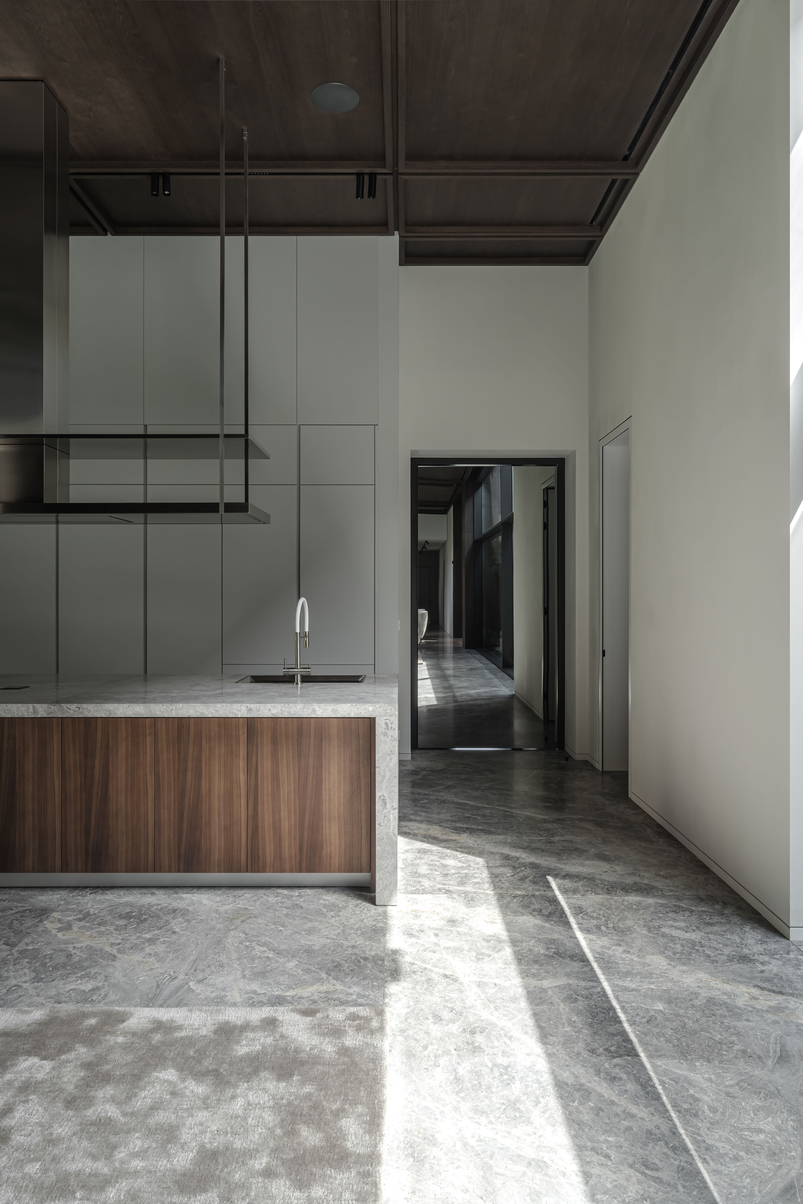
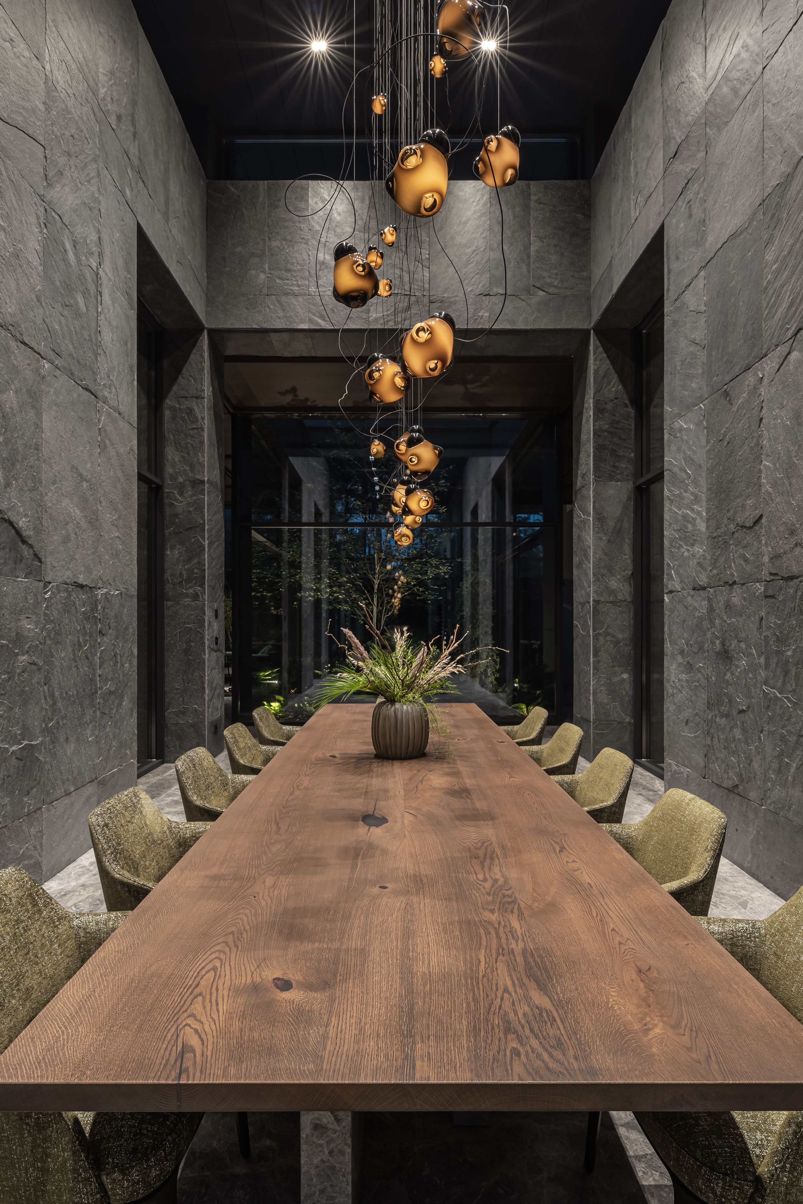
The design features a pyramid-like structure, with the central core housing the highest rooms, such as the entrance, hall, and dining room, creating a grand yet inviting first impression.
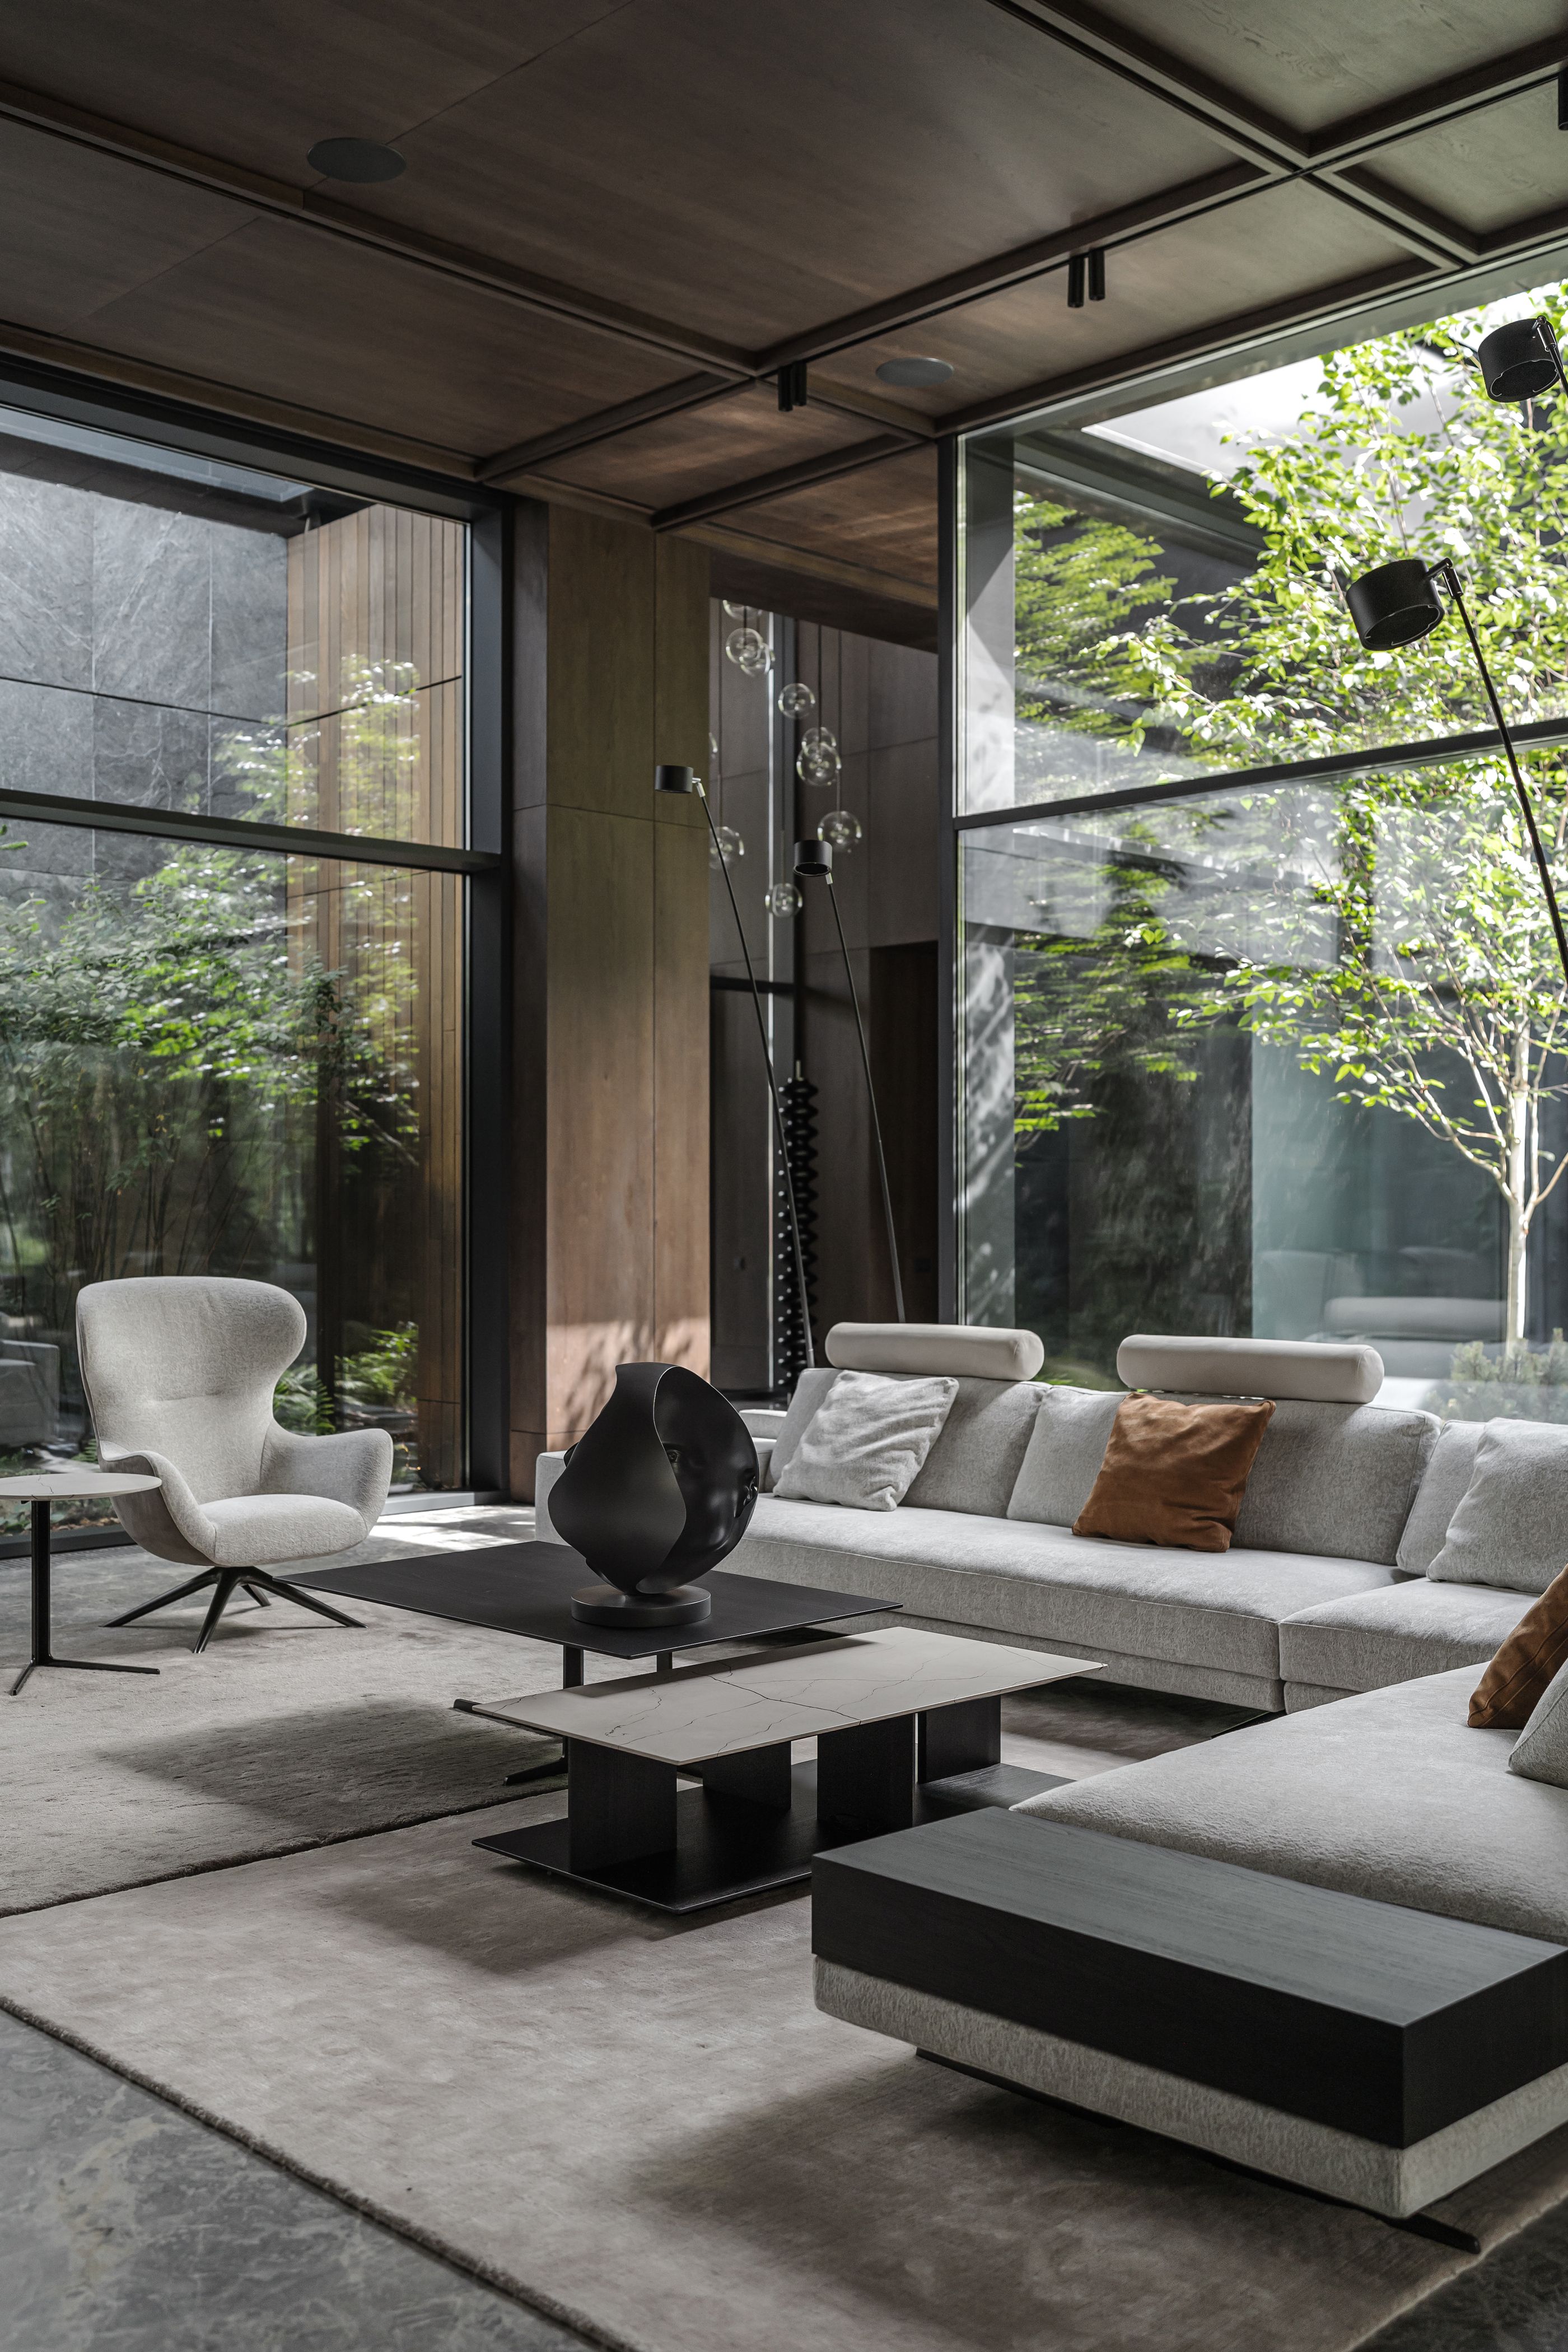
The
living
room,
with
its
lounge
area
and
fireplace,
occupies
the
middle
level
with
a
4.4-meter-high
ceiling,
ensuring
a
Structure
The
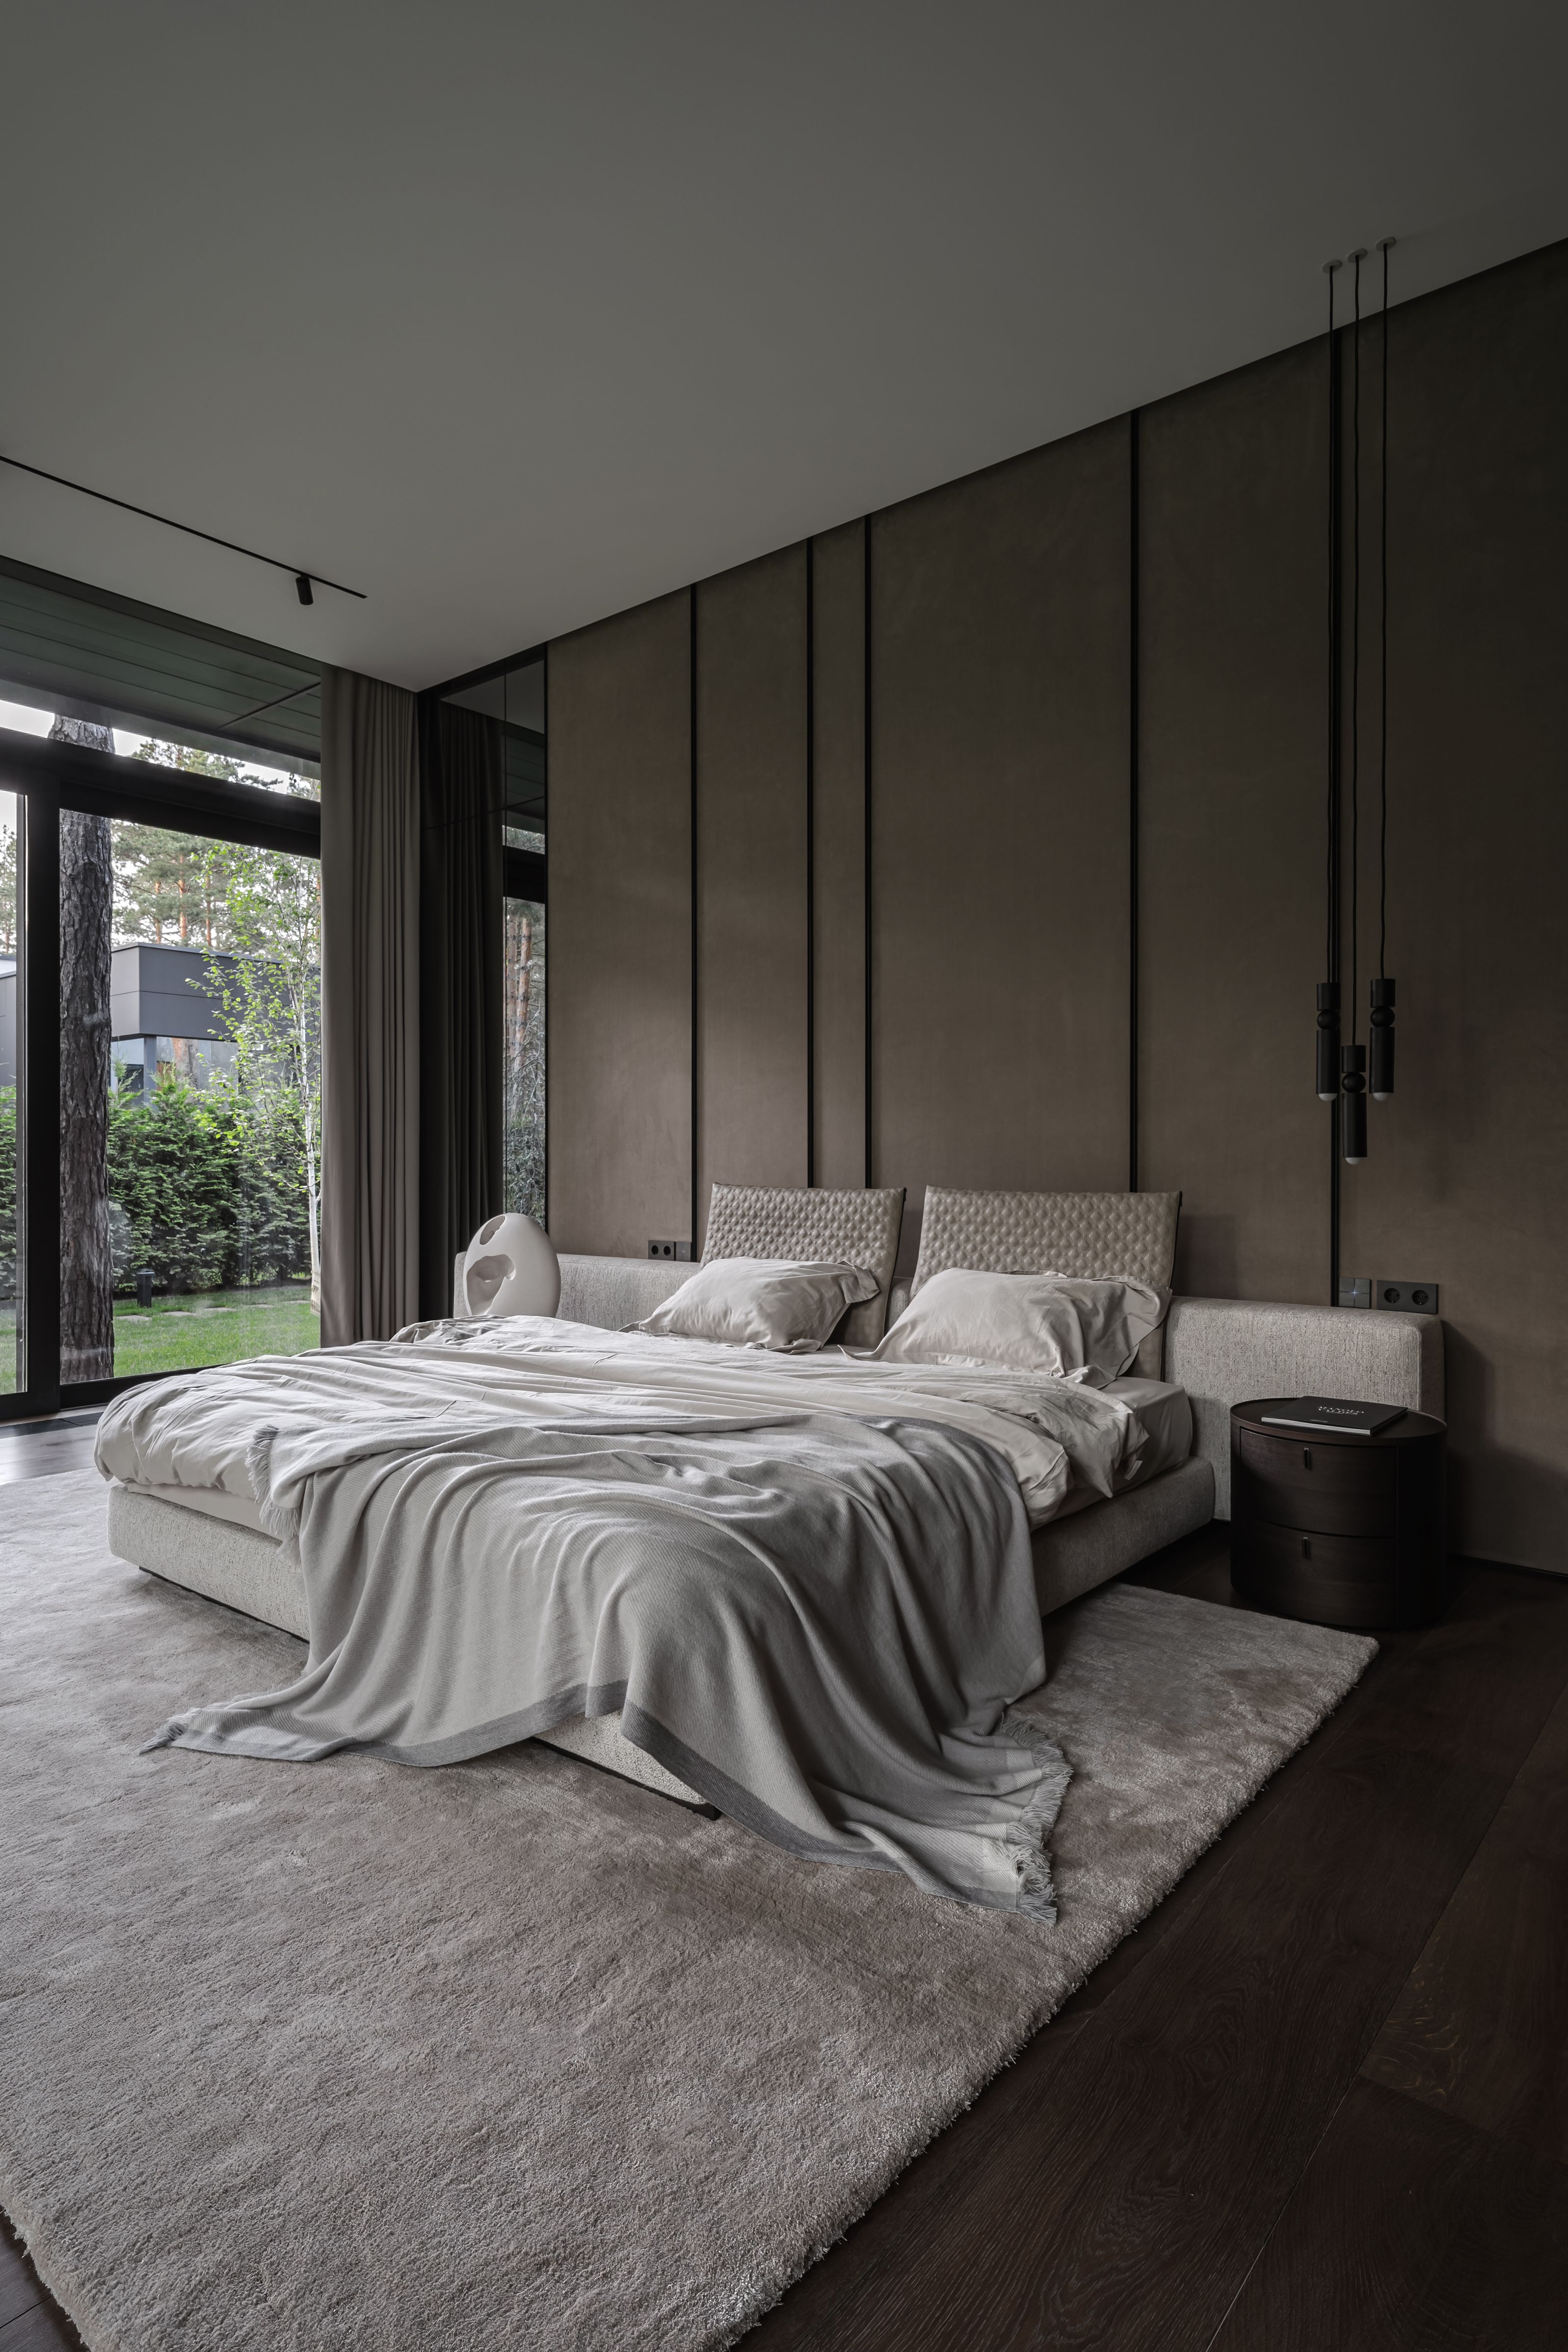
master
suite
and
guest
bedrooms
are
placed
on
the
lowest
level,
facing
the
forest
to
provide
a
peaceful
and
private
retreat.
Meanwhile,
the
technical
and
service
areas
are
discreetly
positioned
towards
the
street,
keeping
the
functional
aspects
of
the
home
separated
from
the
leisure
spaces.
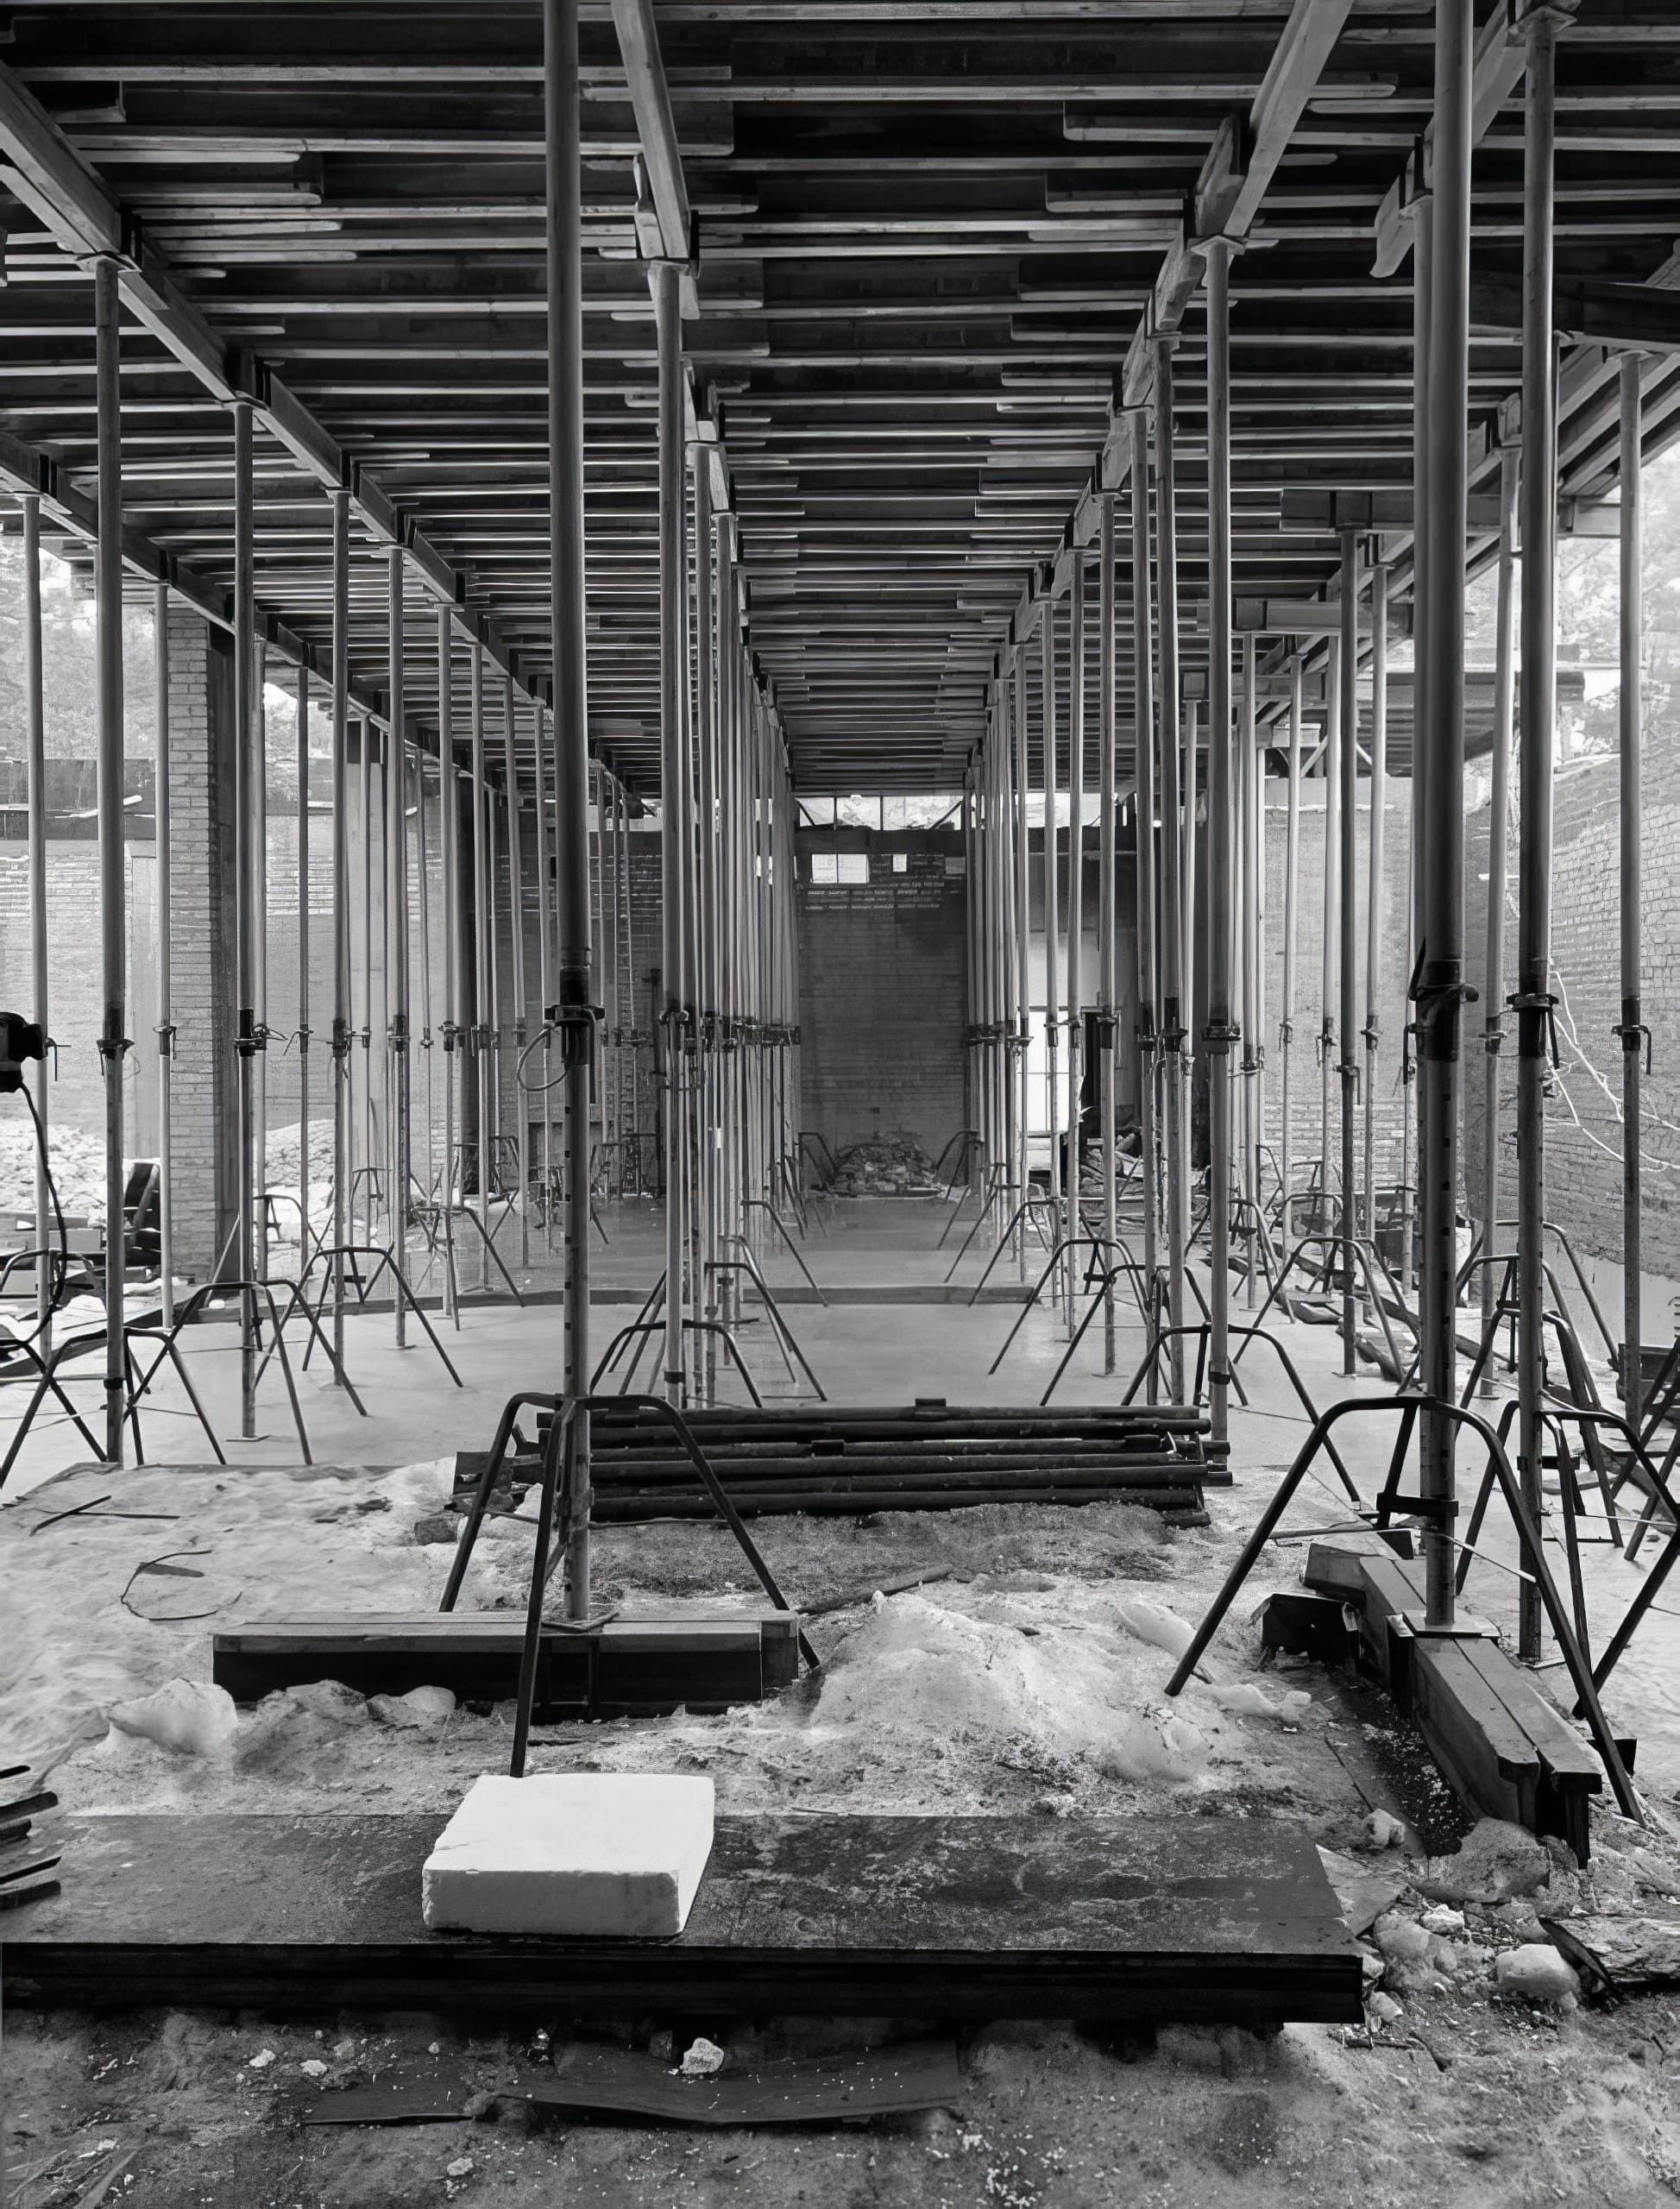
Execution
Native
House’s
construction
took
two
and
a
half
years,
utilizing
a
monolithic
frame
to
create
a
solid
yet
open
structure
that
connects
all
areas.
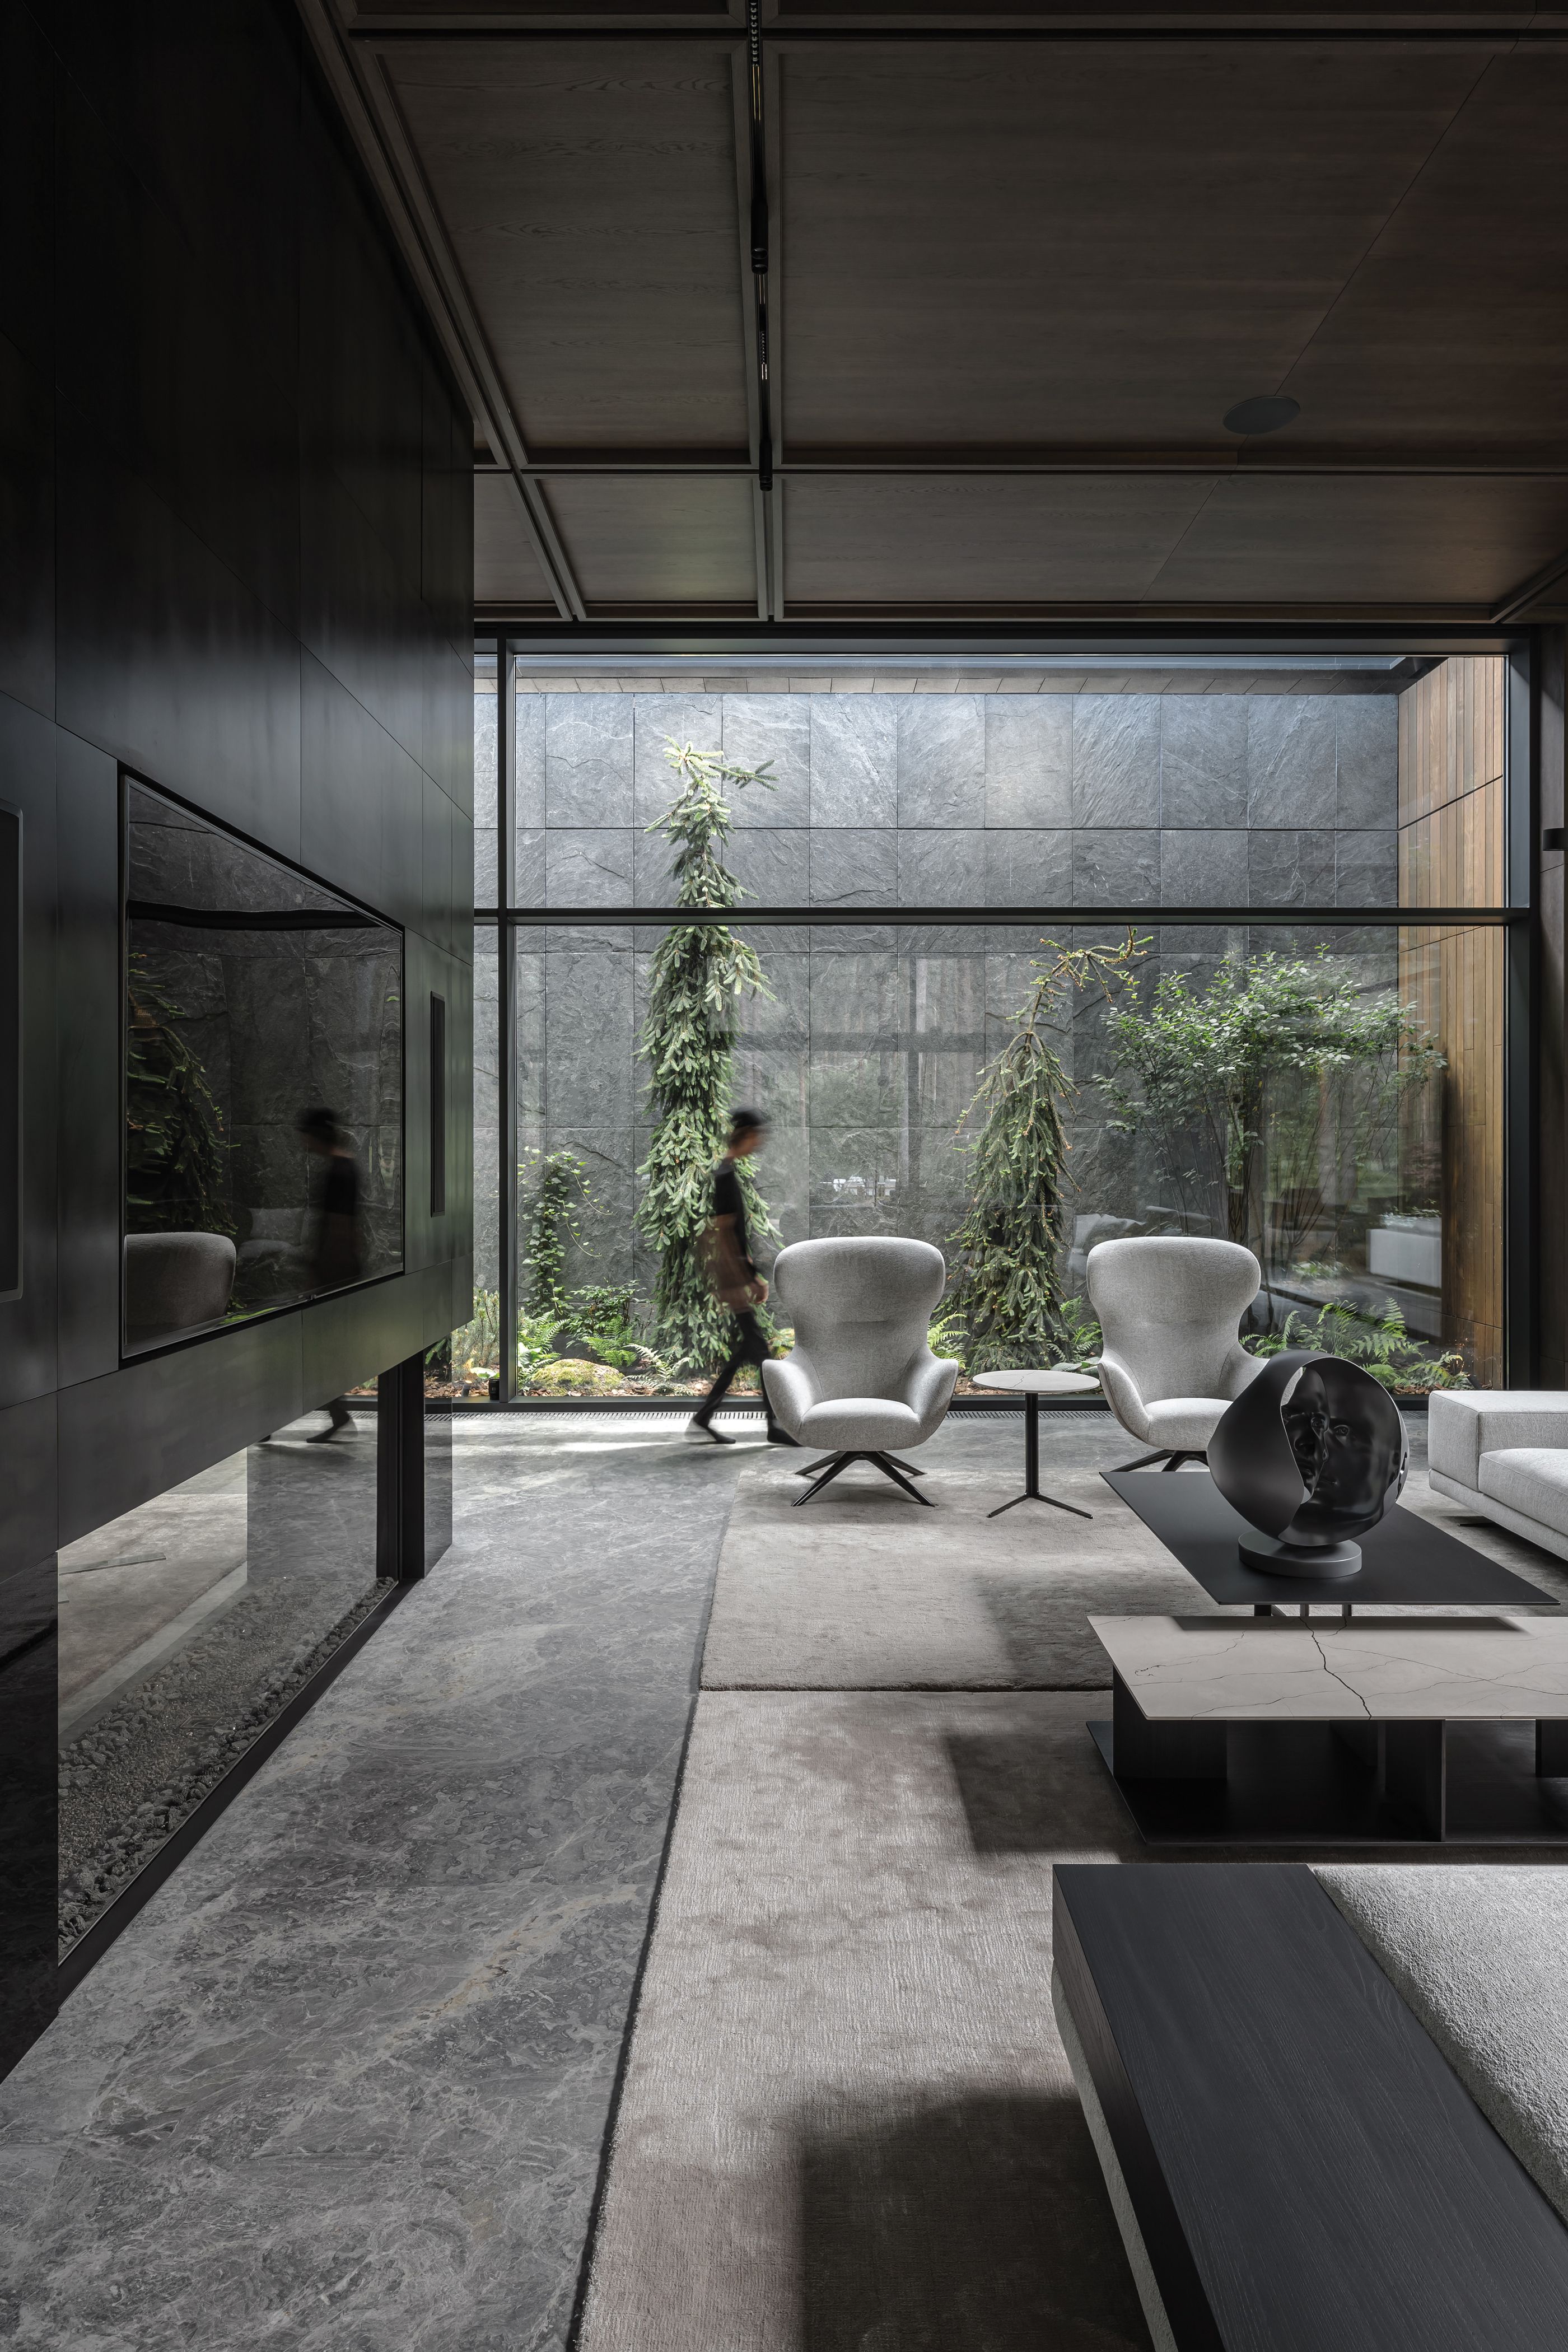
Green
wells,
one
of
the
house’s
standout
features,
were
incorporated
into
the
design
to
integrate
nature
directly
into
the
home’s
interior.
These
indoor
green
spaces,
inspired
by
modern
European
trends,
required
specialized
technology
to
maintain
their
condition
year-round.
The
air
circulation
system,
combined
with
ground
insulation,
ensures
that
the
plants
thrive
regardless
of
external
weather
team
Artem Zverev
Co-founder and lead architect
Artur Sharf
Co-founder and lead architect
Maksym S.
Responsible for architecture
Andrii Shurpenkov
Photographer