Golden Dawn
Kyiv region, Ukraine
50°27′16.78″
N
30°31′25.68″
E
Brief
This
architectural
marvel
exemplifies
the
studio's
unique
approach
to
blending
classical
elements
with
modern
design,
setting
a
new
standard
for
contemporary
living
and
innovative
design.
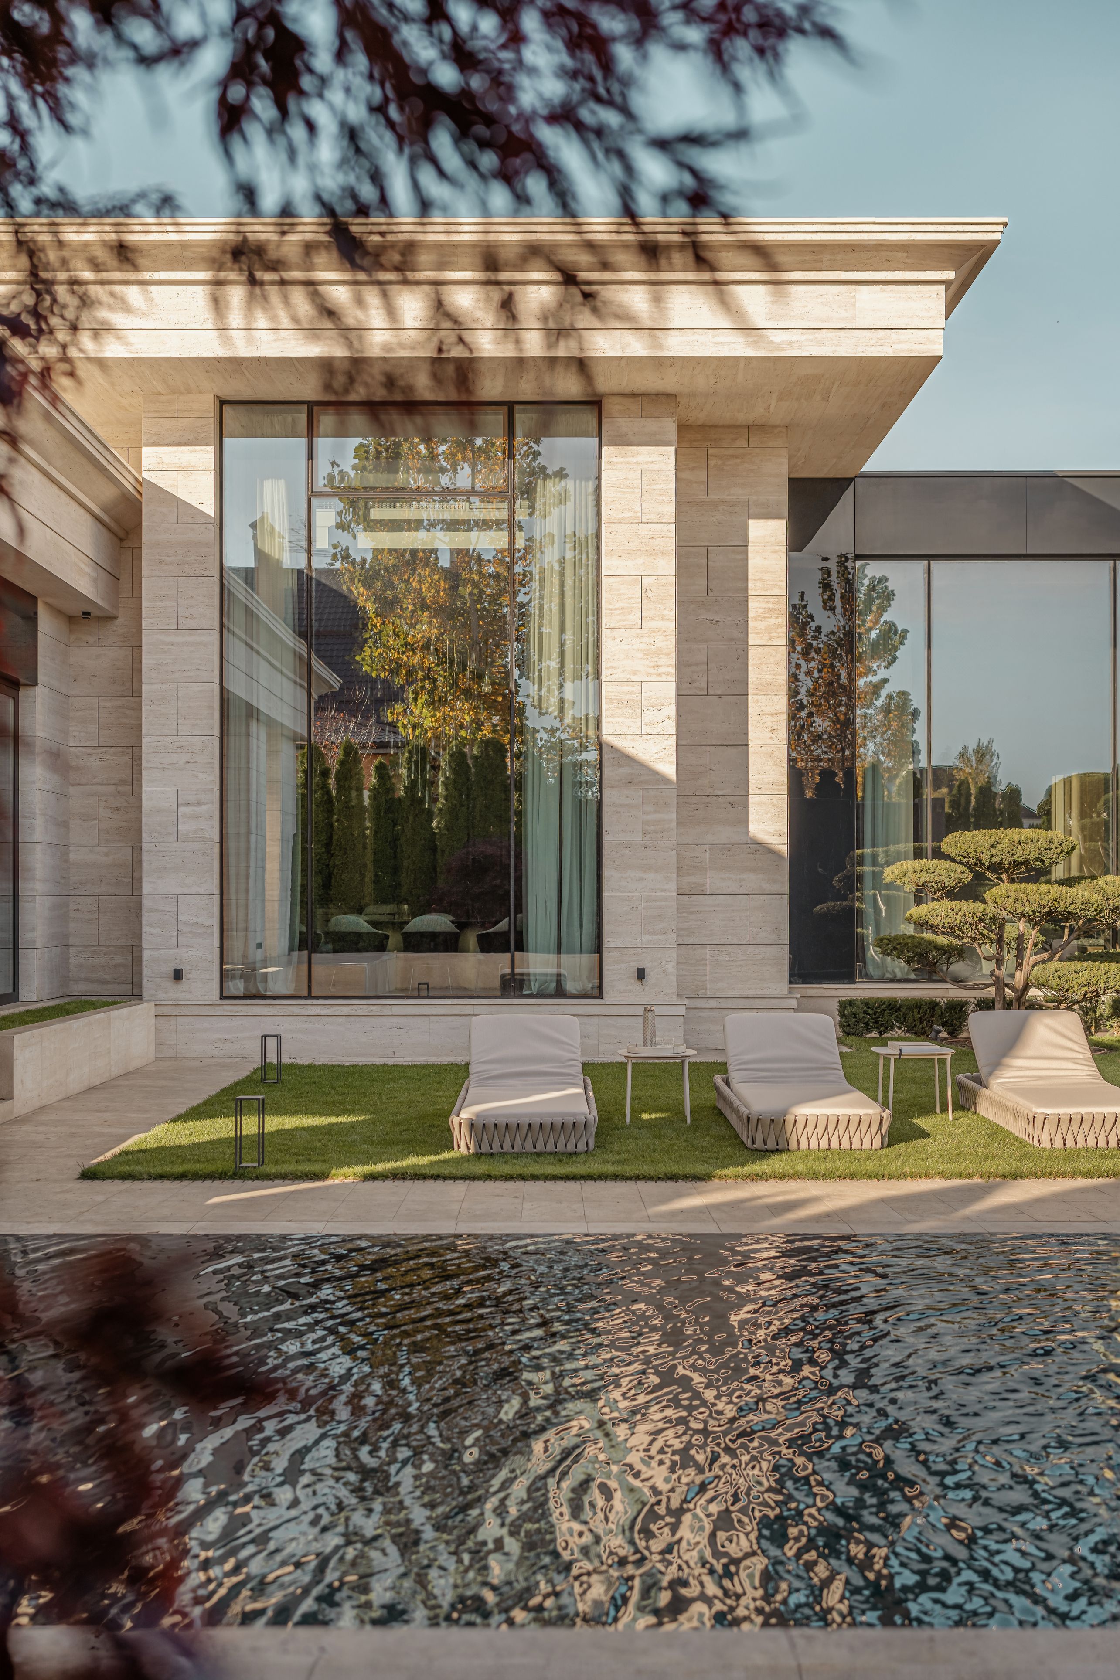
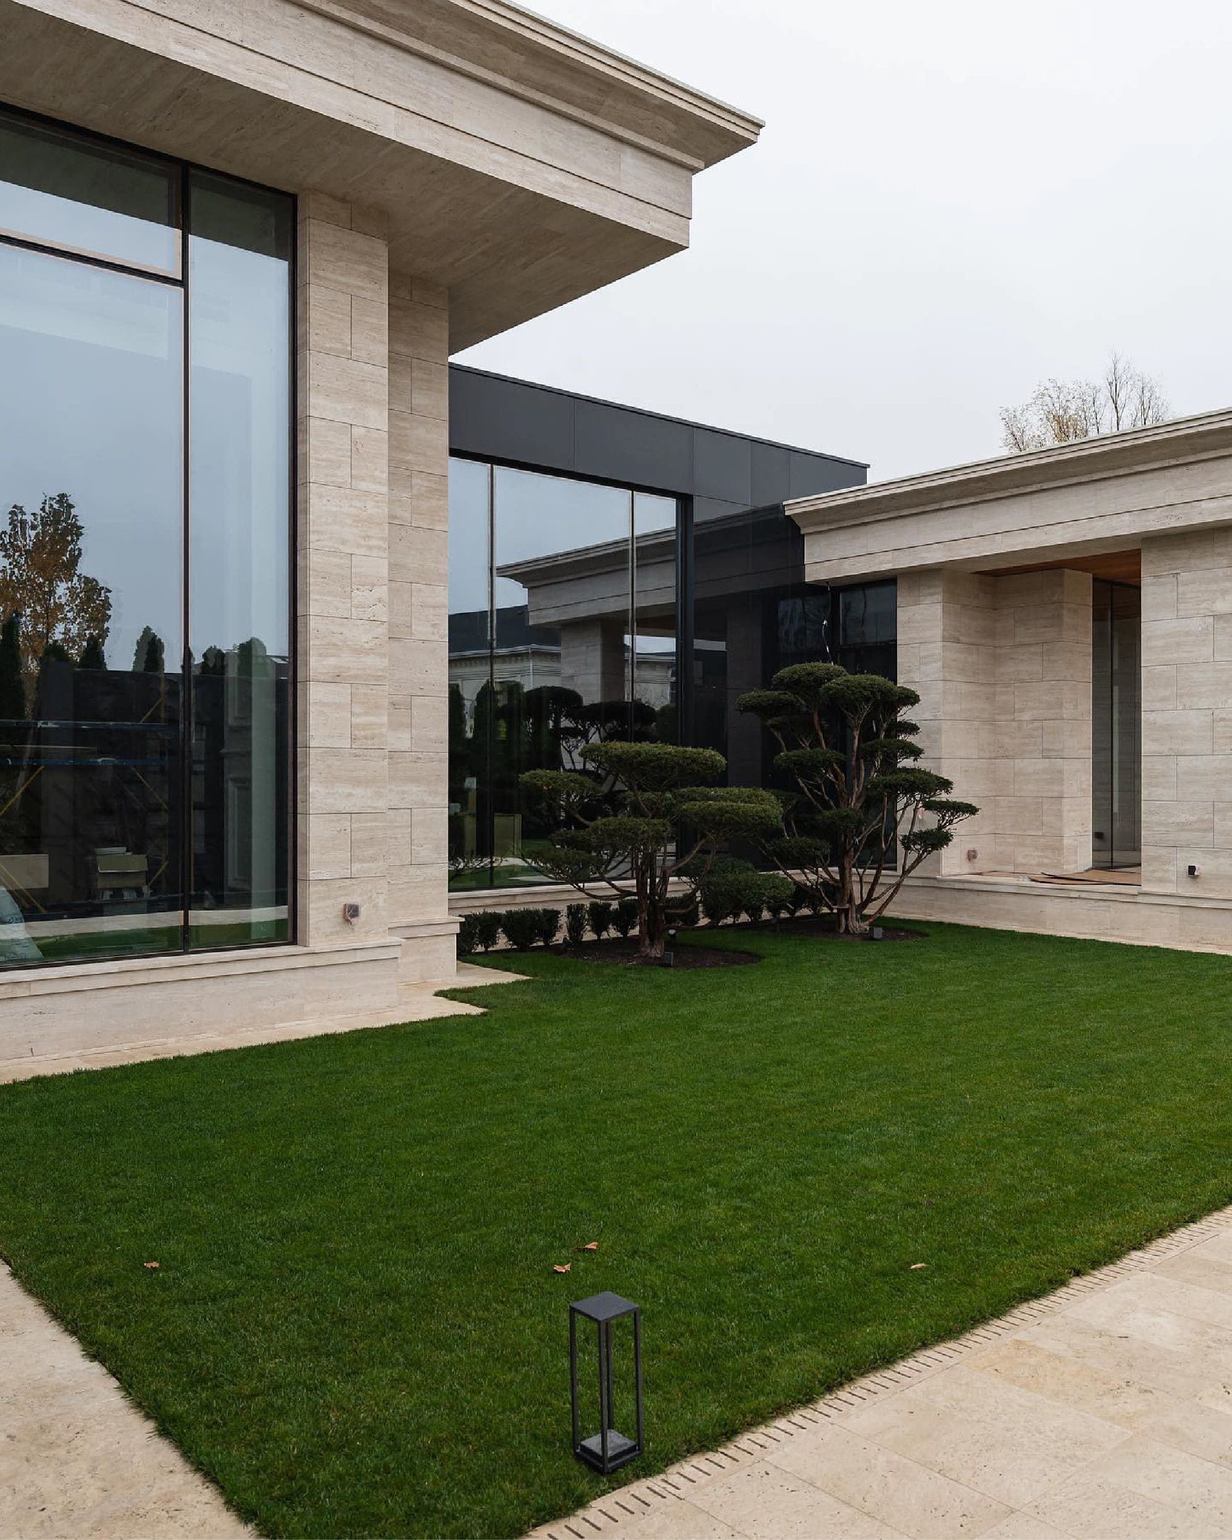
The challenge for the YODEZEEN team was to harmoniously blend the timeless elegance of classical architecture with the clarity and simplicity of modern design.
The
goal
was
to
create
a
space
that
honors
the
past
while
embracing
the
future,
embodying
the
principles
of
modern
architecture
and
contemporary
design.
Layout
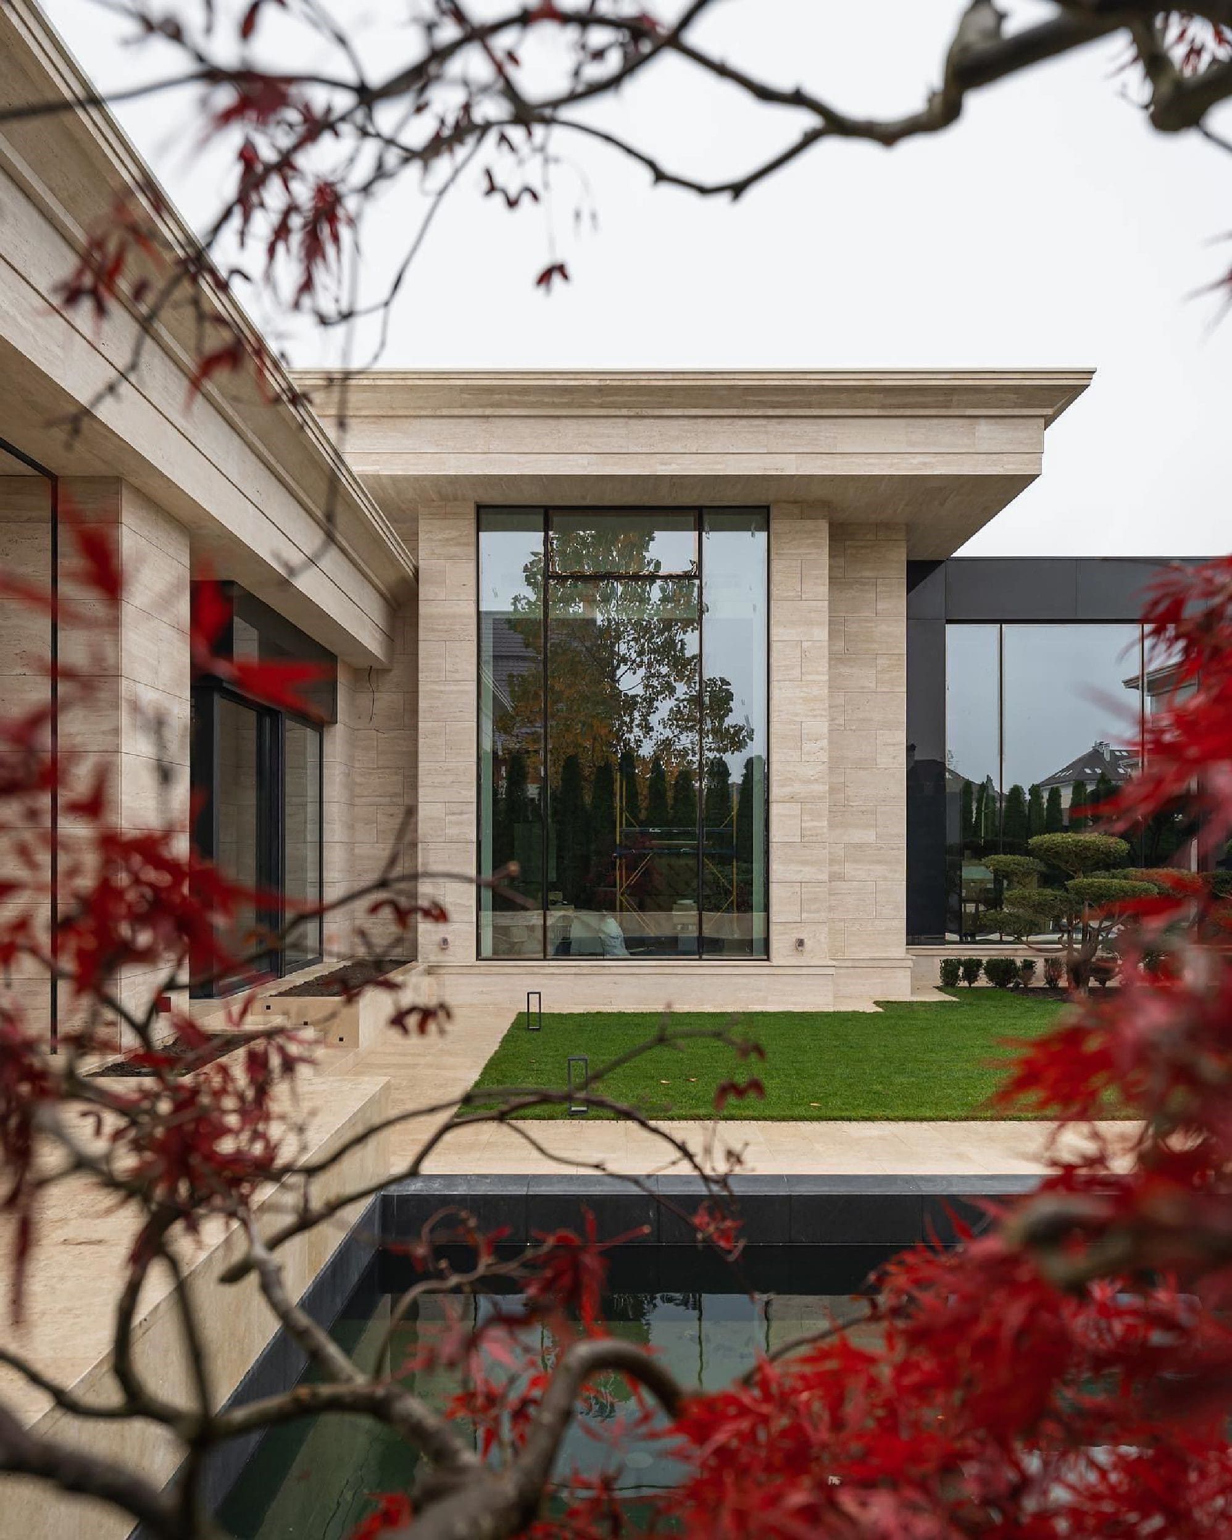
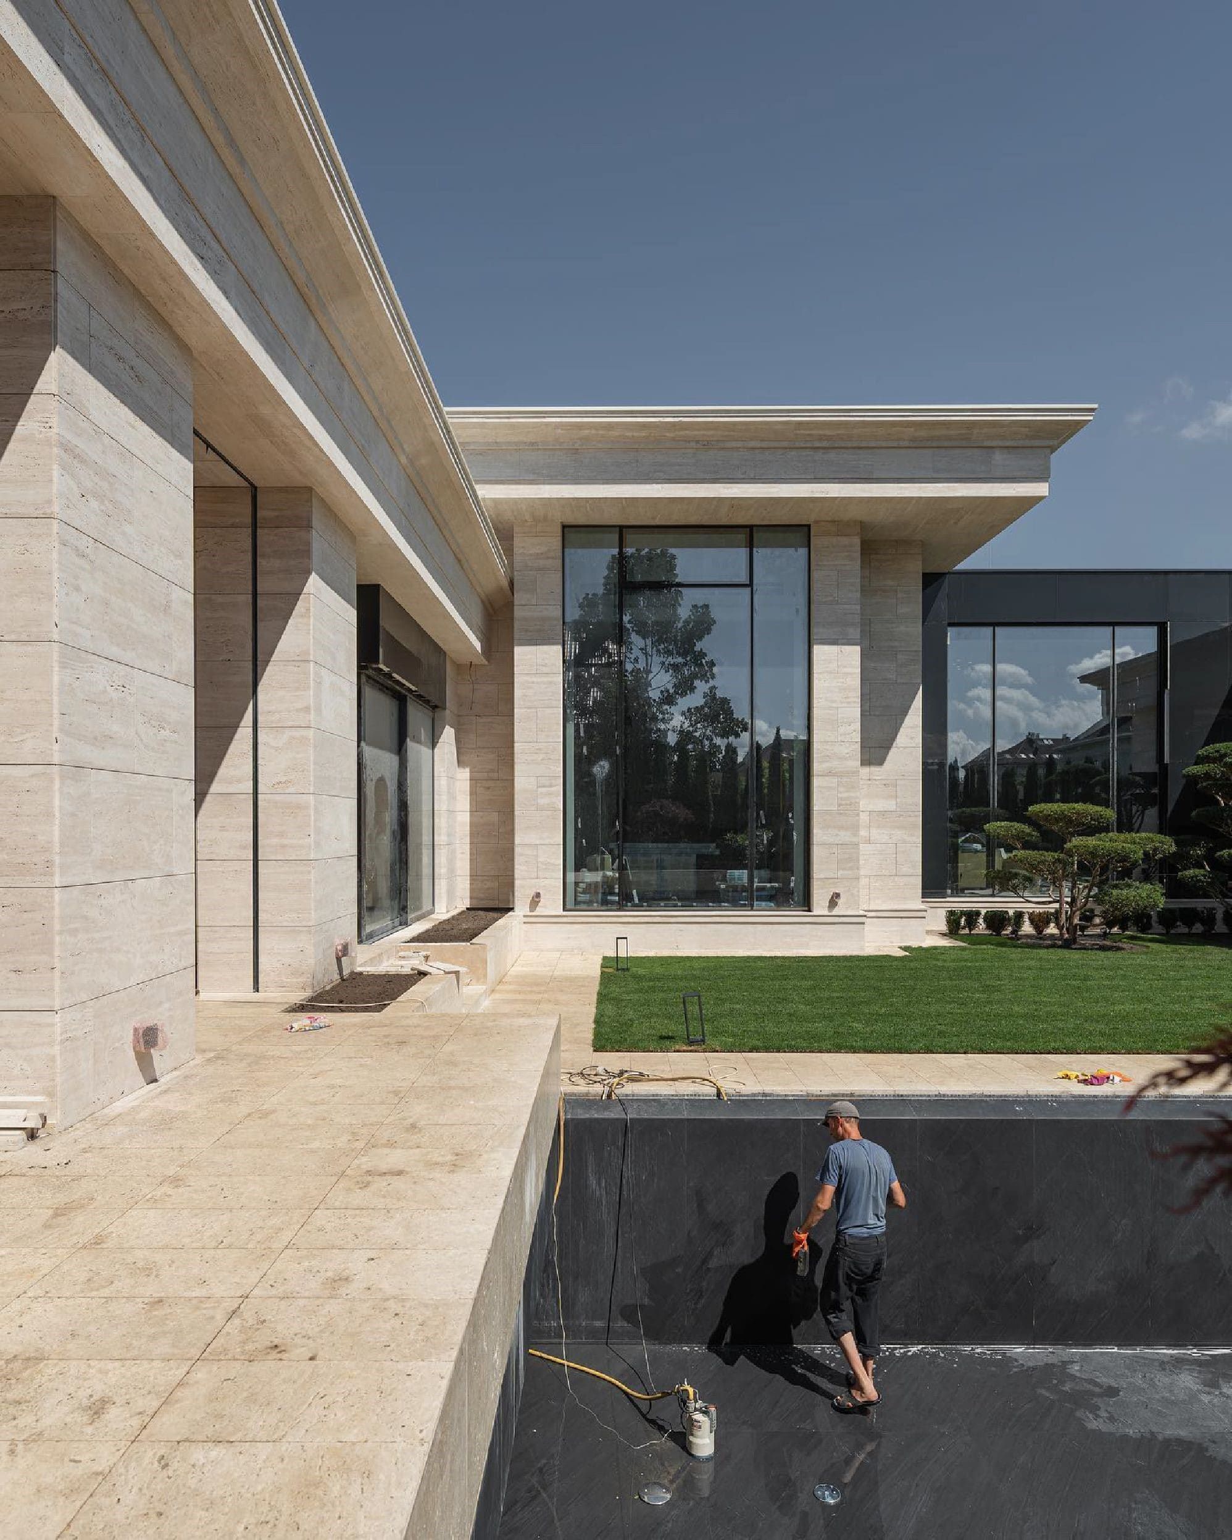
The
architectural
structure
of
Golden
Dawn
consists
of
multiple
volumes
with
prominently
defined
roofs
inspired
by
historic
Roman
edifices,
interconnected
by
a
glass-abundant
corridor.
This
design
strategy
not
only
unifies
classic
architecture
with
modernity
but
also
enhances
the
visual
appeal
of
the
entire
structure,
showcasing
the
expertise
of
the
architectural
firm
in
creating
trending
design
solutions.
Concept
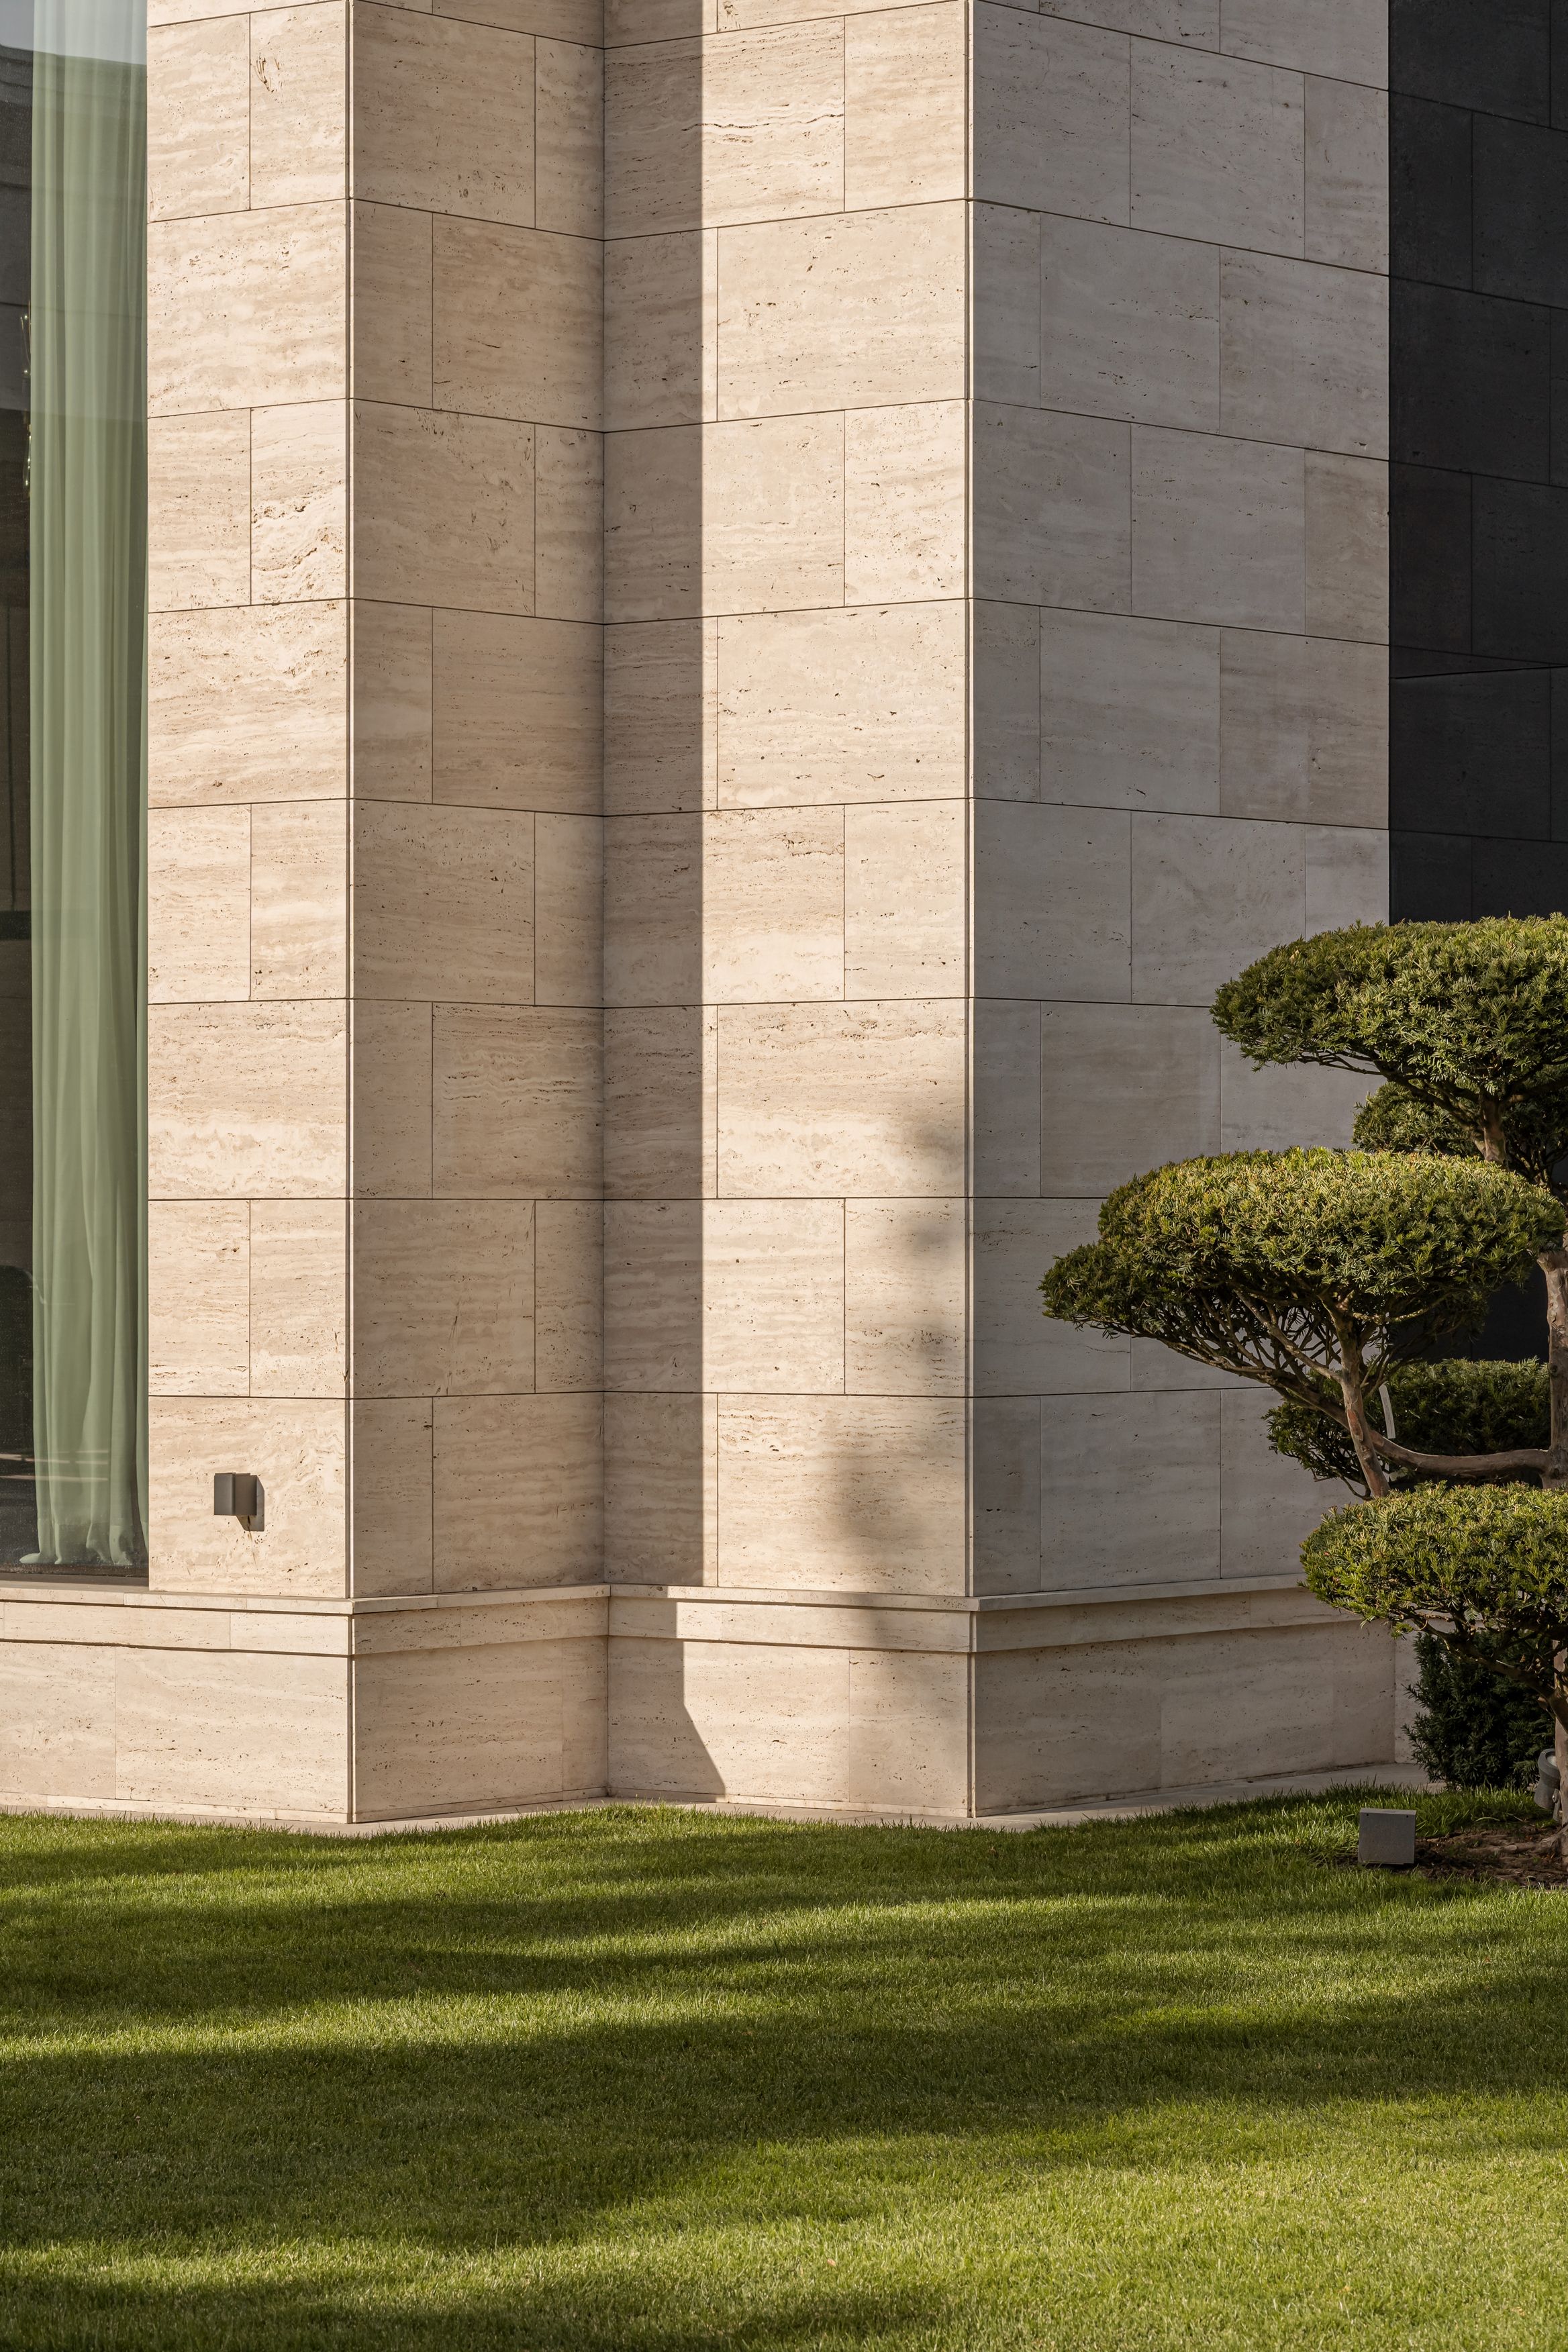
Golden
Dawn
stands
out
among
neighboring
constructions
due
to
its
distinctly
Italian
vibe,
achieved
through
the
use
of
light
natural
stone
facades
—
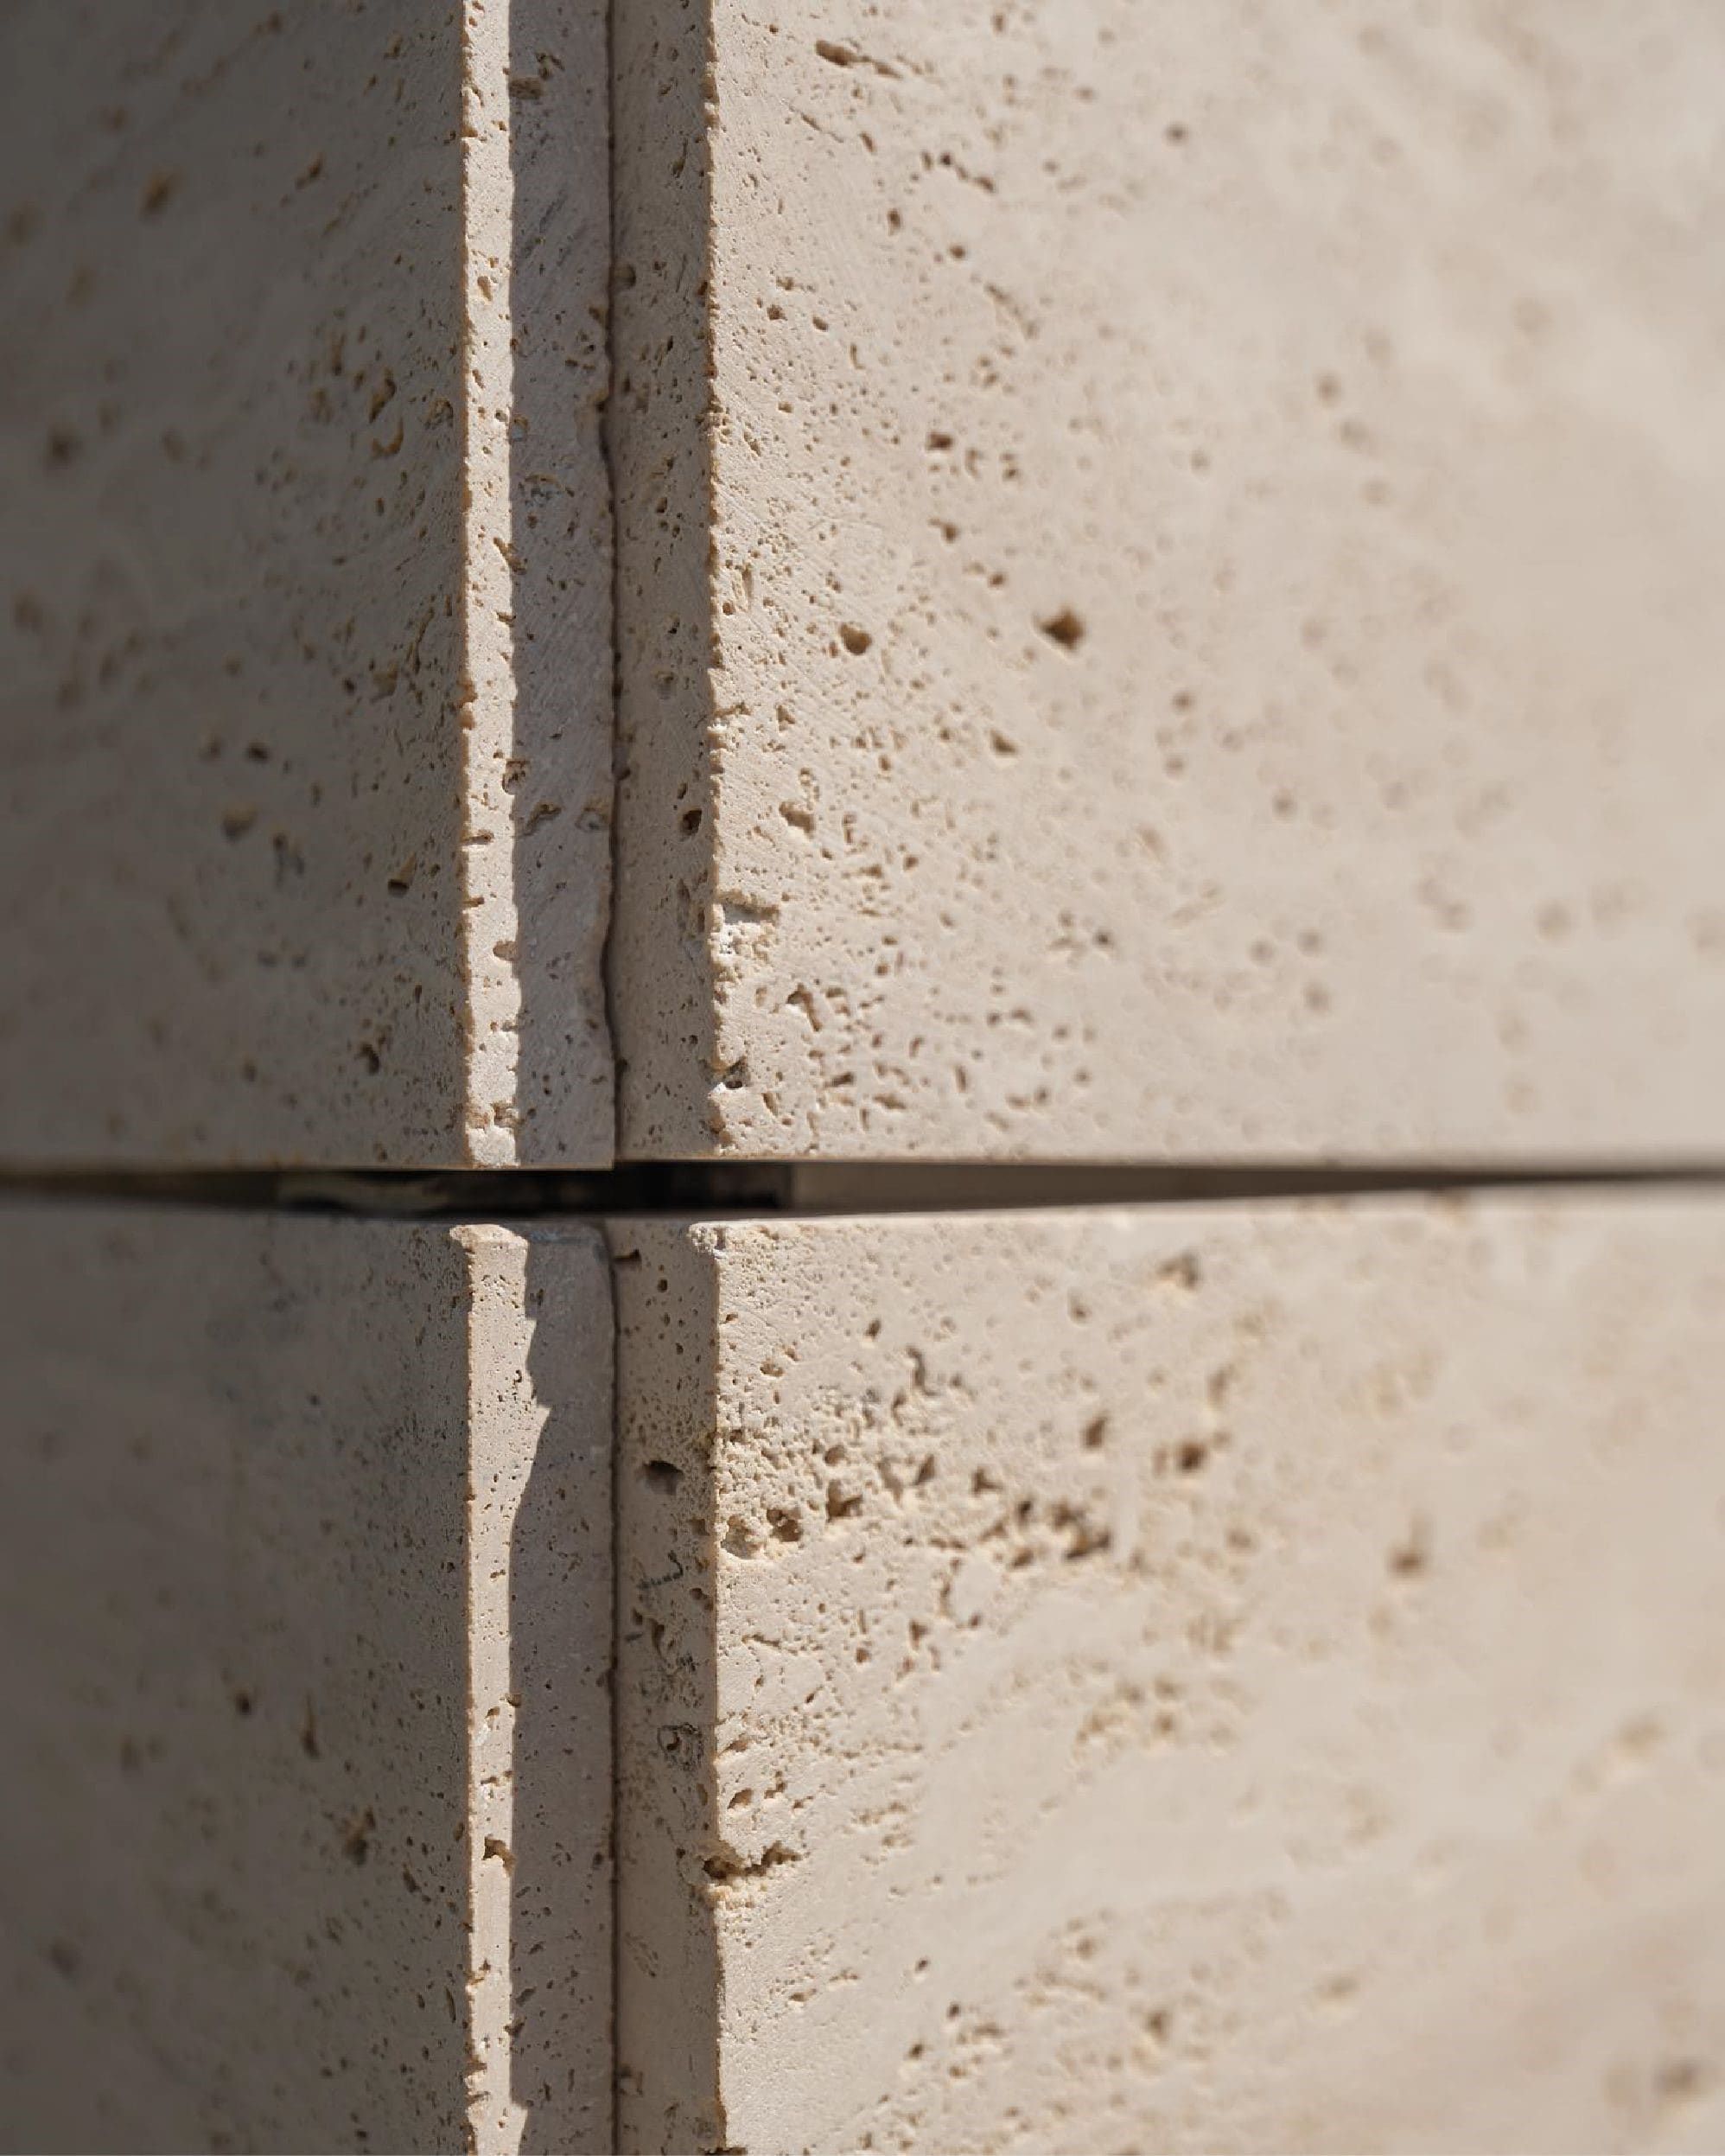
travertine.
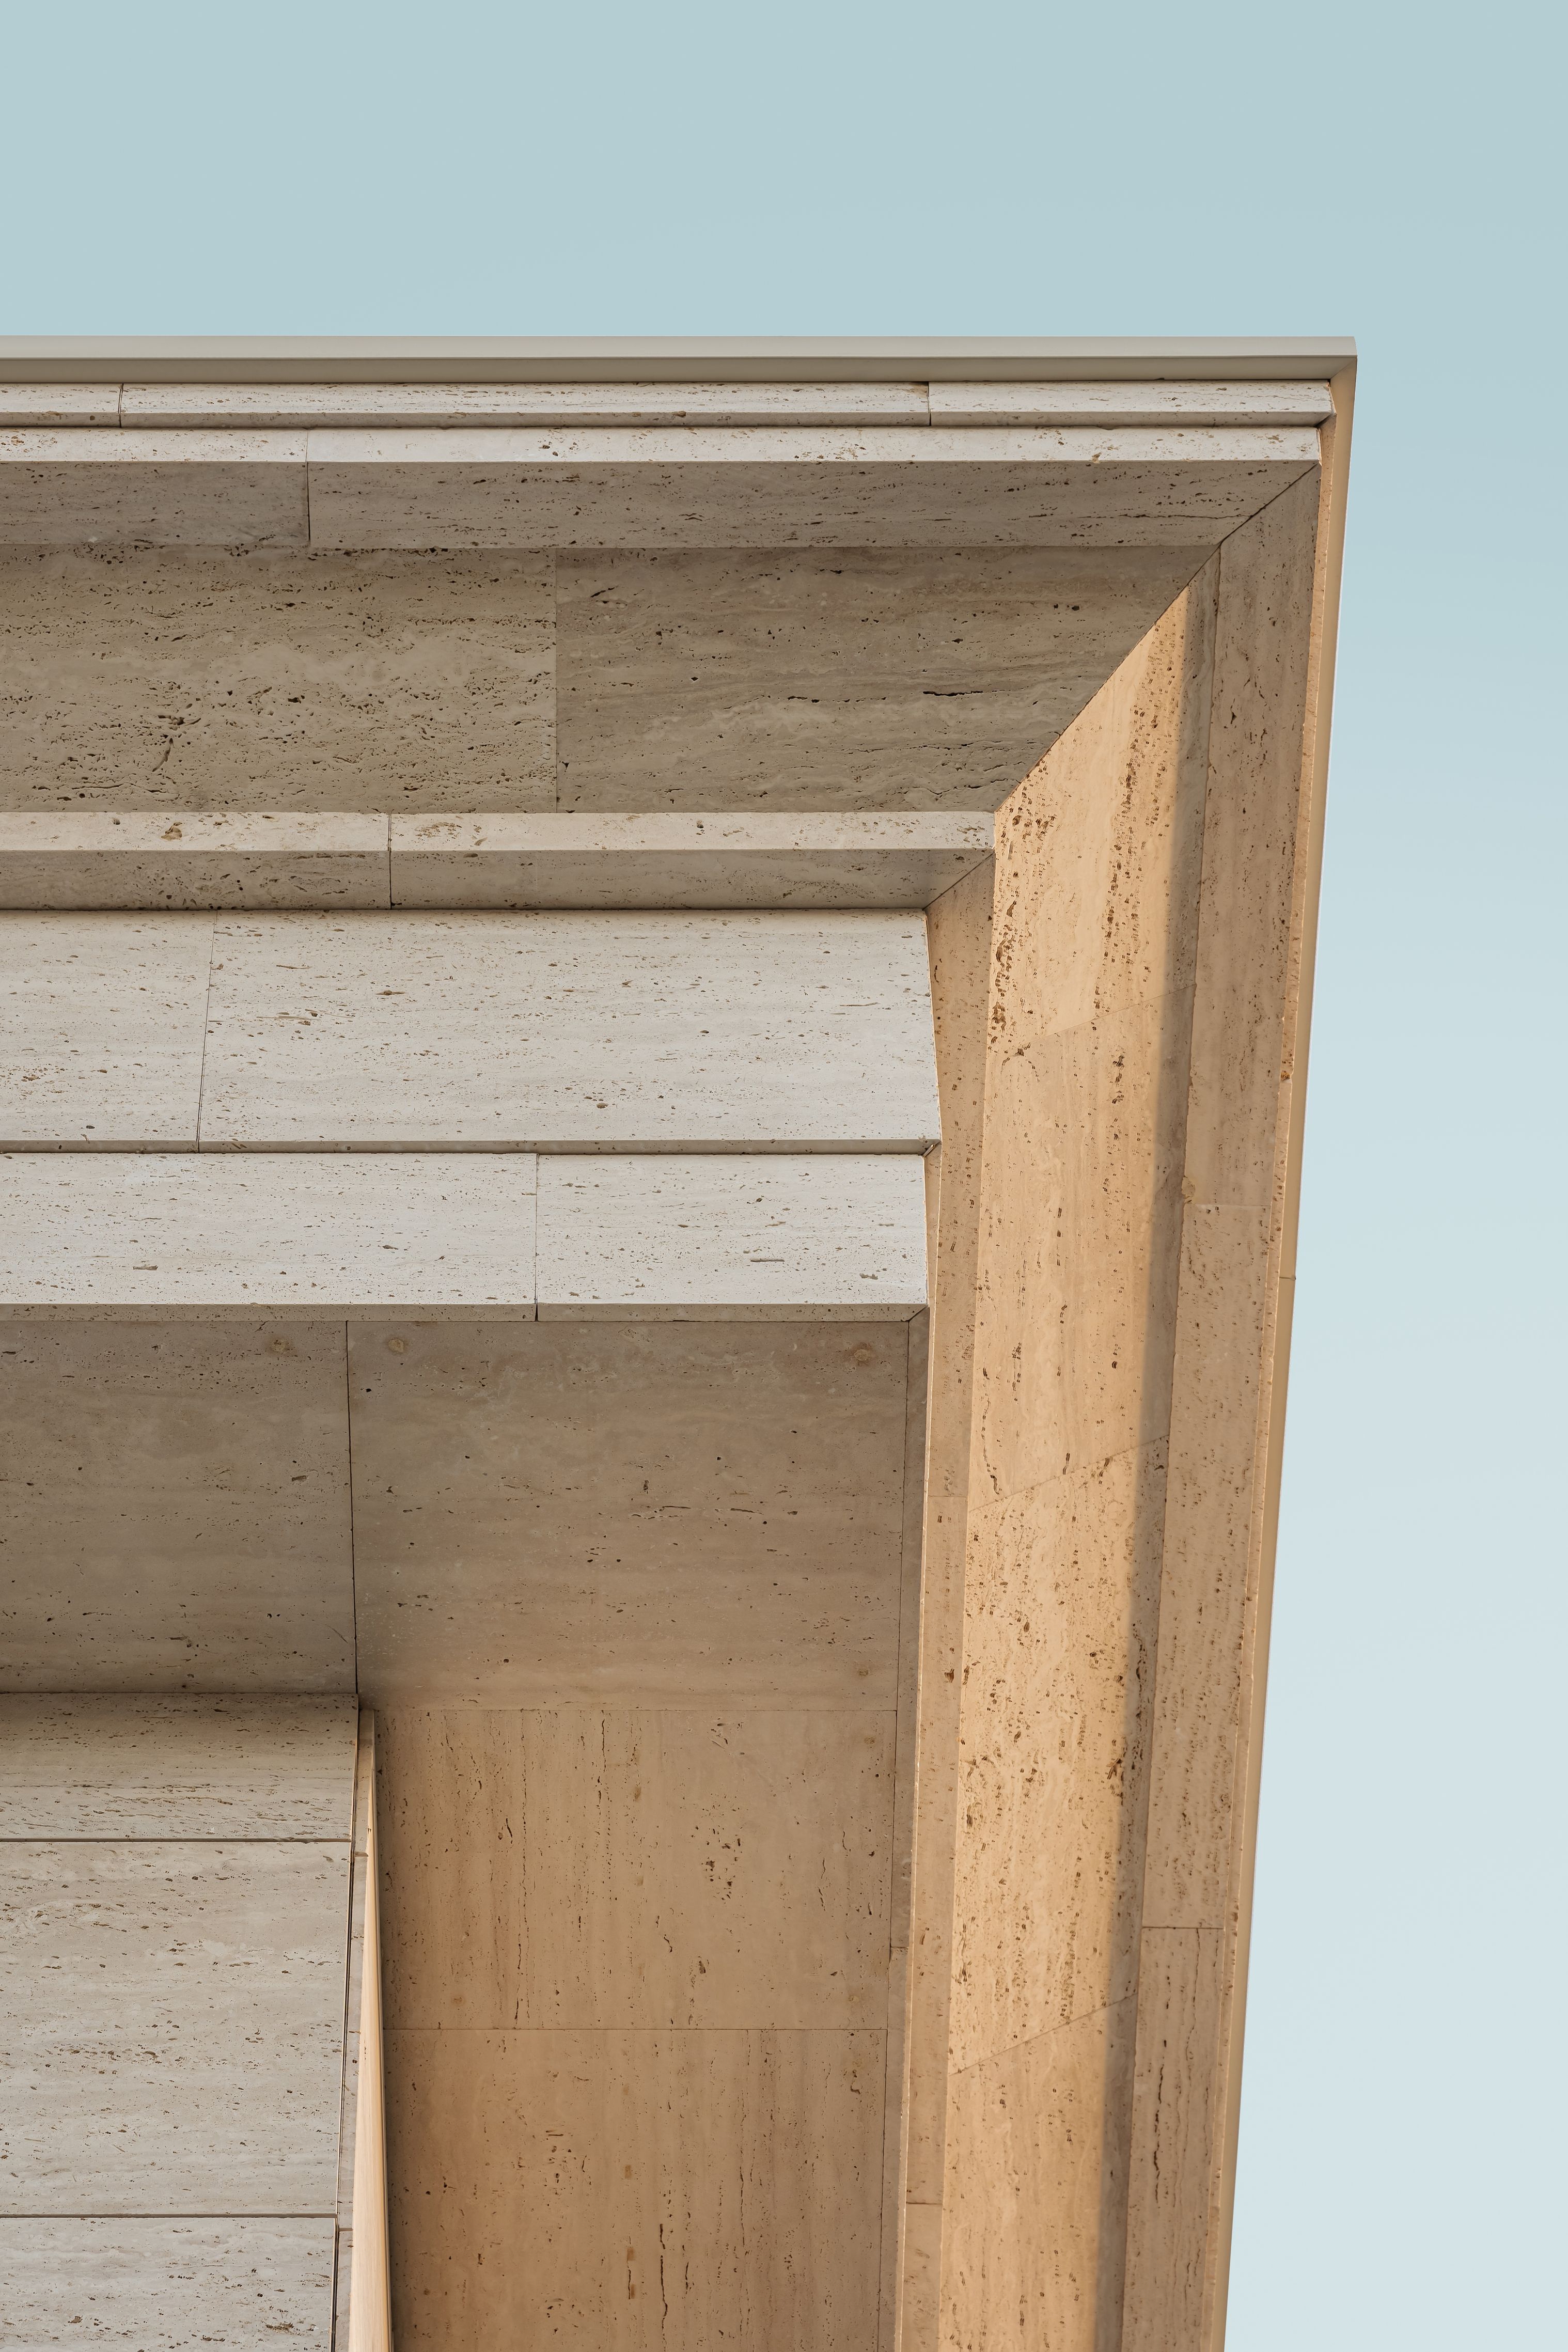
Travertine,
revered
since
ancient
Rome,
was
chosen
for
its
historical
significance
and
enduring
beauty,
providing
the
project
with
historical
heritage
and
Implementation
In
the
project’s
execution,
the
architects
incorporated
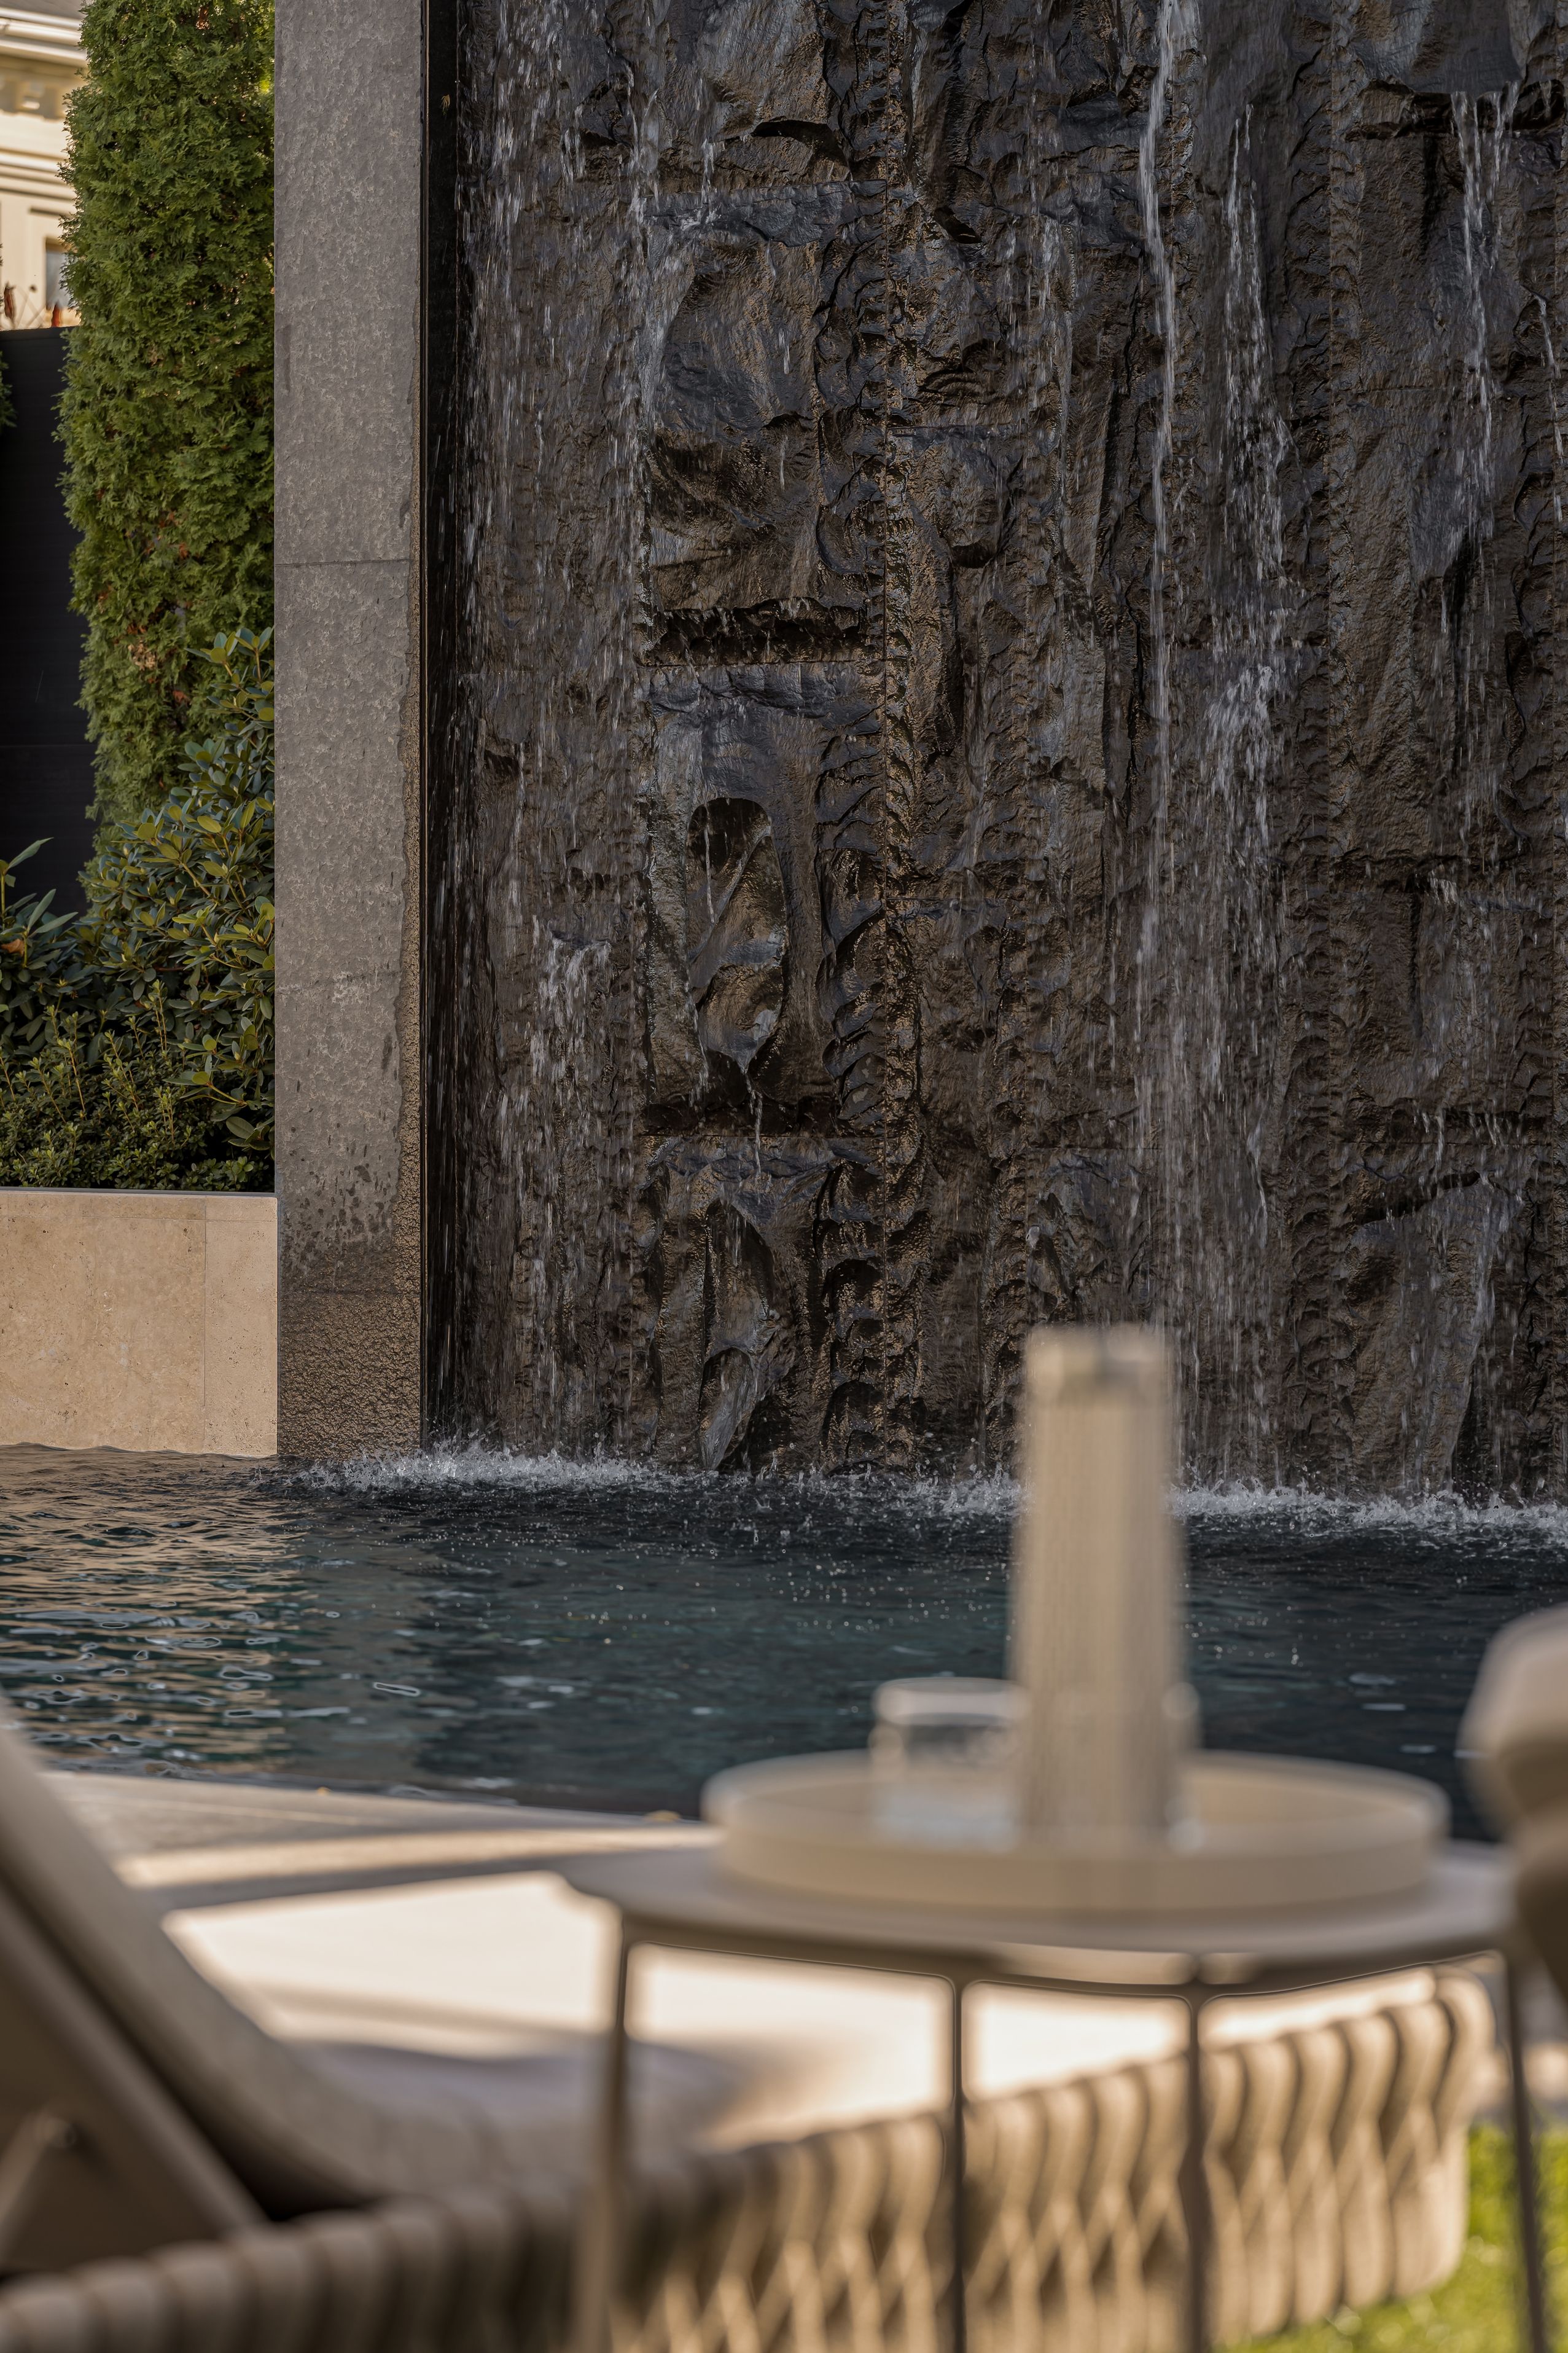
basalt
in
the
pool
area,
creating
a
contemporary
contrast
with
its
dark,
angular
form
against
the
soft
backdrop
of
travertine.
The
landscape
of
Golden
Dawn
is
imbued
with
an
Italian
flair,
featuring
meticulously
curated
gardens
that
evoke
the
lush
Italian
countryside.
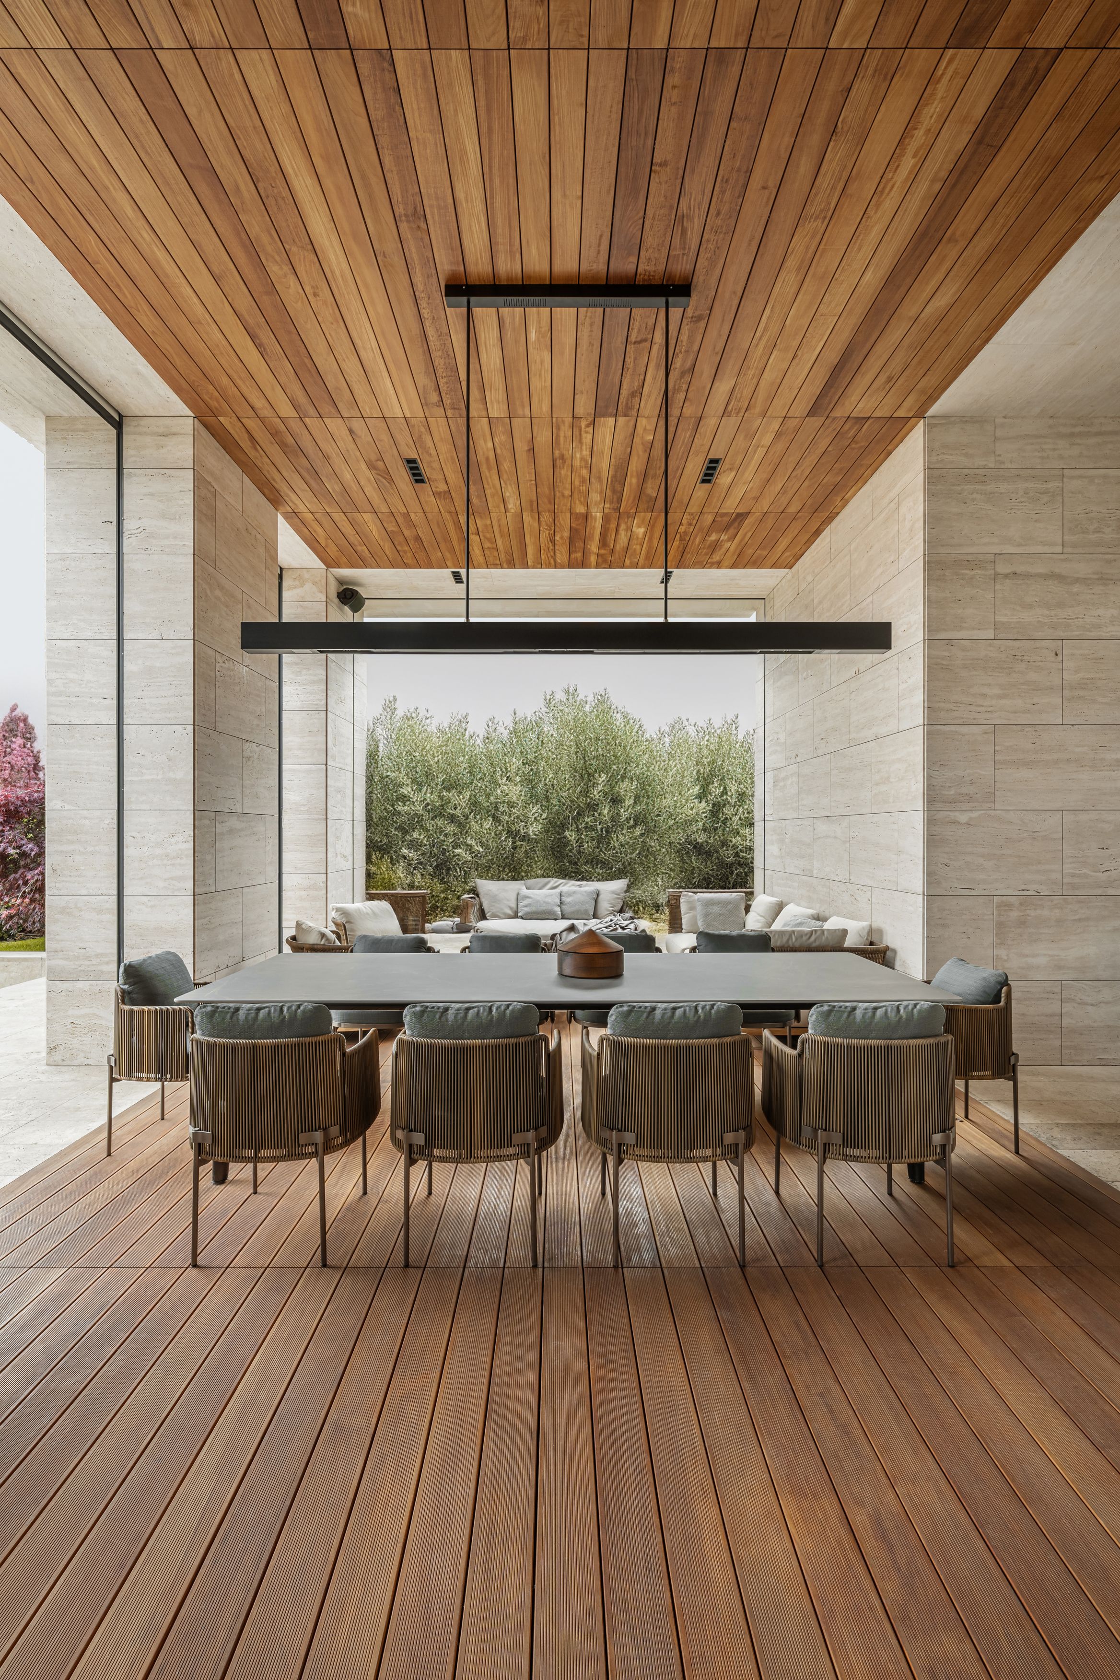
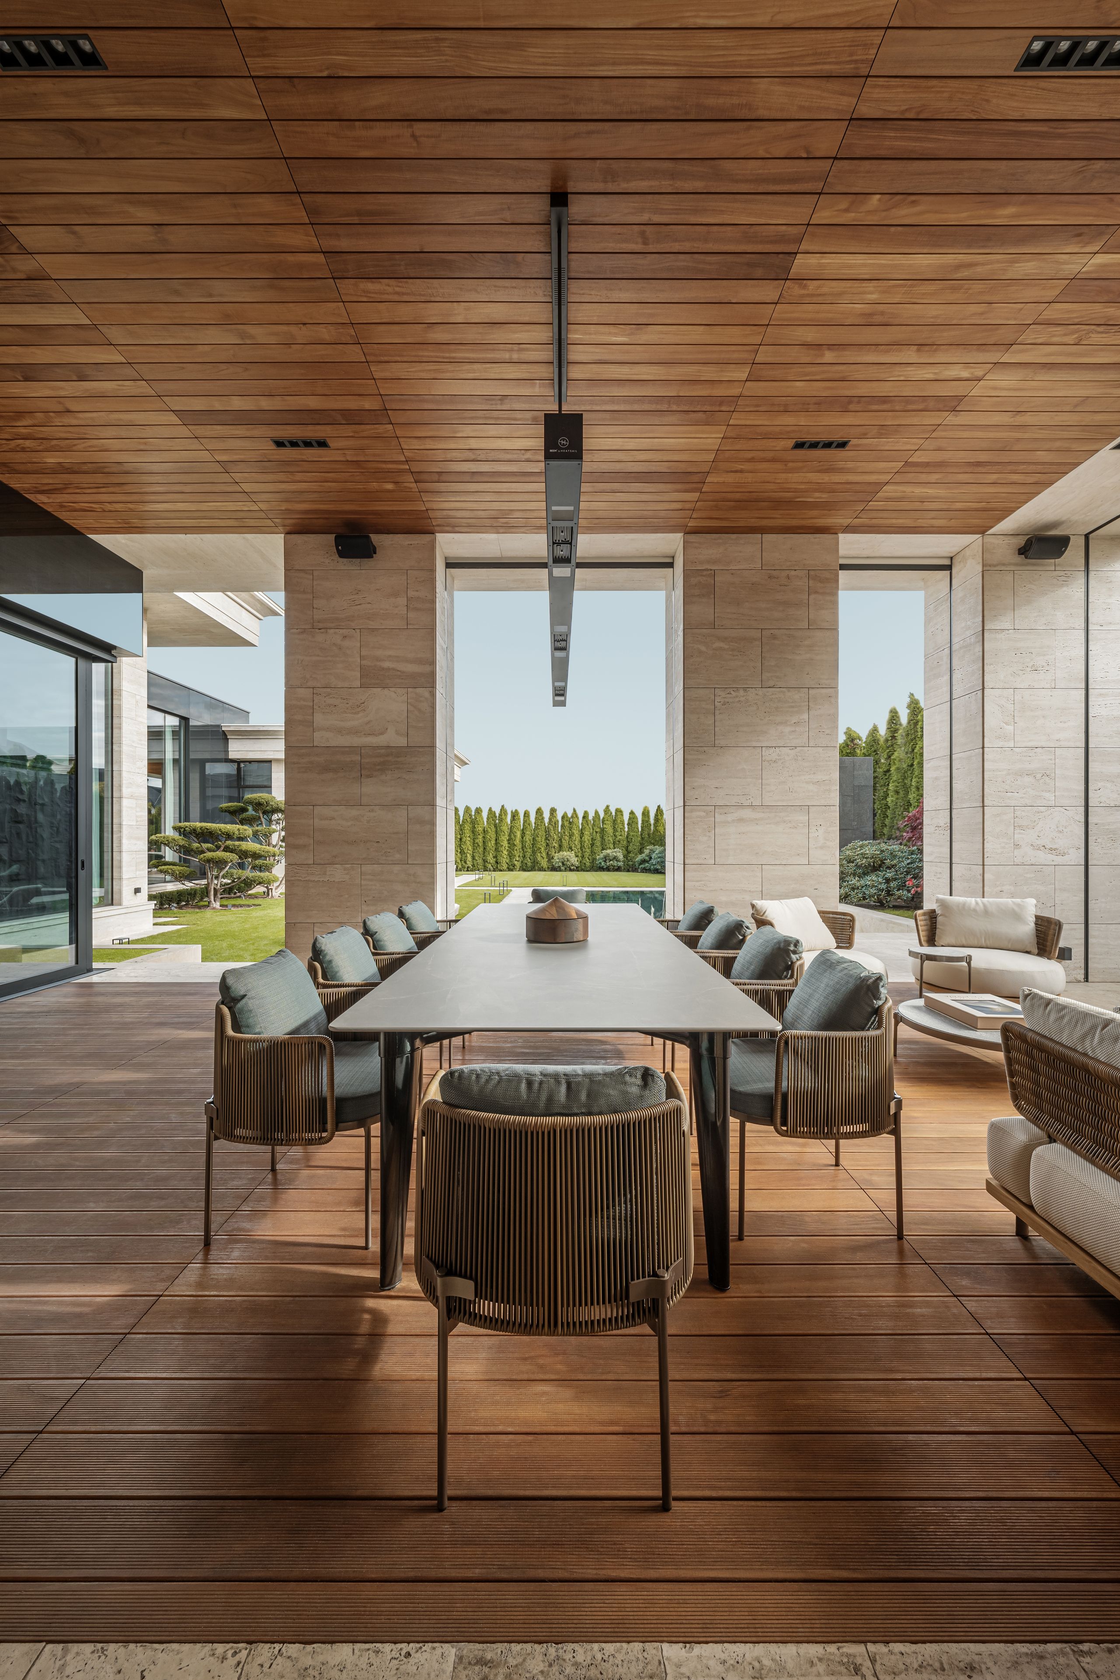
The
outdoor
living
spaces
are
furnished
with
pieces
from
renowned
brands
Minotti
and
Tribu.