Dog Arena
Vancouver, Canada
50°27′16.78″
N
30°31′25.68″
E
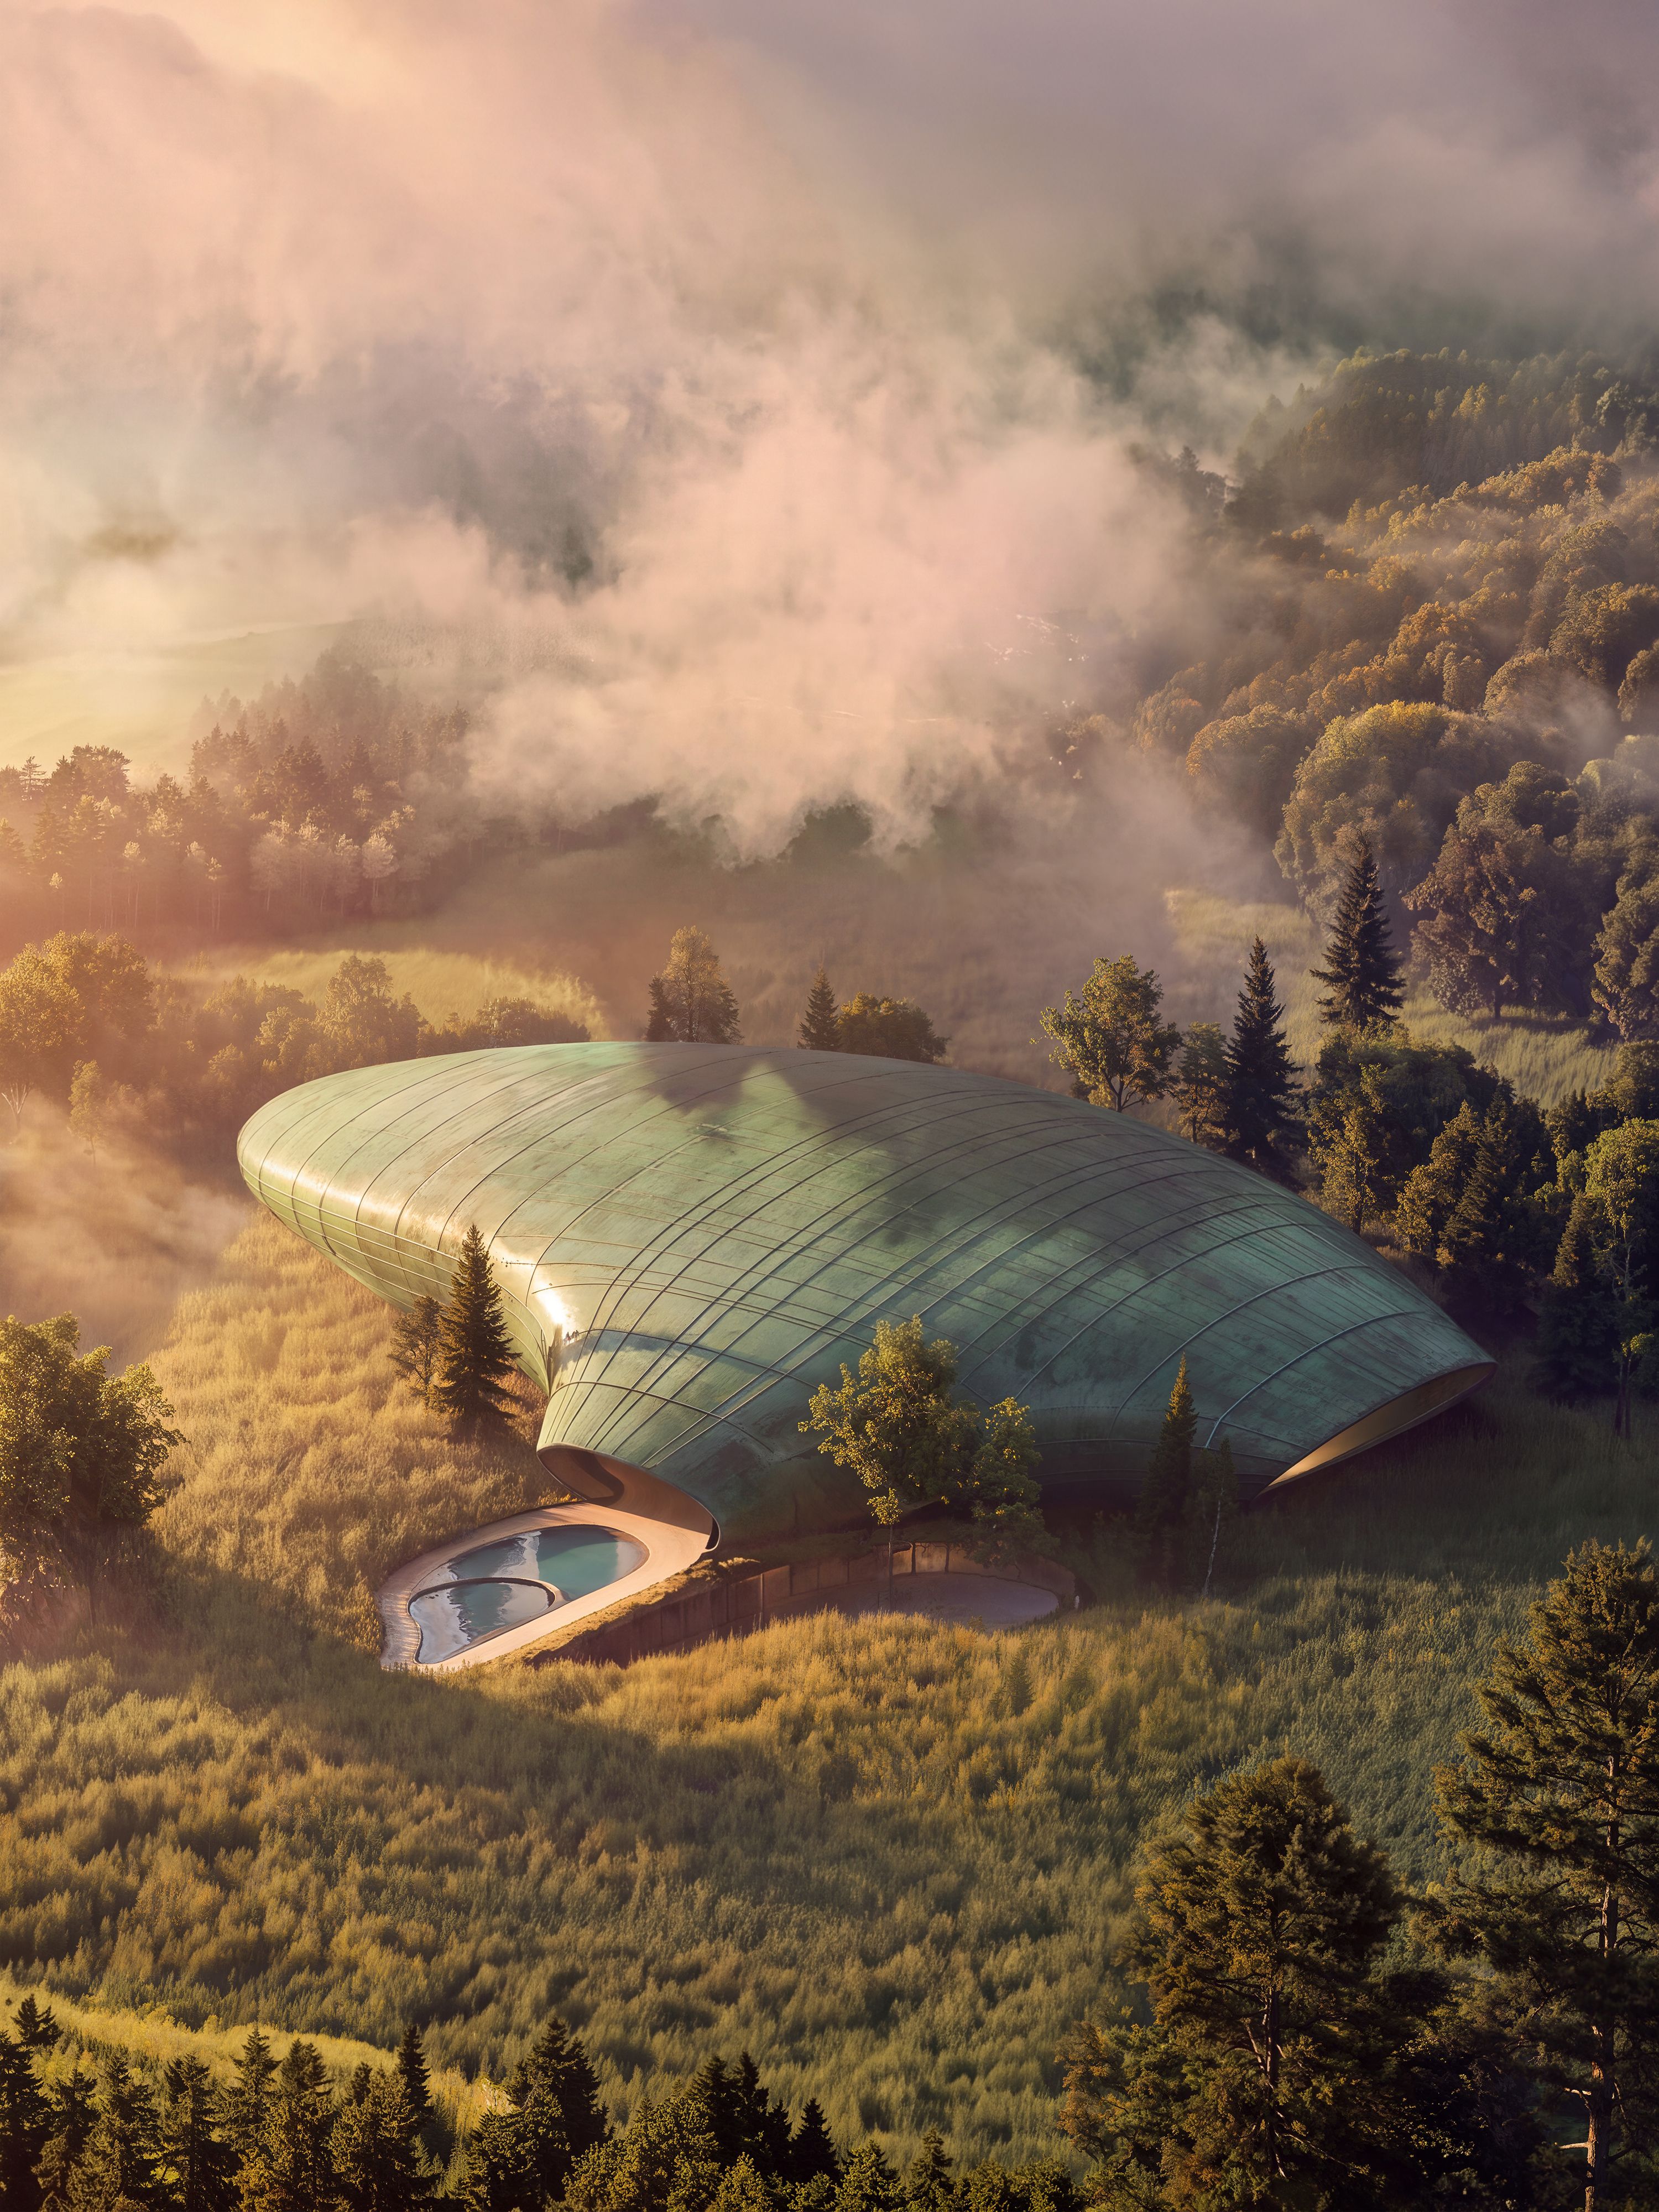
Inspired
by
the
natural
world,
the
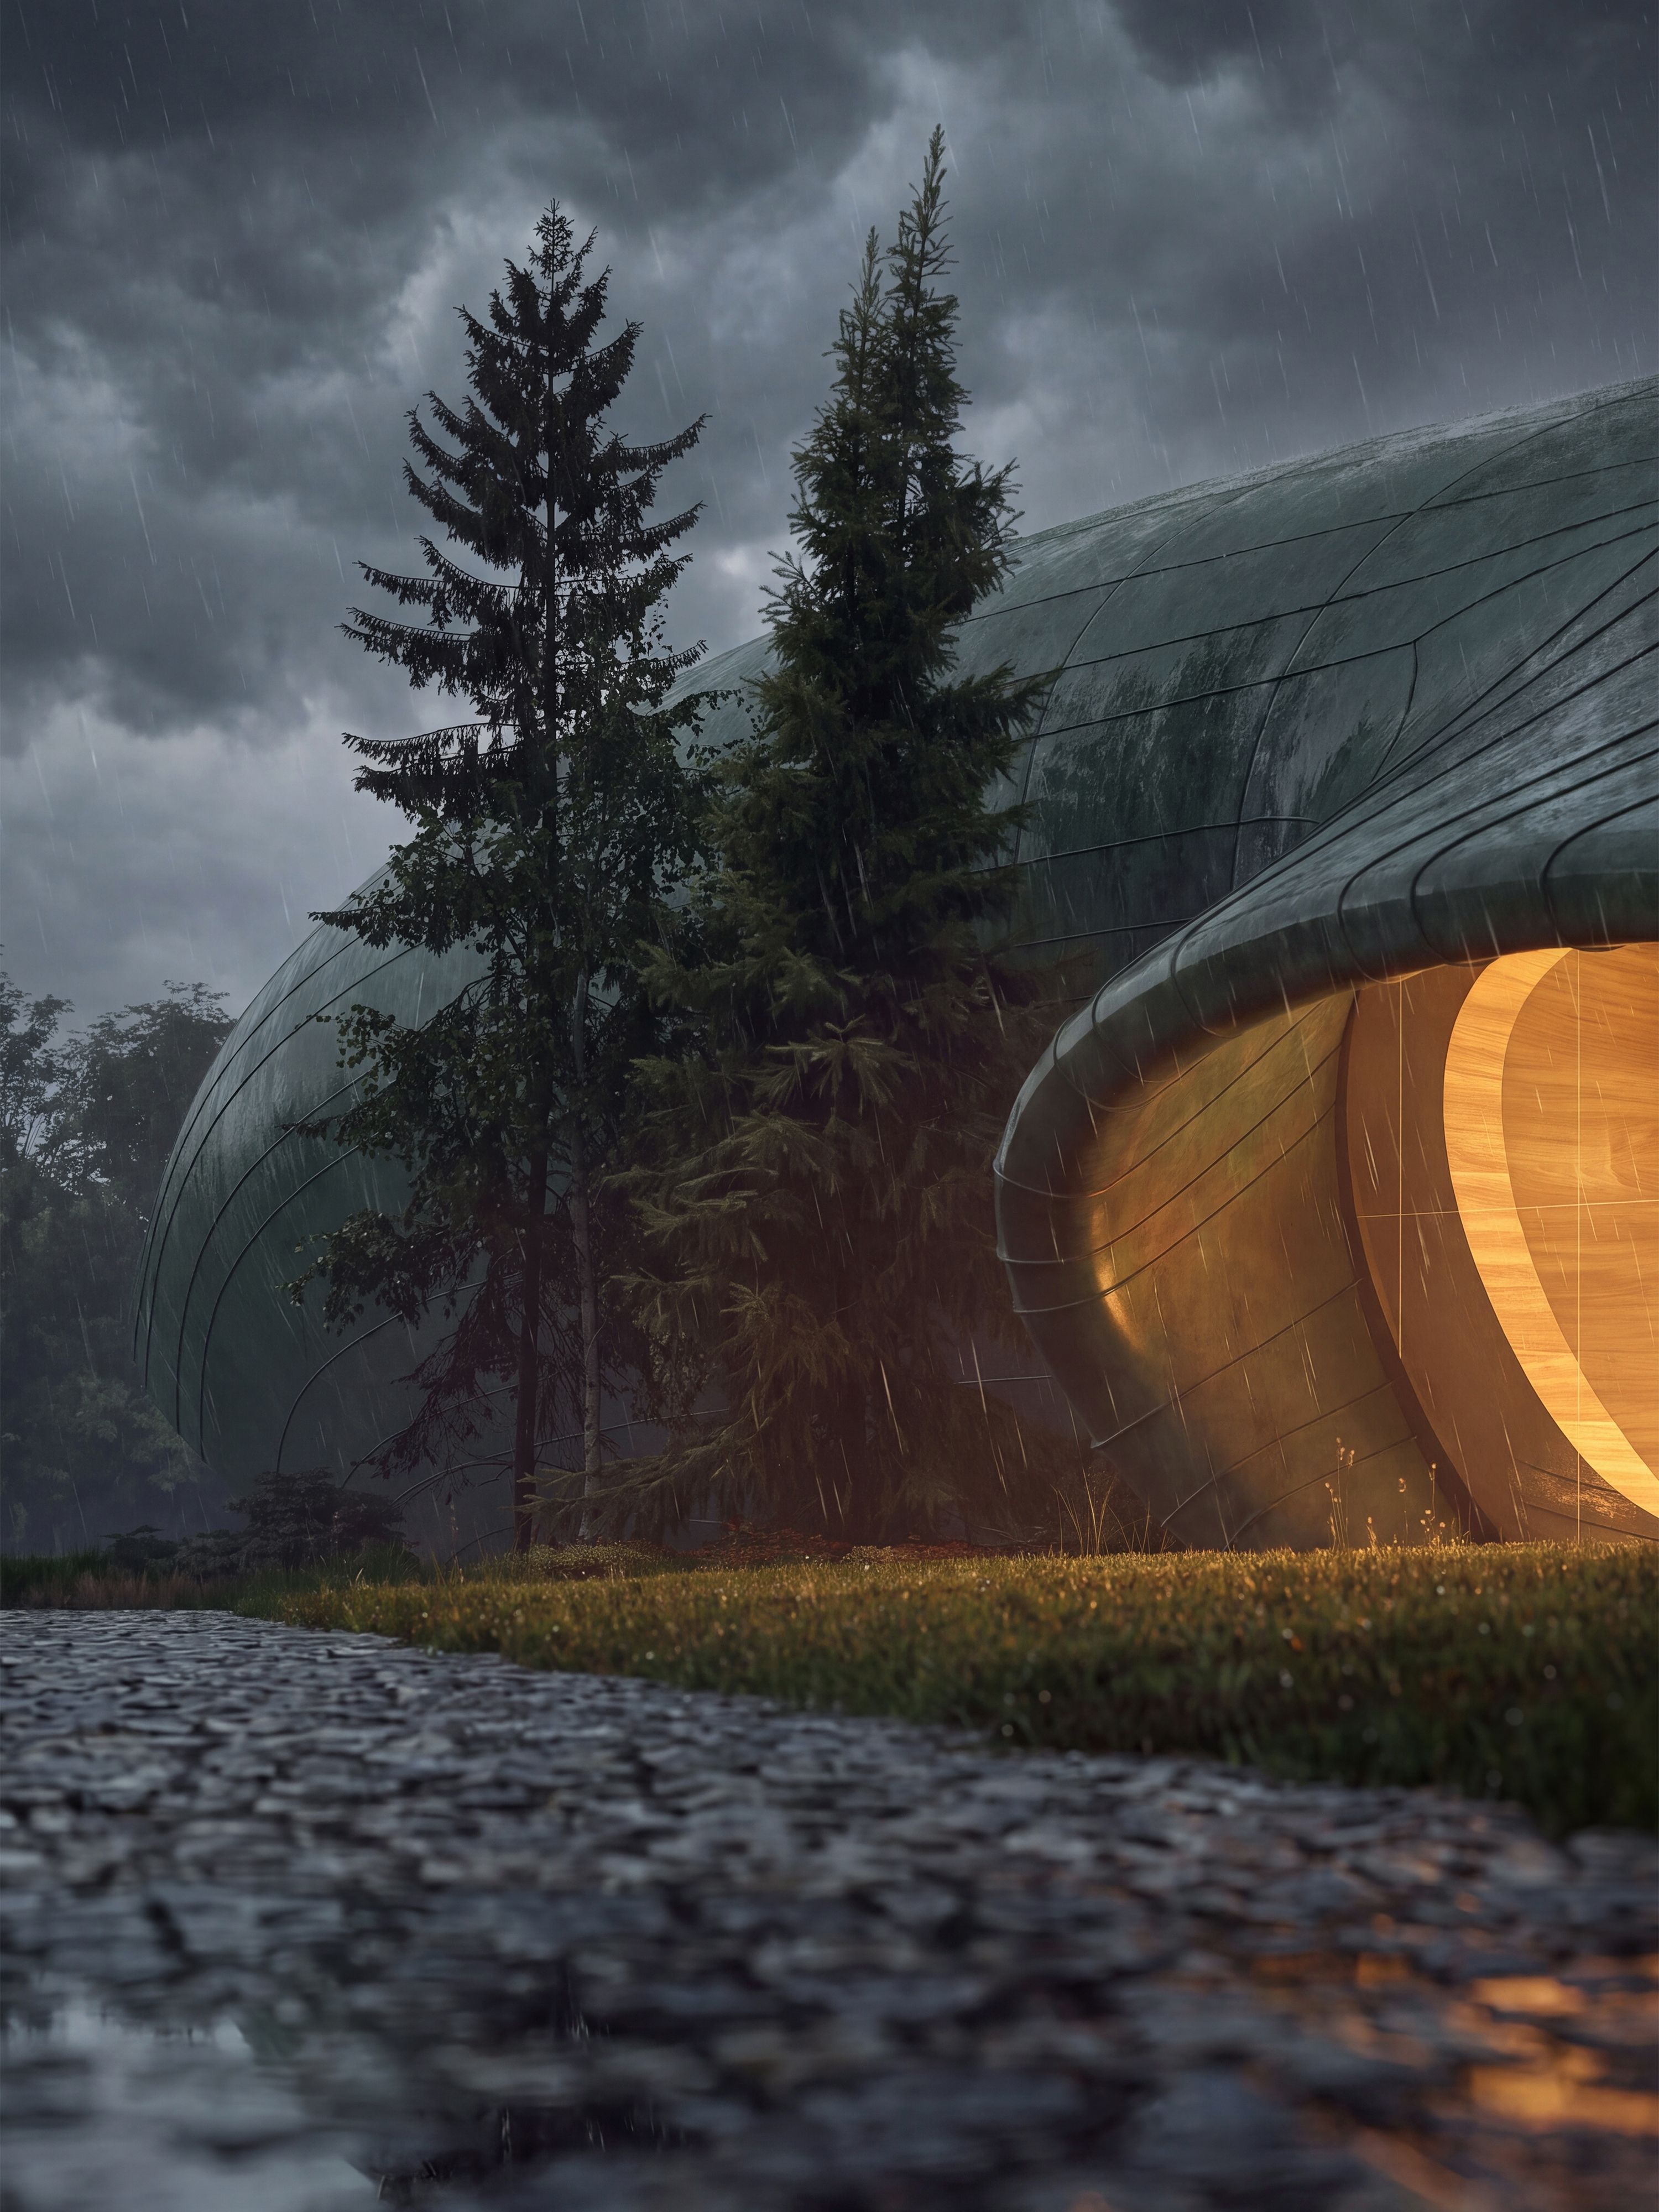
design
features
flowing
curves
and
organic
lines
that
mimic
nature
itself.
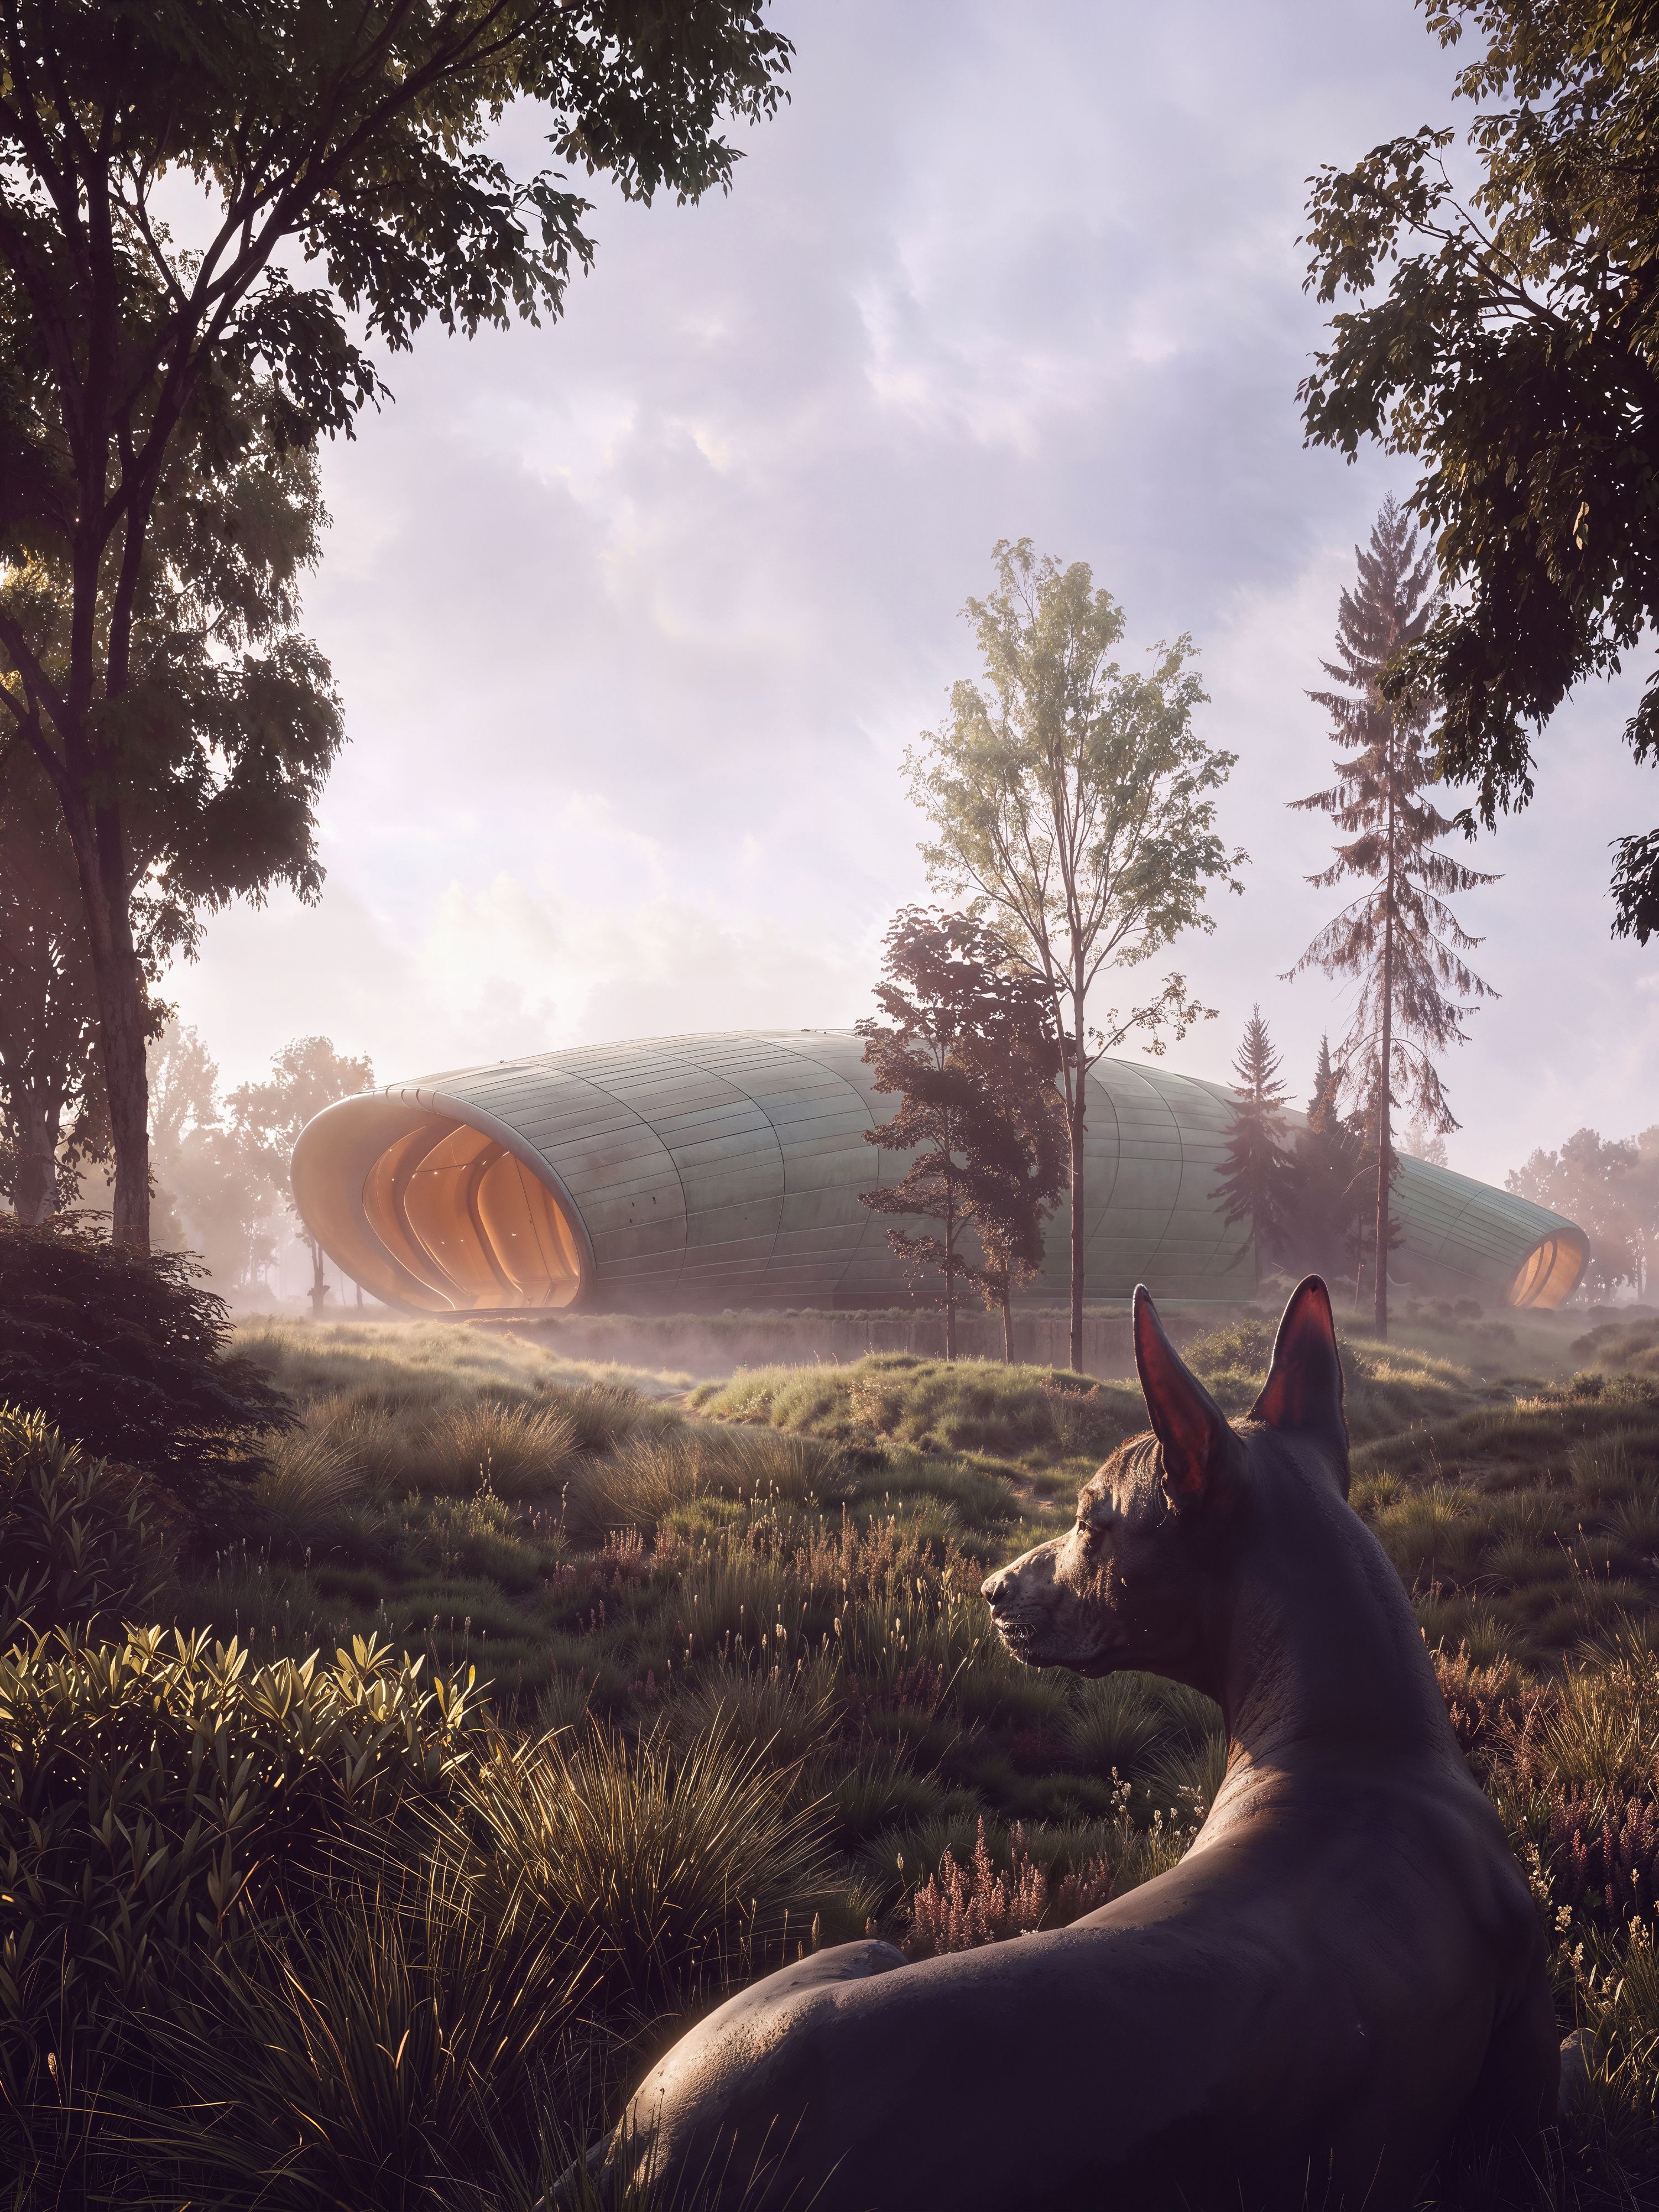
The
structure
feels
alive,
blending
effortlessly
with
its
surroundings.
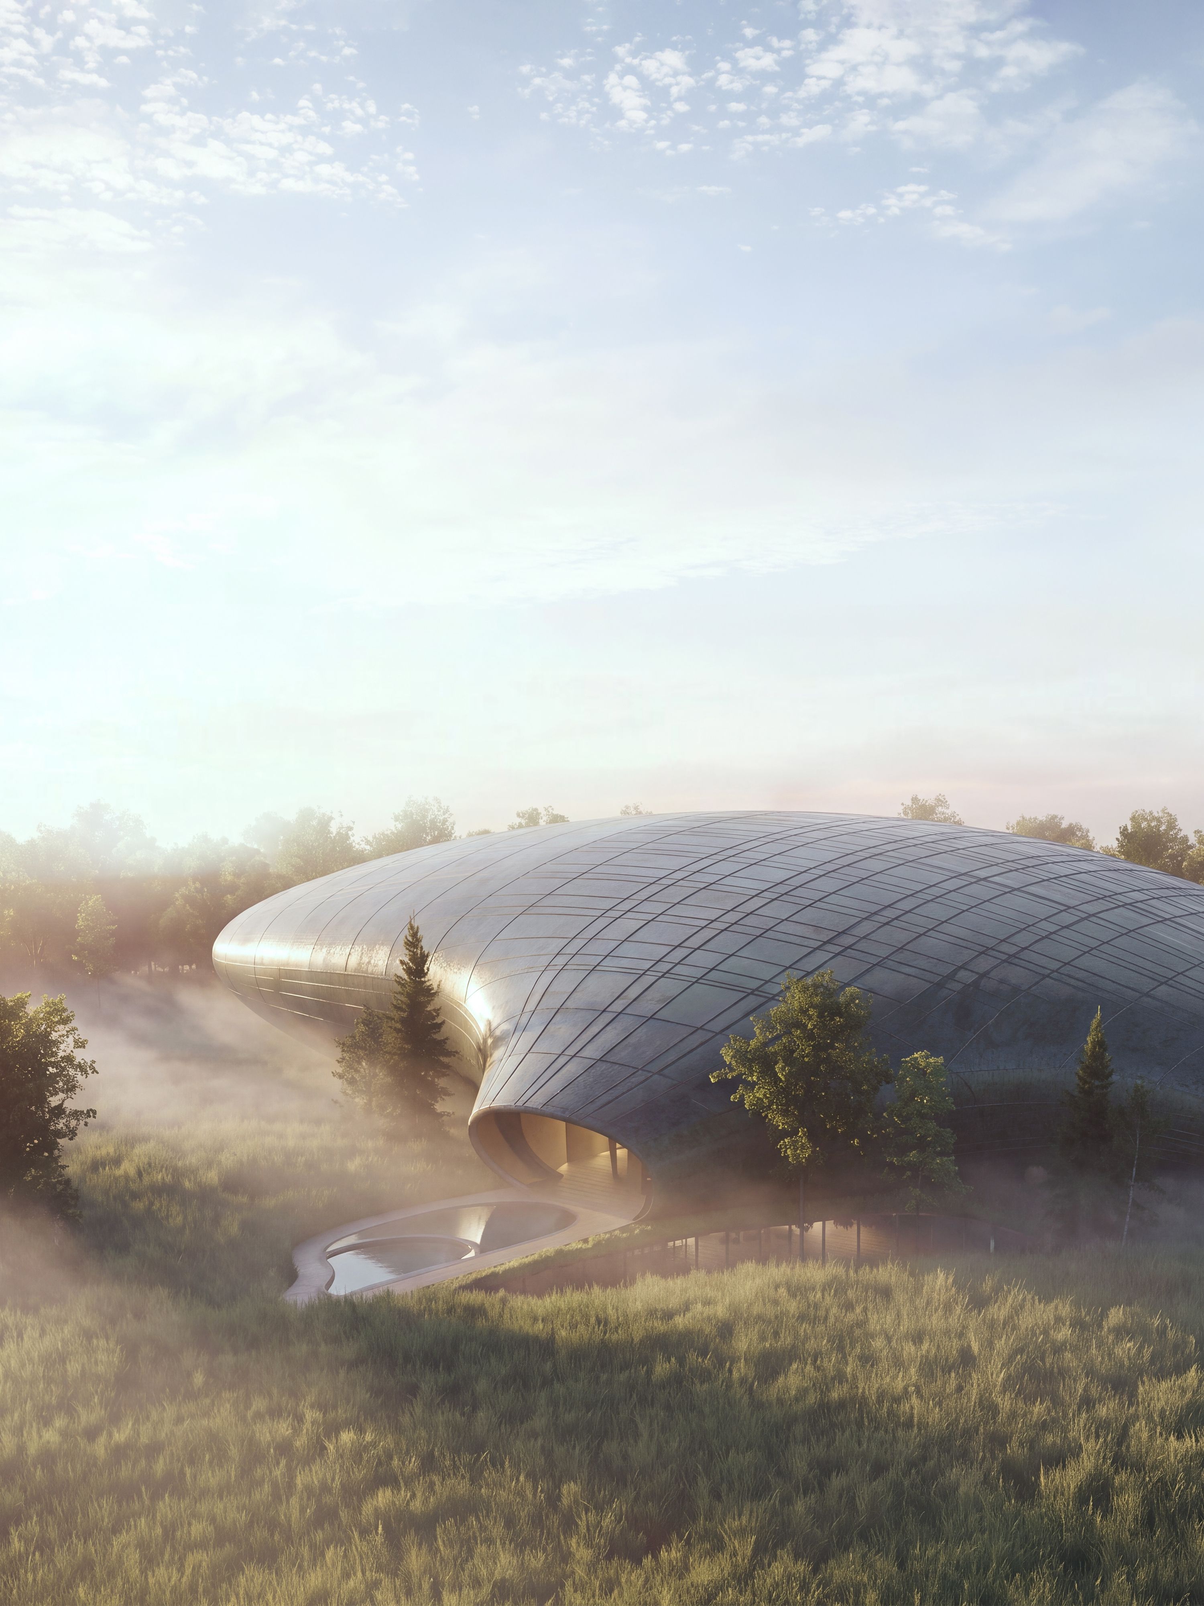
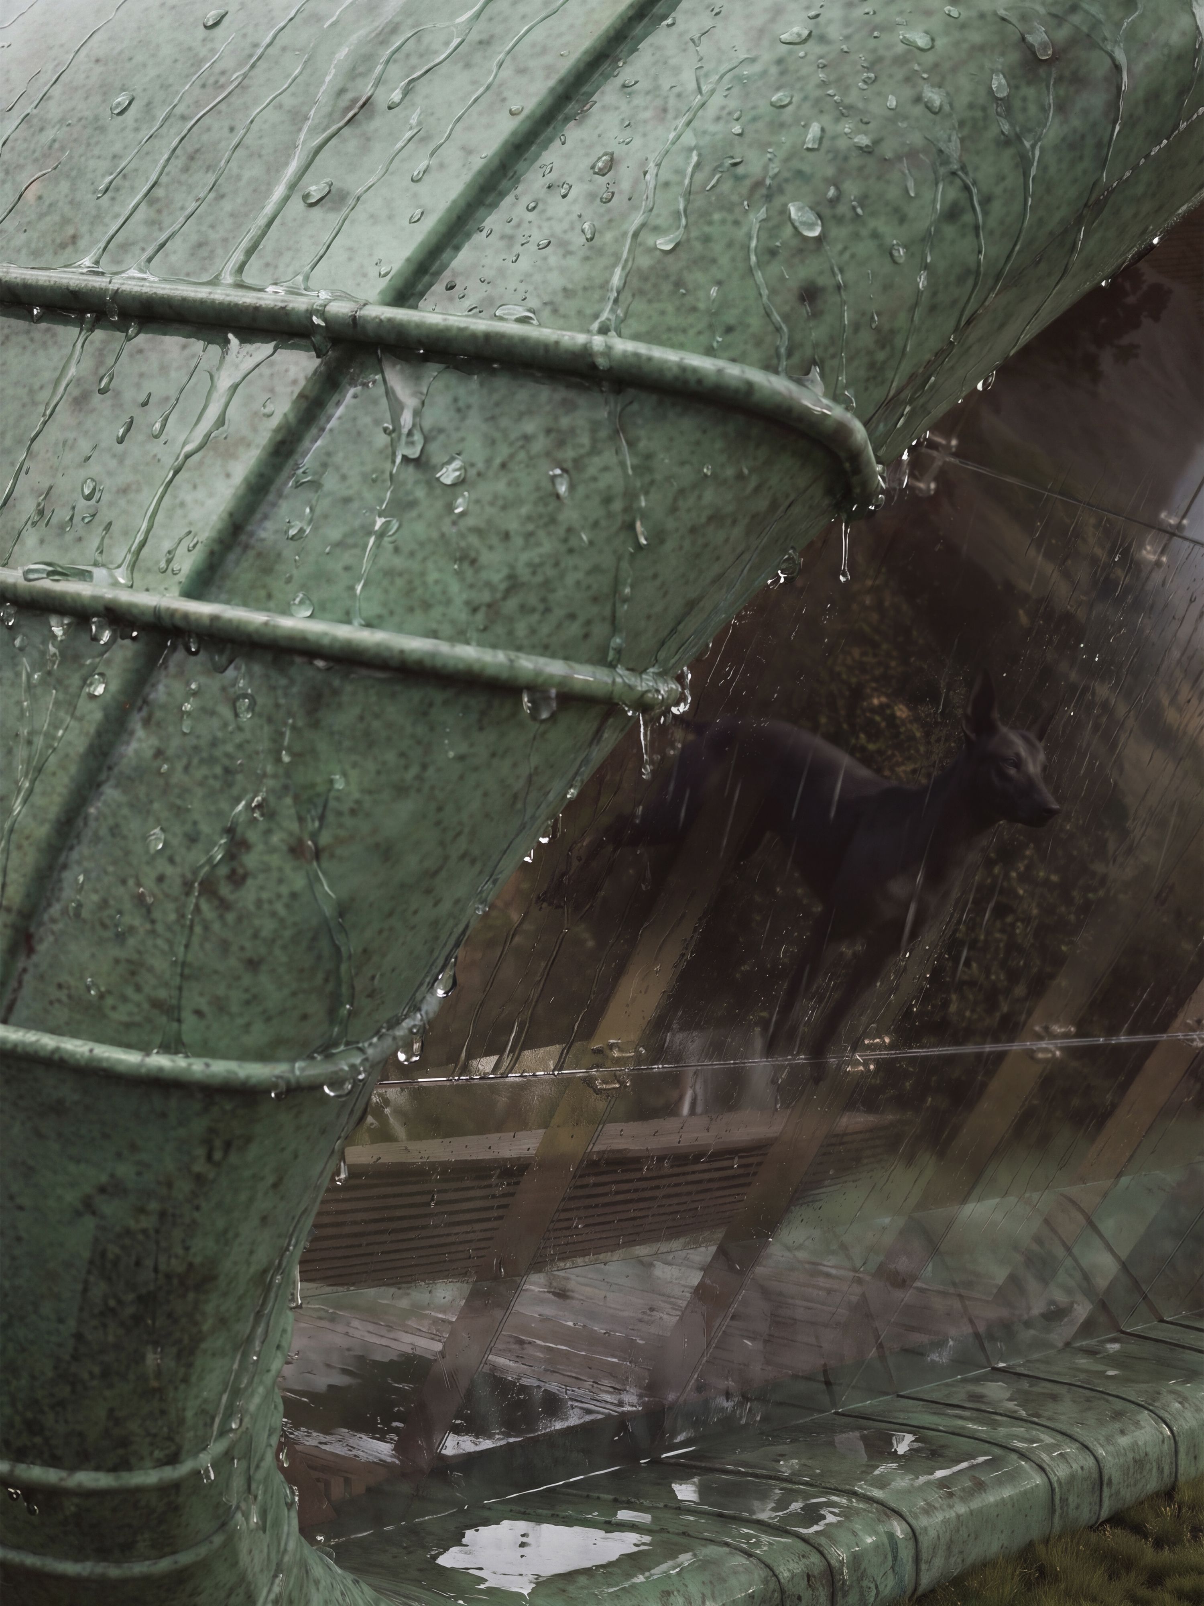
The
soft,
earthy-toned
metal
facade
reflects
the
environment,
allowing
the
building
to
Balancing architecture with nature, the building’s design had to ensure a calming, non-intrusive environment.
The
use
of
a
soft
metal
facade
was
key,
blending
it
with
the
surrounding
environment
without
overpowering
it.
The
structure
needed
to
feel
like
a
natural
extension
of
the
landscape,
not
an
imposition.
Dog
Arena
is
the
Gold
Winner
in
the
Commercial
Architecture
–
Hospitality
category
at
the
New
York
Architectural
&
Interior
Design
Awards
2026.
Layout
The
layout
of
the
arena
is
meticulously
designed
to
ensure
the
well-being
of
the
animals.
Every
space
is
thoughtfully
planned
to
foster
a
serene
connection
between
them
and
nature.
The
design
ensures
that
the
animals'
needs
are
met
while
maintaining
a
peaceful,
natural
atmosphere.
The
structure's
organic
form
creates
a
harmonious
flow,
enhancing
the
tranquil
environment.
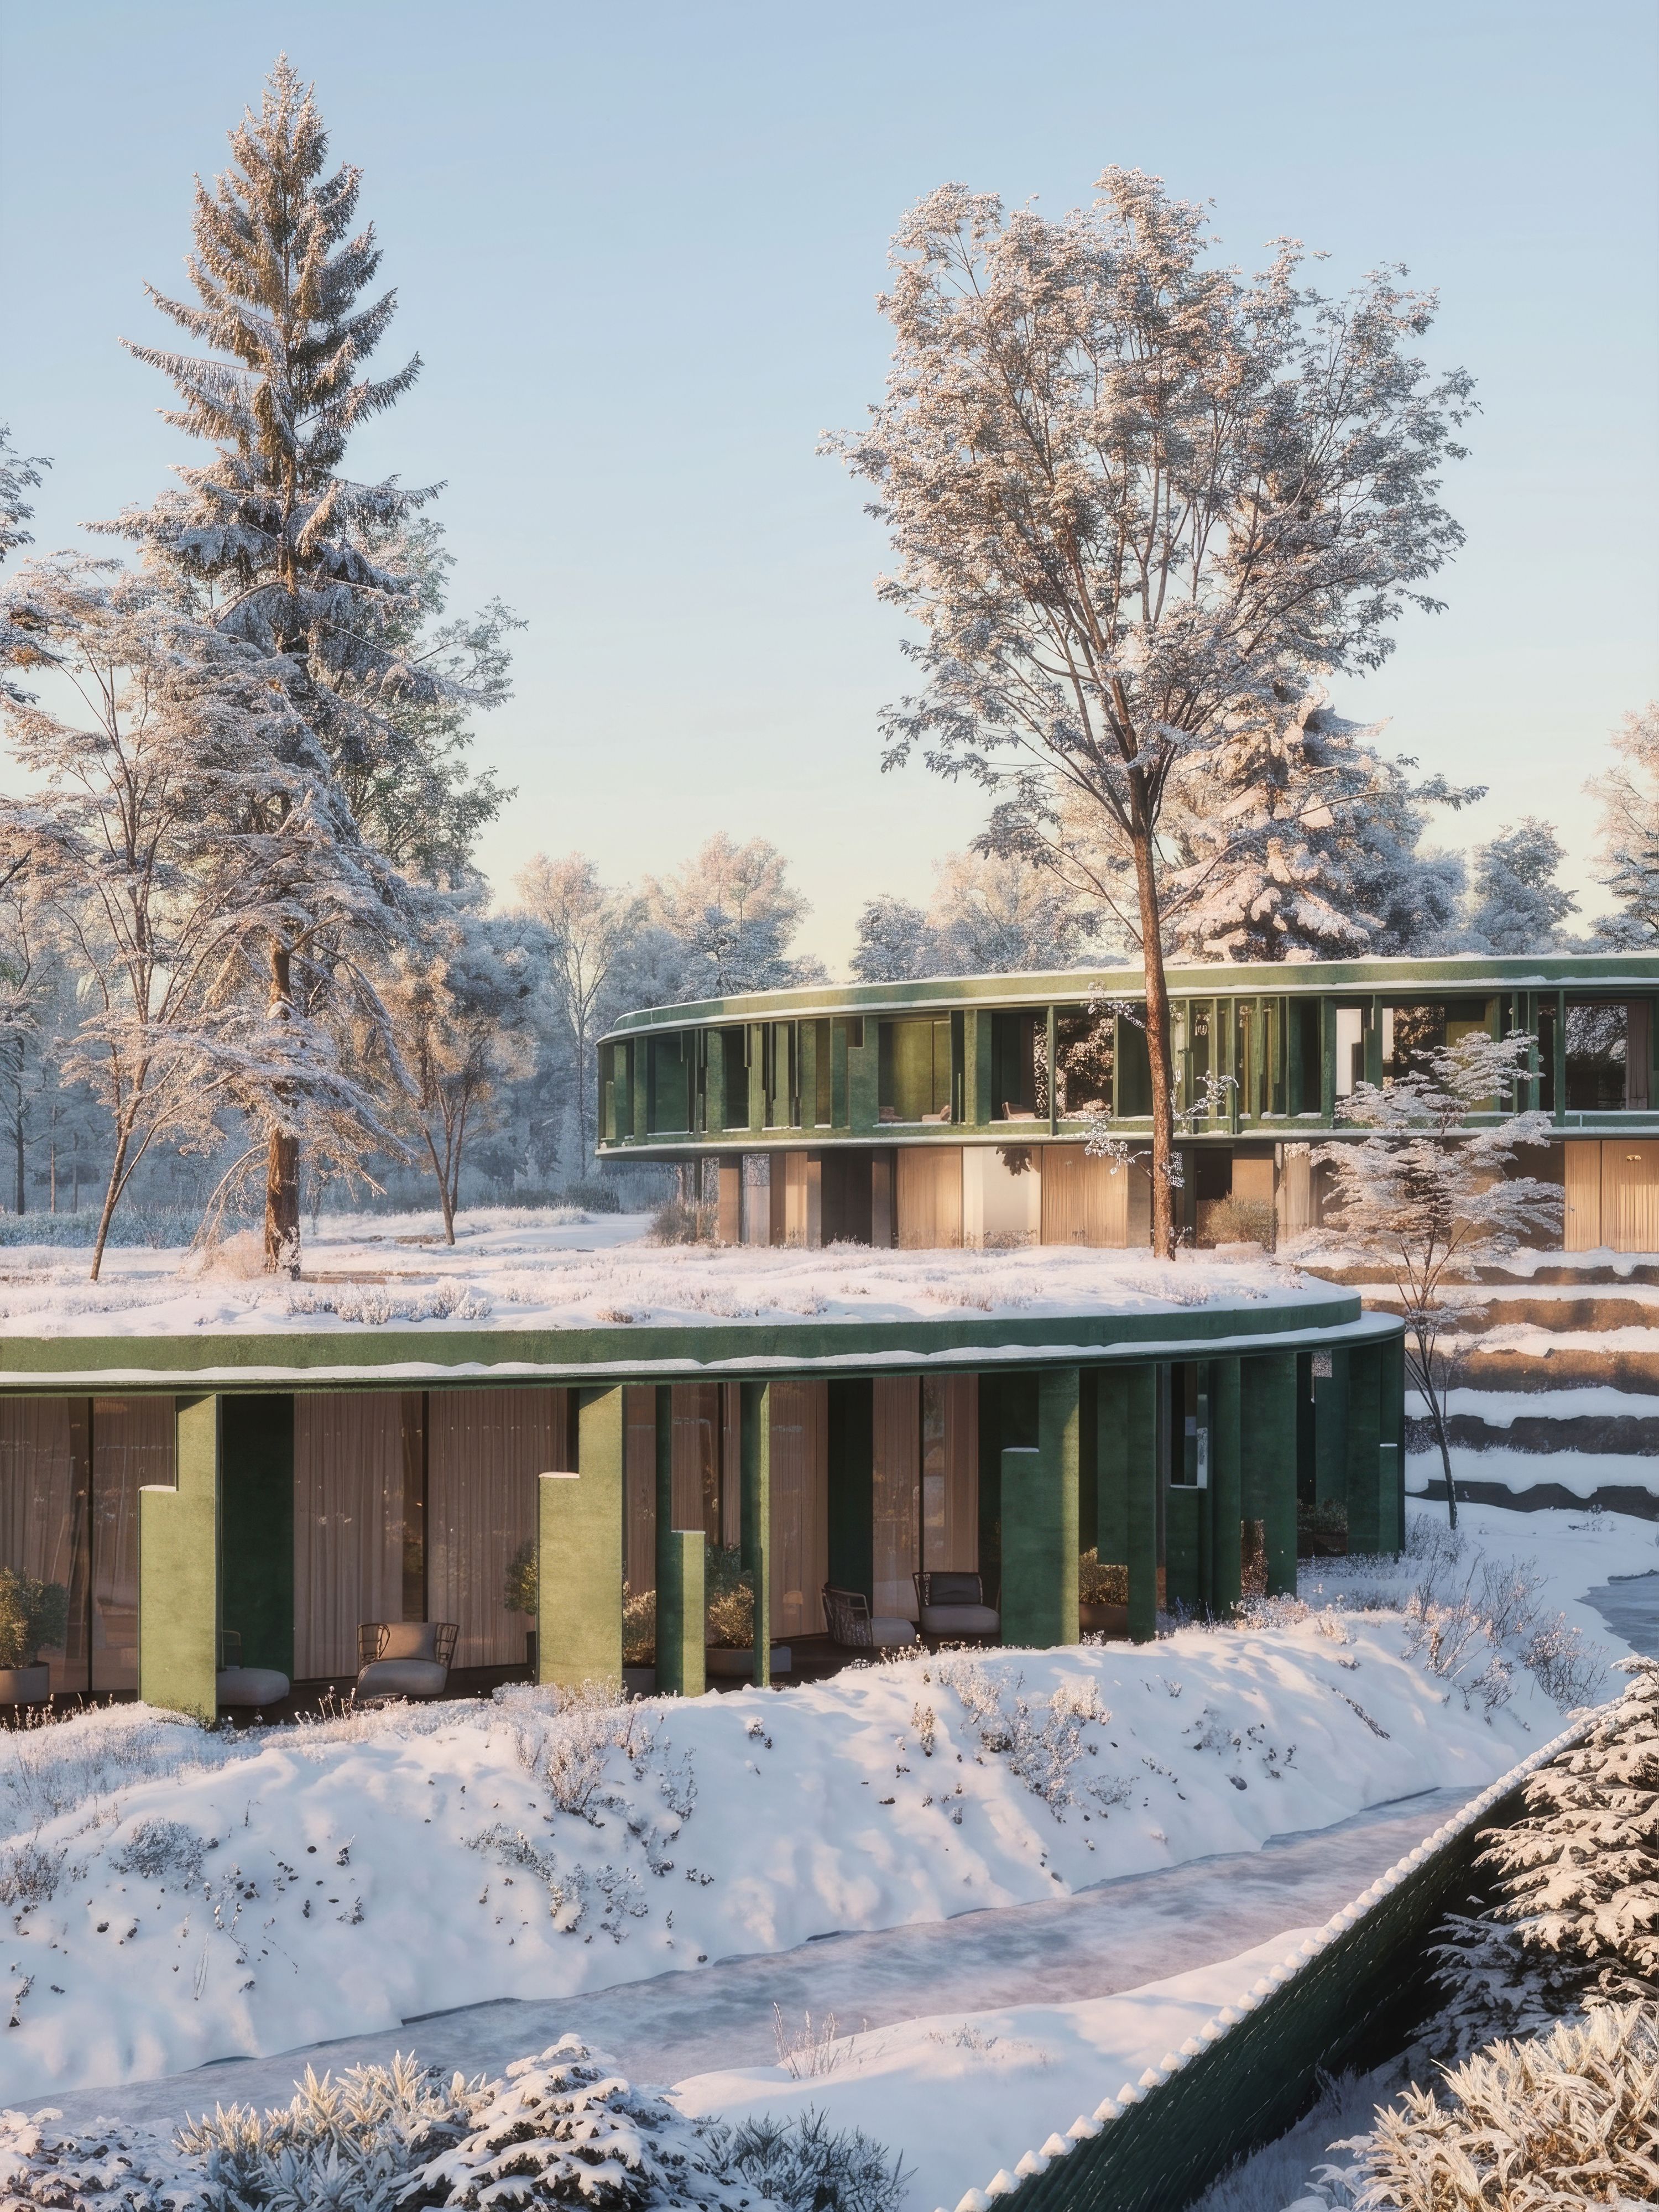
Sustainability
Sustainability
is
at
the
heart
of
this
project.
Eco-friendly
materials
and
design
strategies
were
employed
to
minimize
the
environmental
impact.
The
building
integrates
renewable
energy
sources
and
water-saving
systems,
ensuring
that
it
harmonizes
with
the
land.
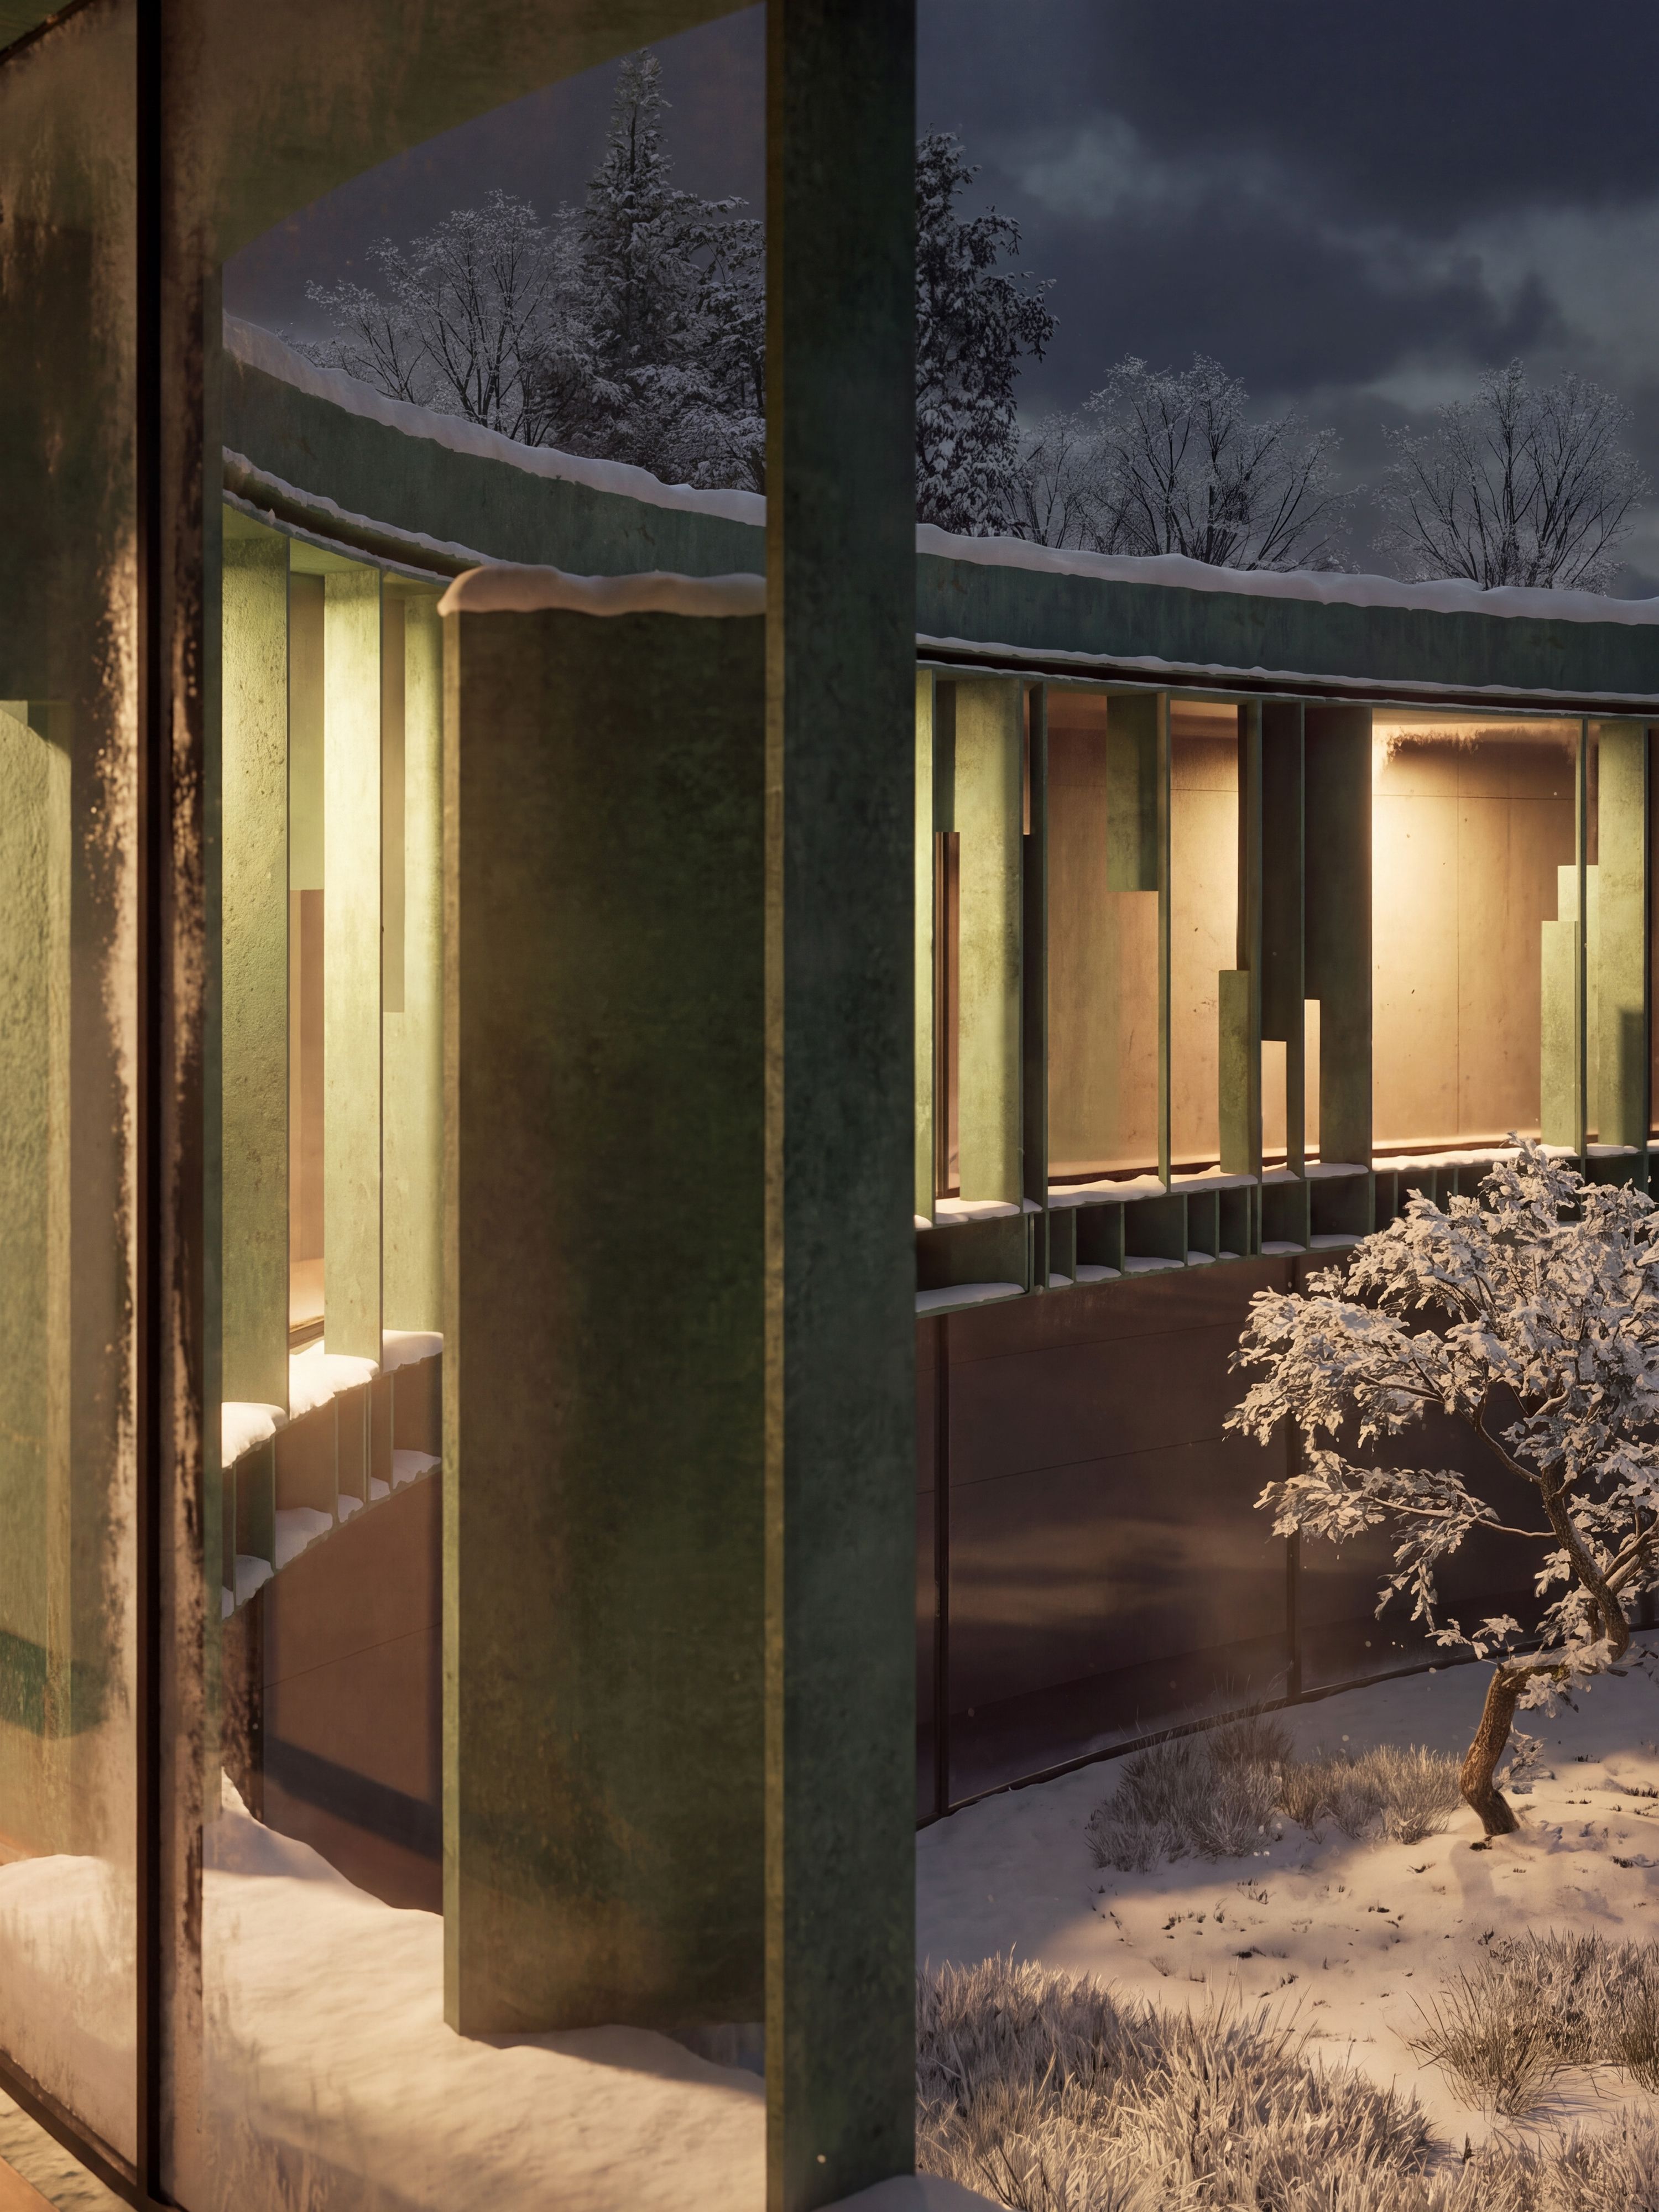
The
metal
facade
is
made
from
sustainable
materials
that
not
only
reflect
the
surroundings
but
also
contribute
to
the
building’s
team
Artem Zverev
Co-founder and lead architect
Artur Sharf
Co-founder and lead architect
Kateryna Kipchuk
Managing partner and lead architect
Maksym S.
Responsible for architecture