Sanctum House
Coral Gables, FL, USA
25°43′17.36″
N
80°16′6.17″
W
Amidst
the
hustle
and
bustle
of
a
burgeoning
metropolis,
where
skyscrapers
scrape
the
sky
and
the
pulse
of
urban
life
reverberates
endlessly,
there
exists
a
spot
of
architectural
brilliance
known
as
Sanctum
House.
It
stands
as
a
testament
to
innovation
and
inspiration,
a
beacon
of
contemporary
architecture
amidst
the
modern
skyline,
where
every
line
and
contour
speaks
volumes
of
creative
ingenuity
and
meticulous
craftsmanship.
The
genesis
of
Sanctum
House
lies
in
the
collective
vision
of
the
architects
at
YODEZEEN,
whose
passion
for
pushing
the
boundaries
of
design
knows
no
limits.
For
them,
this
project
was
more
than
just
another
commission
—
it
was
an
opportunity
to
redefine
the
very
essence
of
architectural
expression,
to
create
a
space
that
transcended
the
mundane
and
elevated
the
human
experience
to
new
heights.
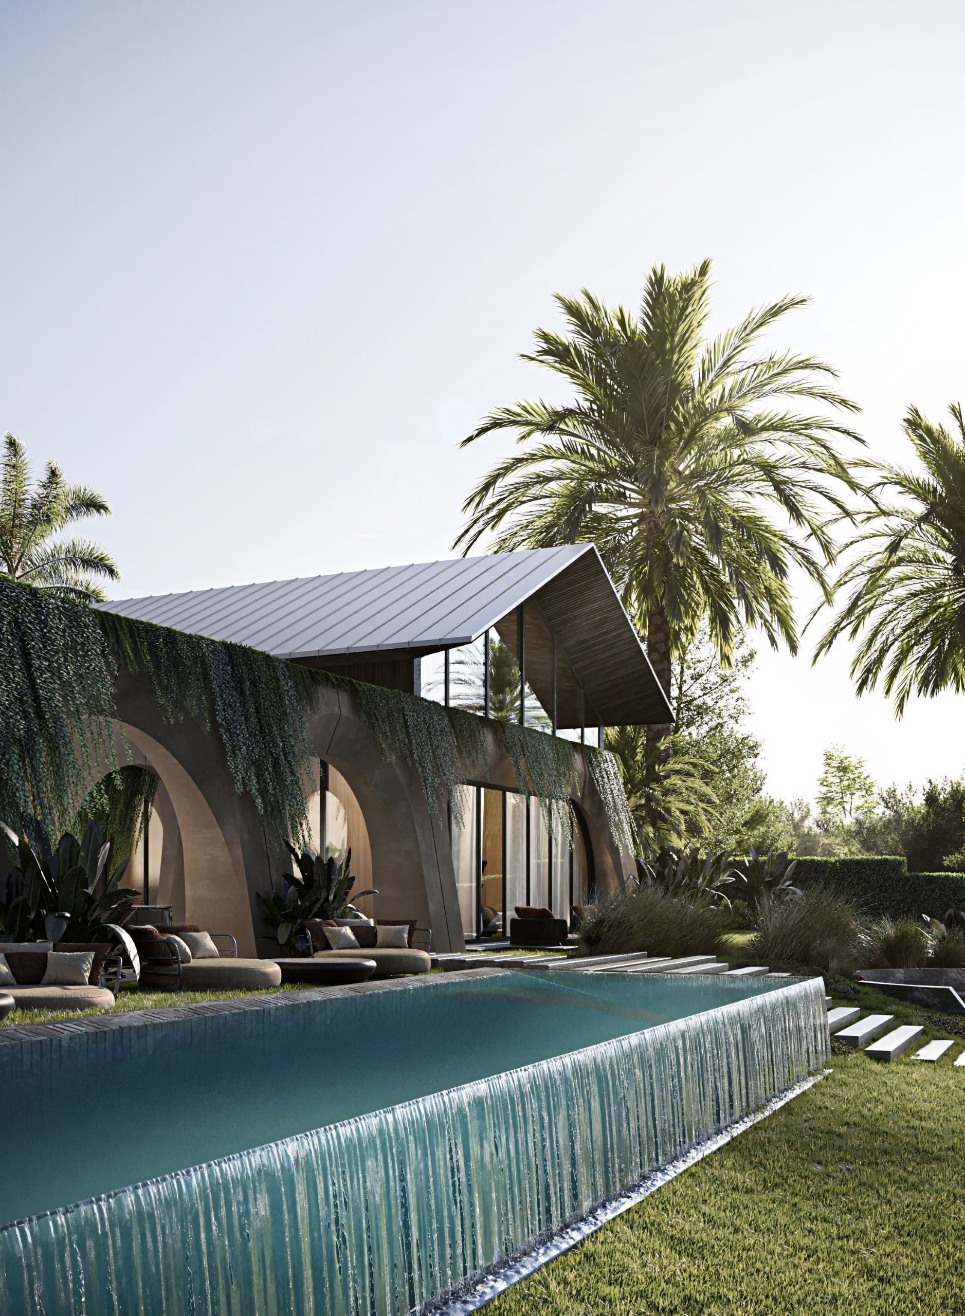
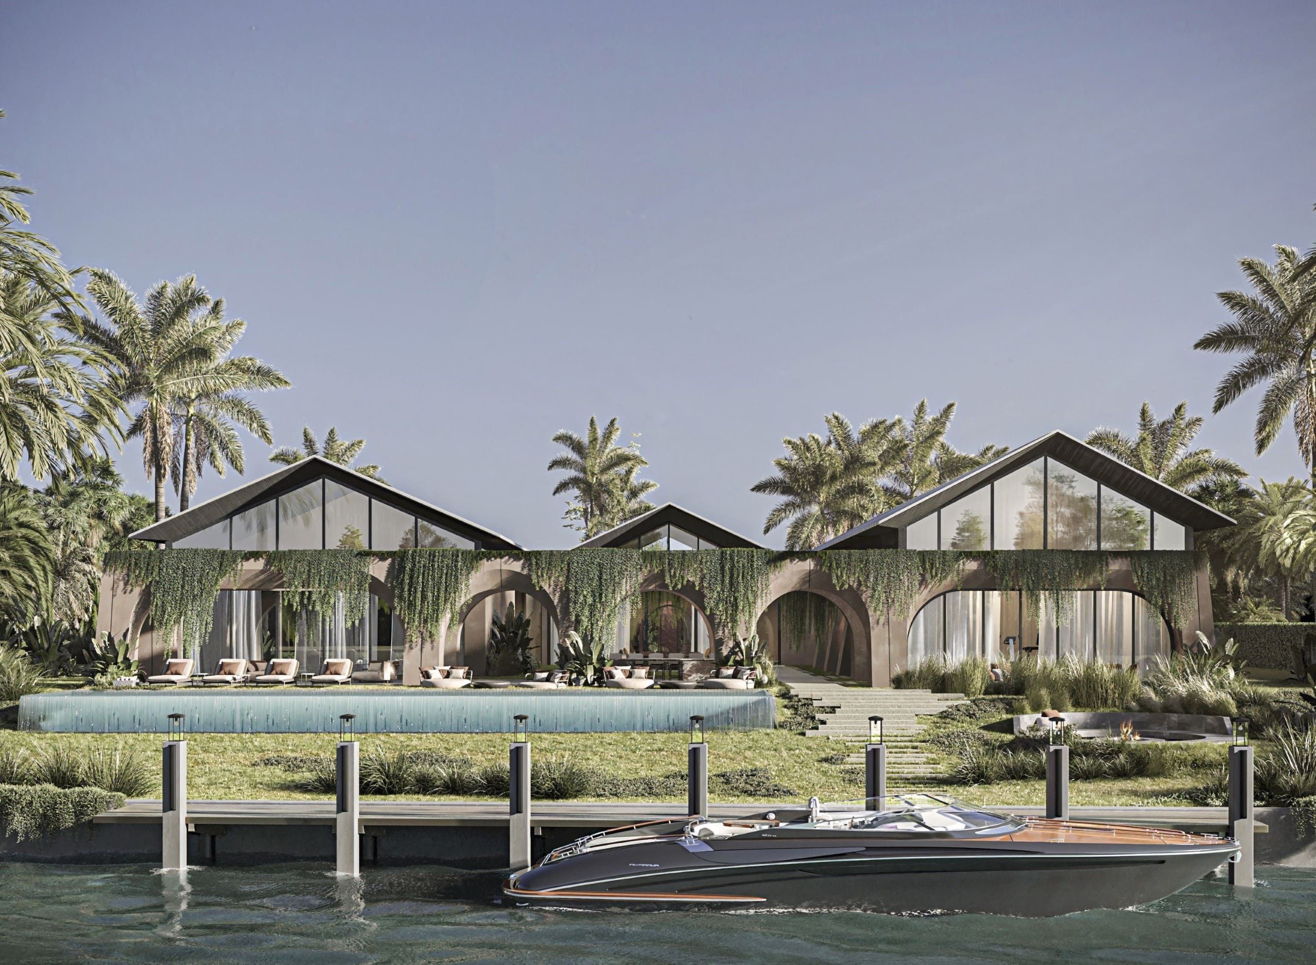
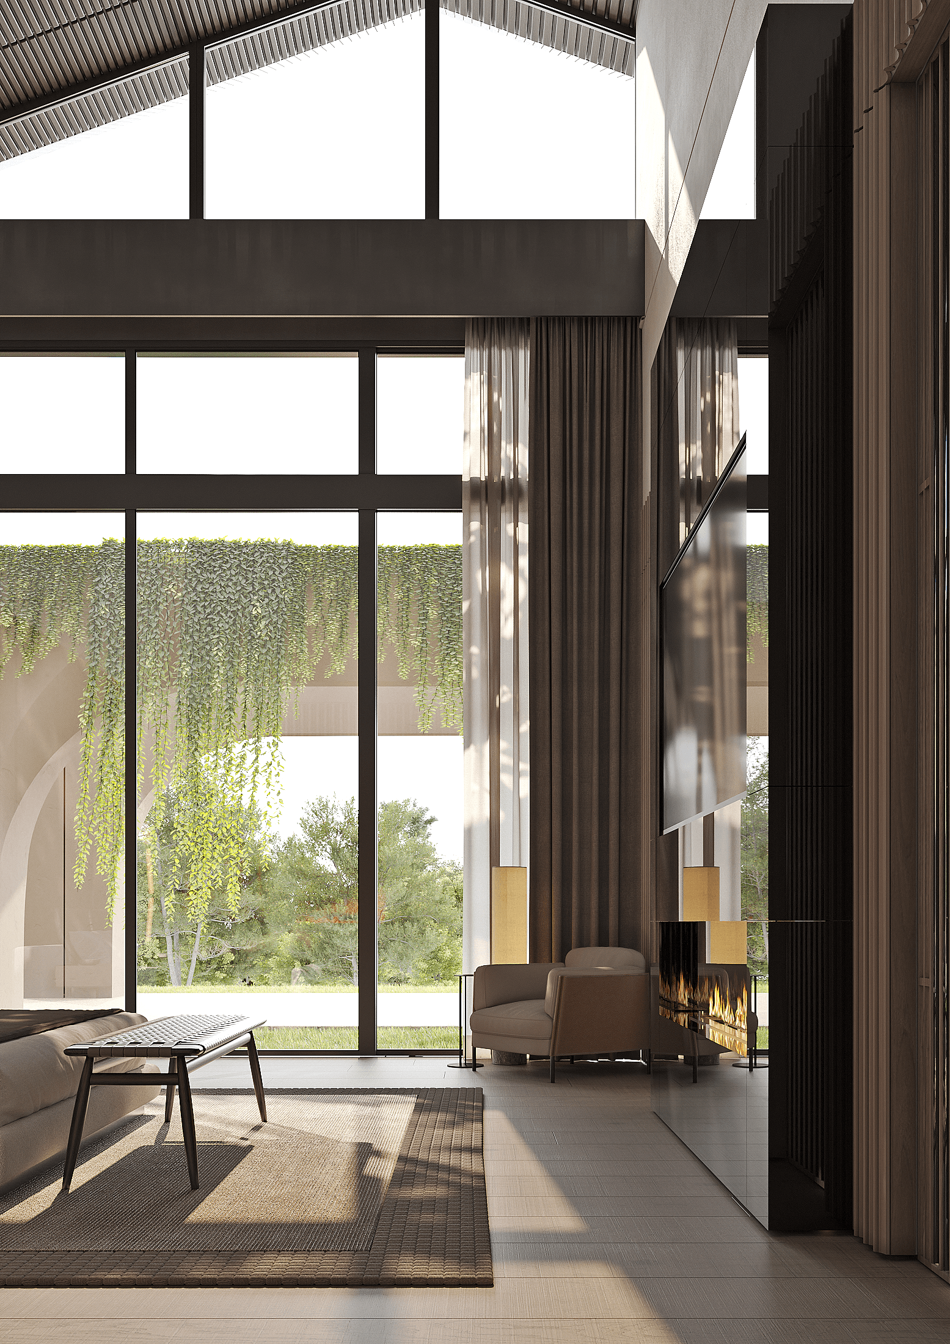
From its inception, Sanctum House was conceived as a testament to the symbiotic relationship between man and nature.
Set
against
the
backdrop
of
a
landscape
teeming
with
life
and
vitality,
the
dwelling
emerges
as
a
verdant
oasis
with
its
gardens
and
lush
greenery,
a
manifestation
to
the
architects'
reverence
for
the
environment.
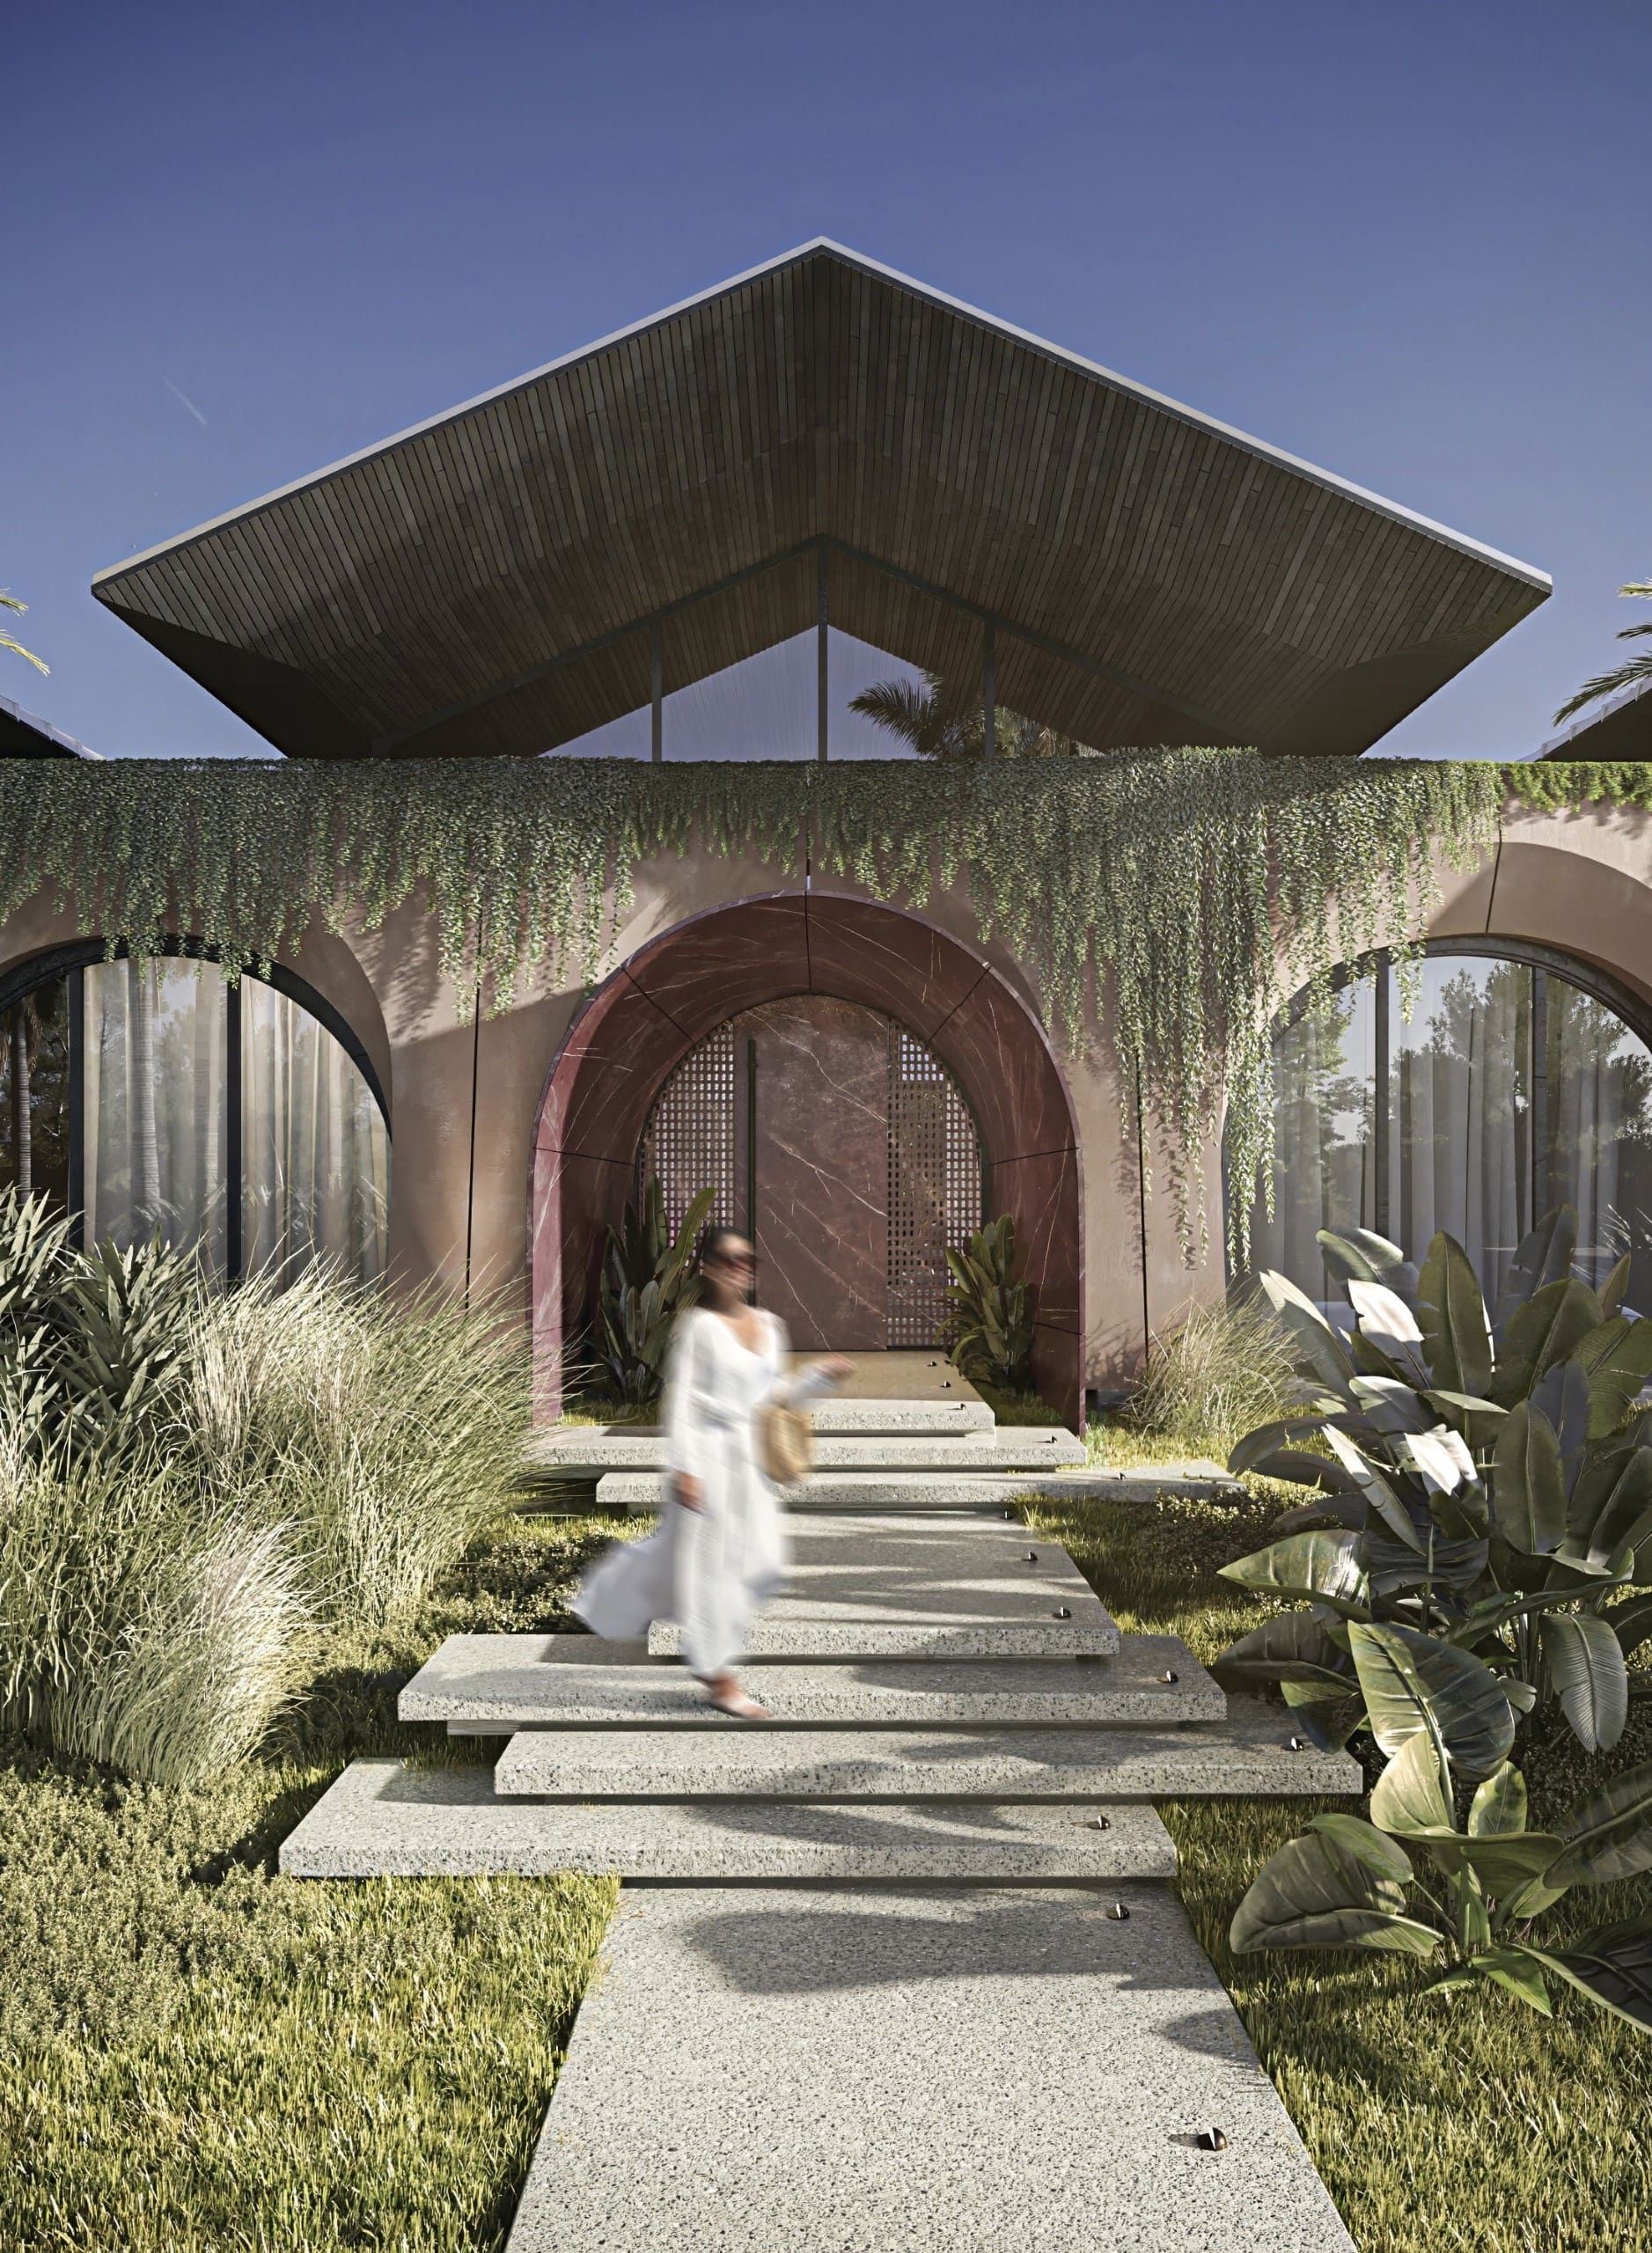
Layout
At
the
heart
of
the
structure
lies
the
central
sector,
a
grand
entrance
way
that
beckons
visitors
into
a
world
of
timeless
sophistication.
Crafted
from
the
finest
materials
sourced
from
the
farthest
reaches
of
the
globe,
the
entrance
serves
as
a
prelude
to
the
splendor
that
lies
within,
a
tantalizing
glimpse
of
the
opulence
Implementation
Venturing
into
the
inner
sanctum,
we
encounter
the
P-shaped
internal
facade
—
a
stroke
of
genius
creating
a
secluded
courtyard
for
repose
and
gatherings.
This
private
enclave
offers
glimpses
into
the
world
of
collectible
automobiles,
the
culinary
haven
of
the
kitchen,
the
familial
warmth,
and
the
grandeur
of
the
entrance.
To
amplify
the
intimacy
of
this
courtyard,
a
pool
house
emerges,
its
form
delicately
shielding
the
space
and
cradling
the
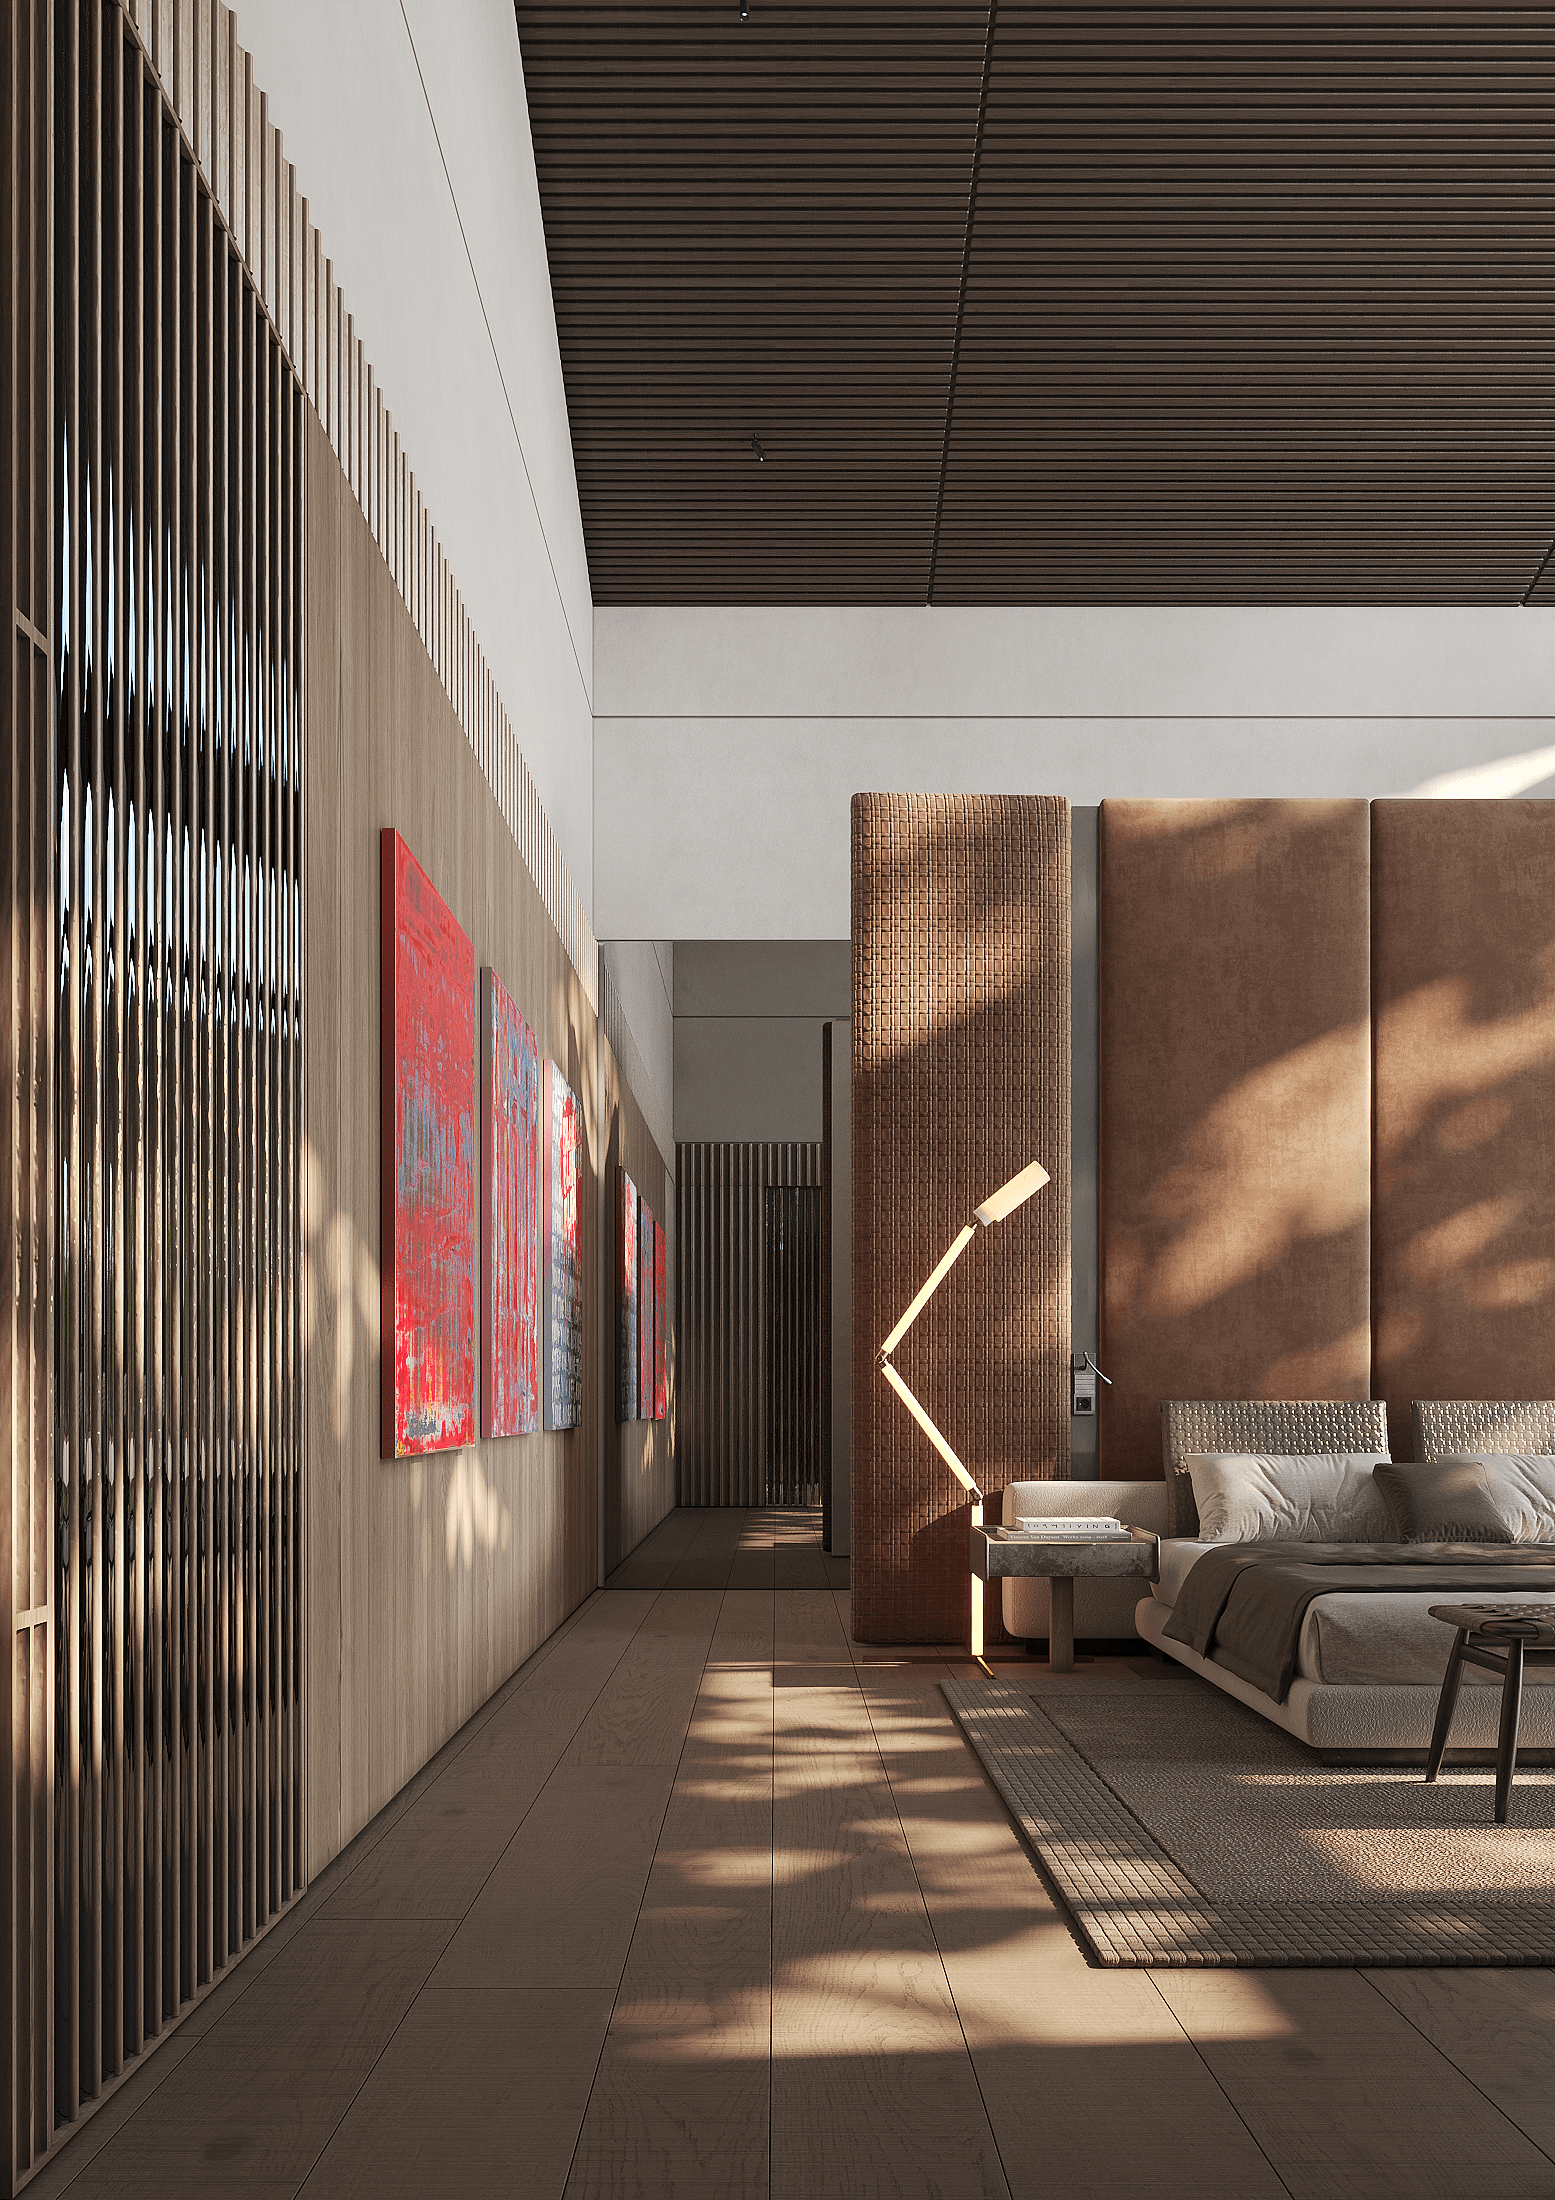
master
bedroom
in
its
team
Artur Sharf
Co-founder and lead architect
Artem Zverev
Co-founder and lead architect
Veronica Supruniuk
Managing partner and lead architect
Robin Anezin
Principal architect, USA
Denis Sh.
Responsible for architecture
Yuliana D.
Responsible for architecture
Eka M.
Responsible for interior design
Ivan Ch.
Responsible for interior design
Edwin Parada
Senior project manager