Echo Ridge
Tsodoreti, Georgia
41°45′36.95″
N
44°39′13.81″
E
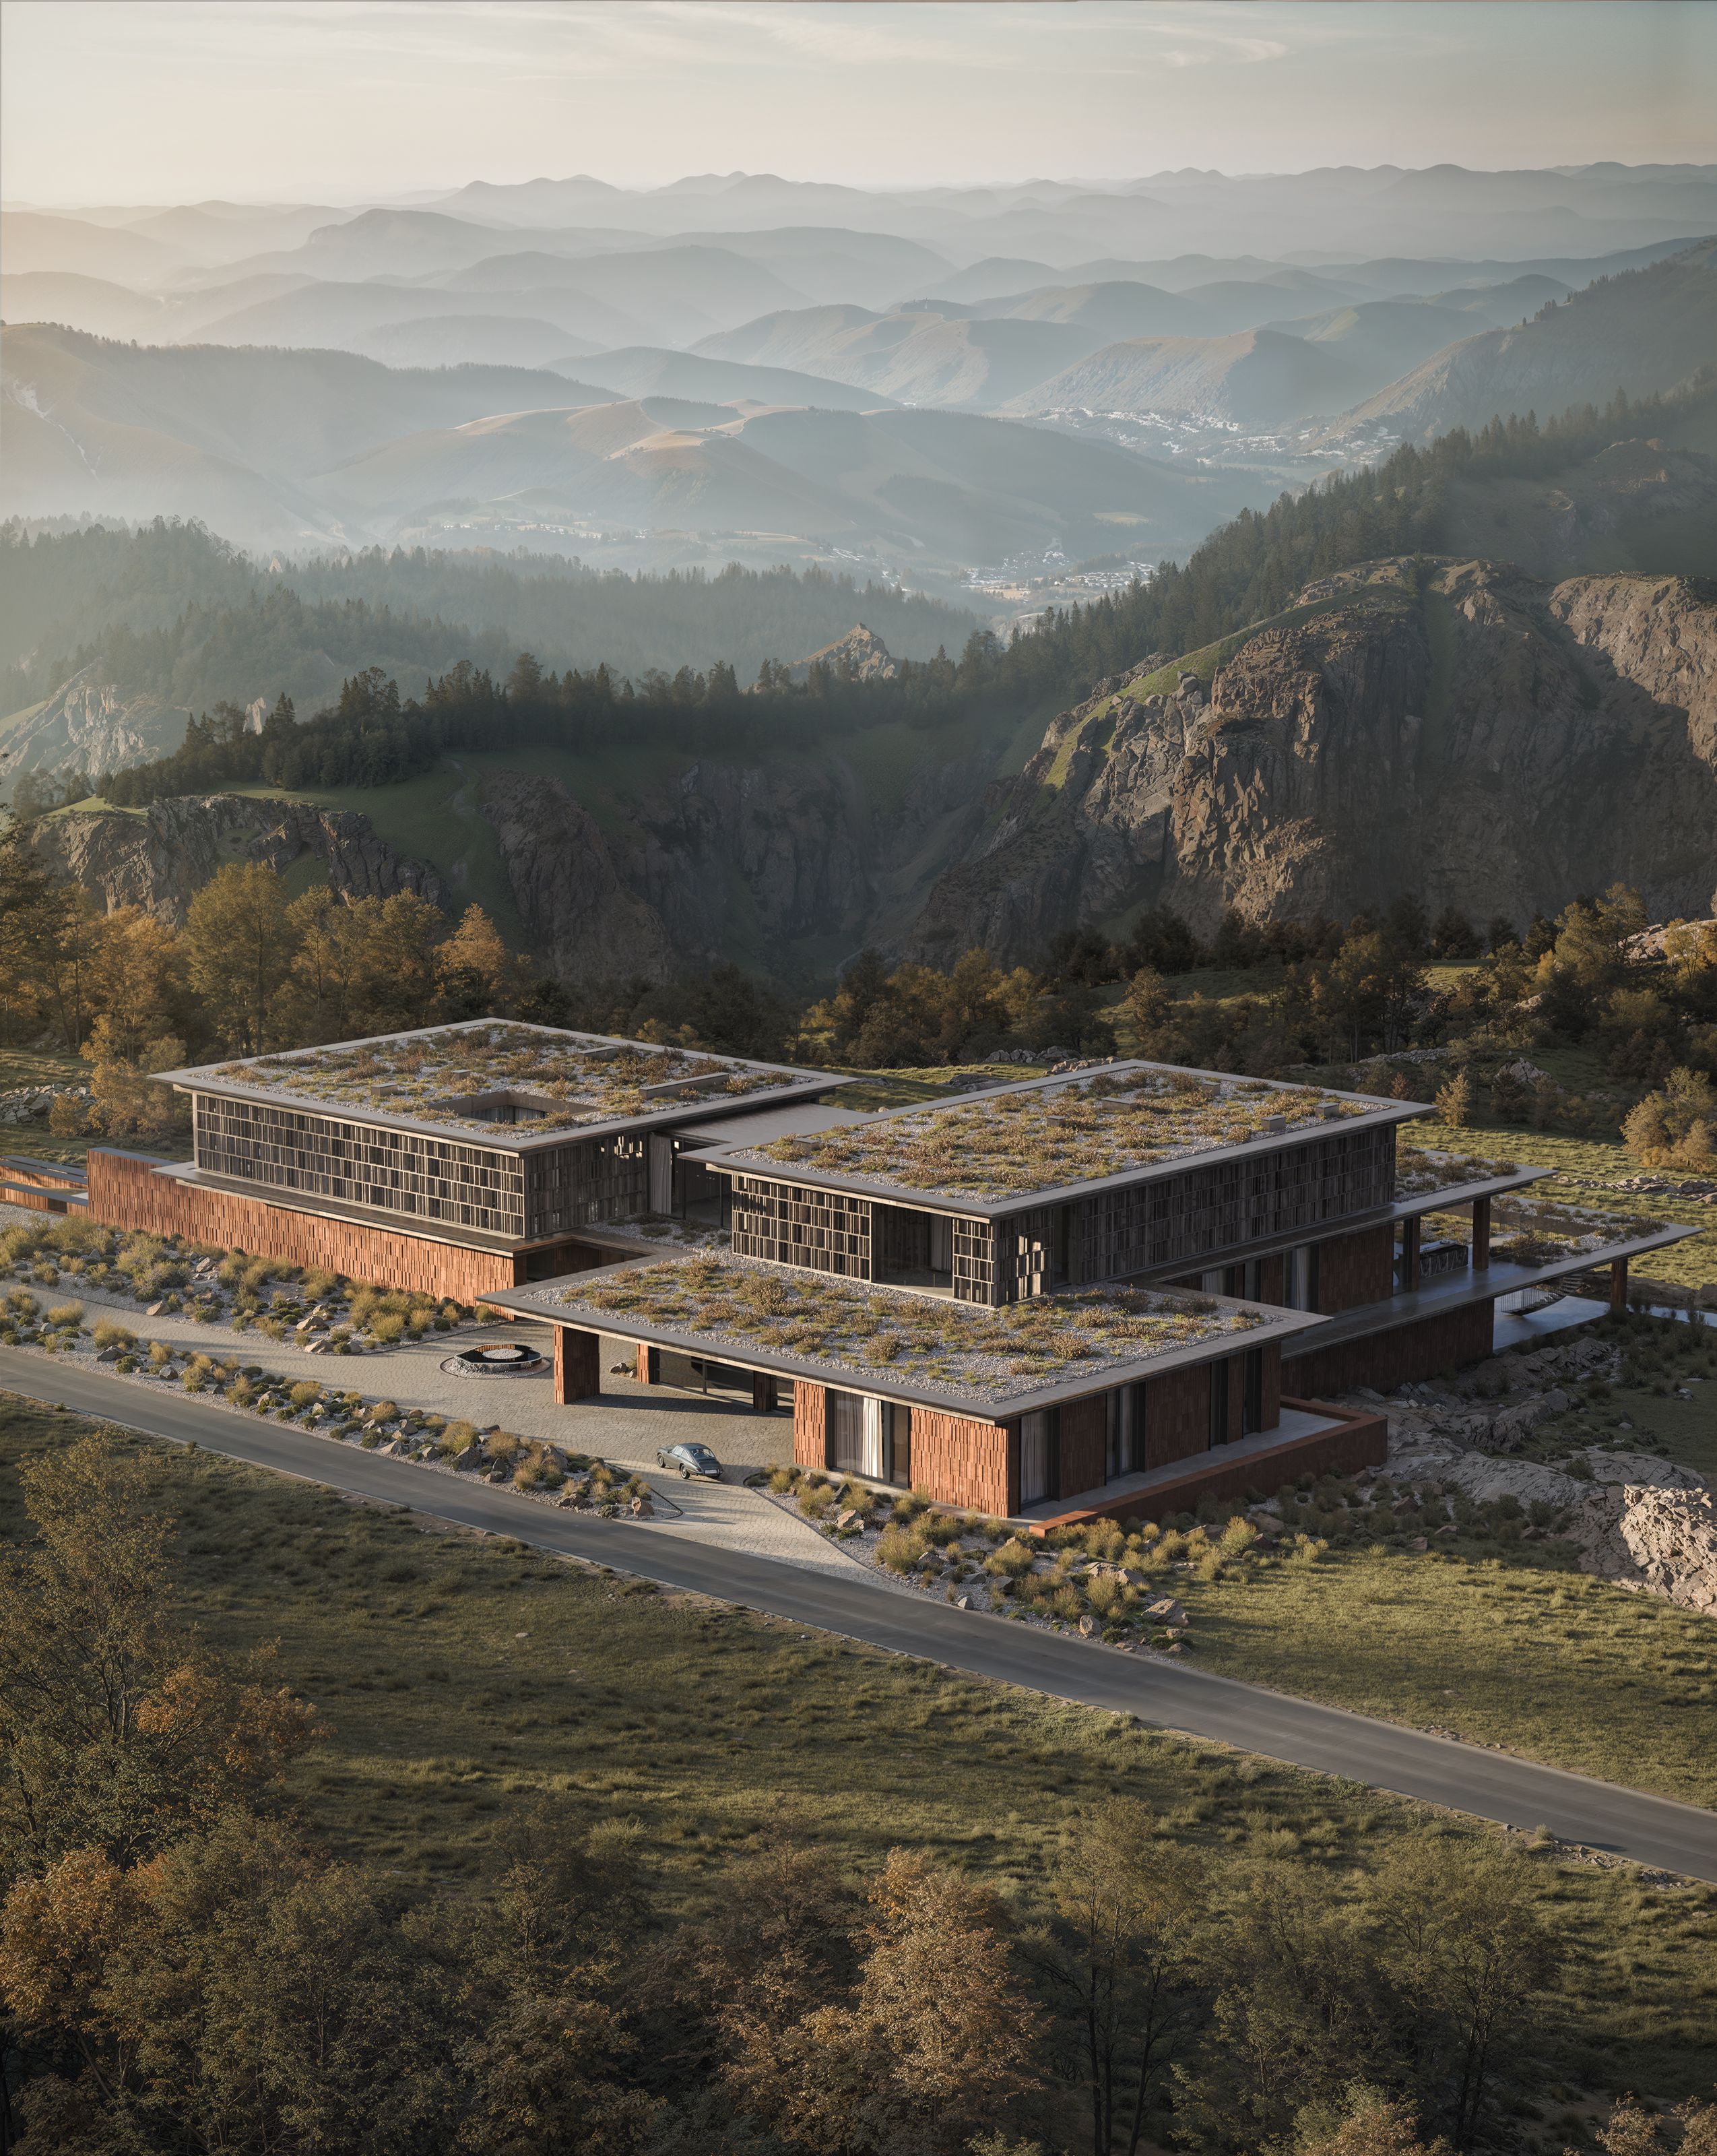
Echo
Ridge
is
a
private
mountain
residence,
located
50
km
from
Tbilisi,
designed
to
maximize
openness
and
connection
with
the
surrounding
natural
landscape.
The
primary
objective
was
to
create
a
spacious,
light-filled
home
that
blurs
the
boundaries
between
interior
and
exterior,
allowing
residents
to
fully
experience
the
fresh
mountain
air
and
panoramic
views
in
a
minimalist
yet
Designing
homes
on
mountain
slopes
requires
a
sensitive
balance
between
respecting
the
natural
topography
and
creating
functional,
livable
spaces.
The
architectural
planning
process
begins
with
a
thorough
analysis
of
the
terrain’s
contours,
views,
and
microclimate,
allowing
the
building
to
nestle
organically
into
the
landscape
rather
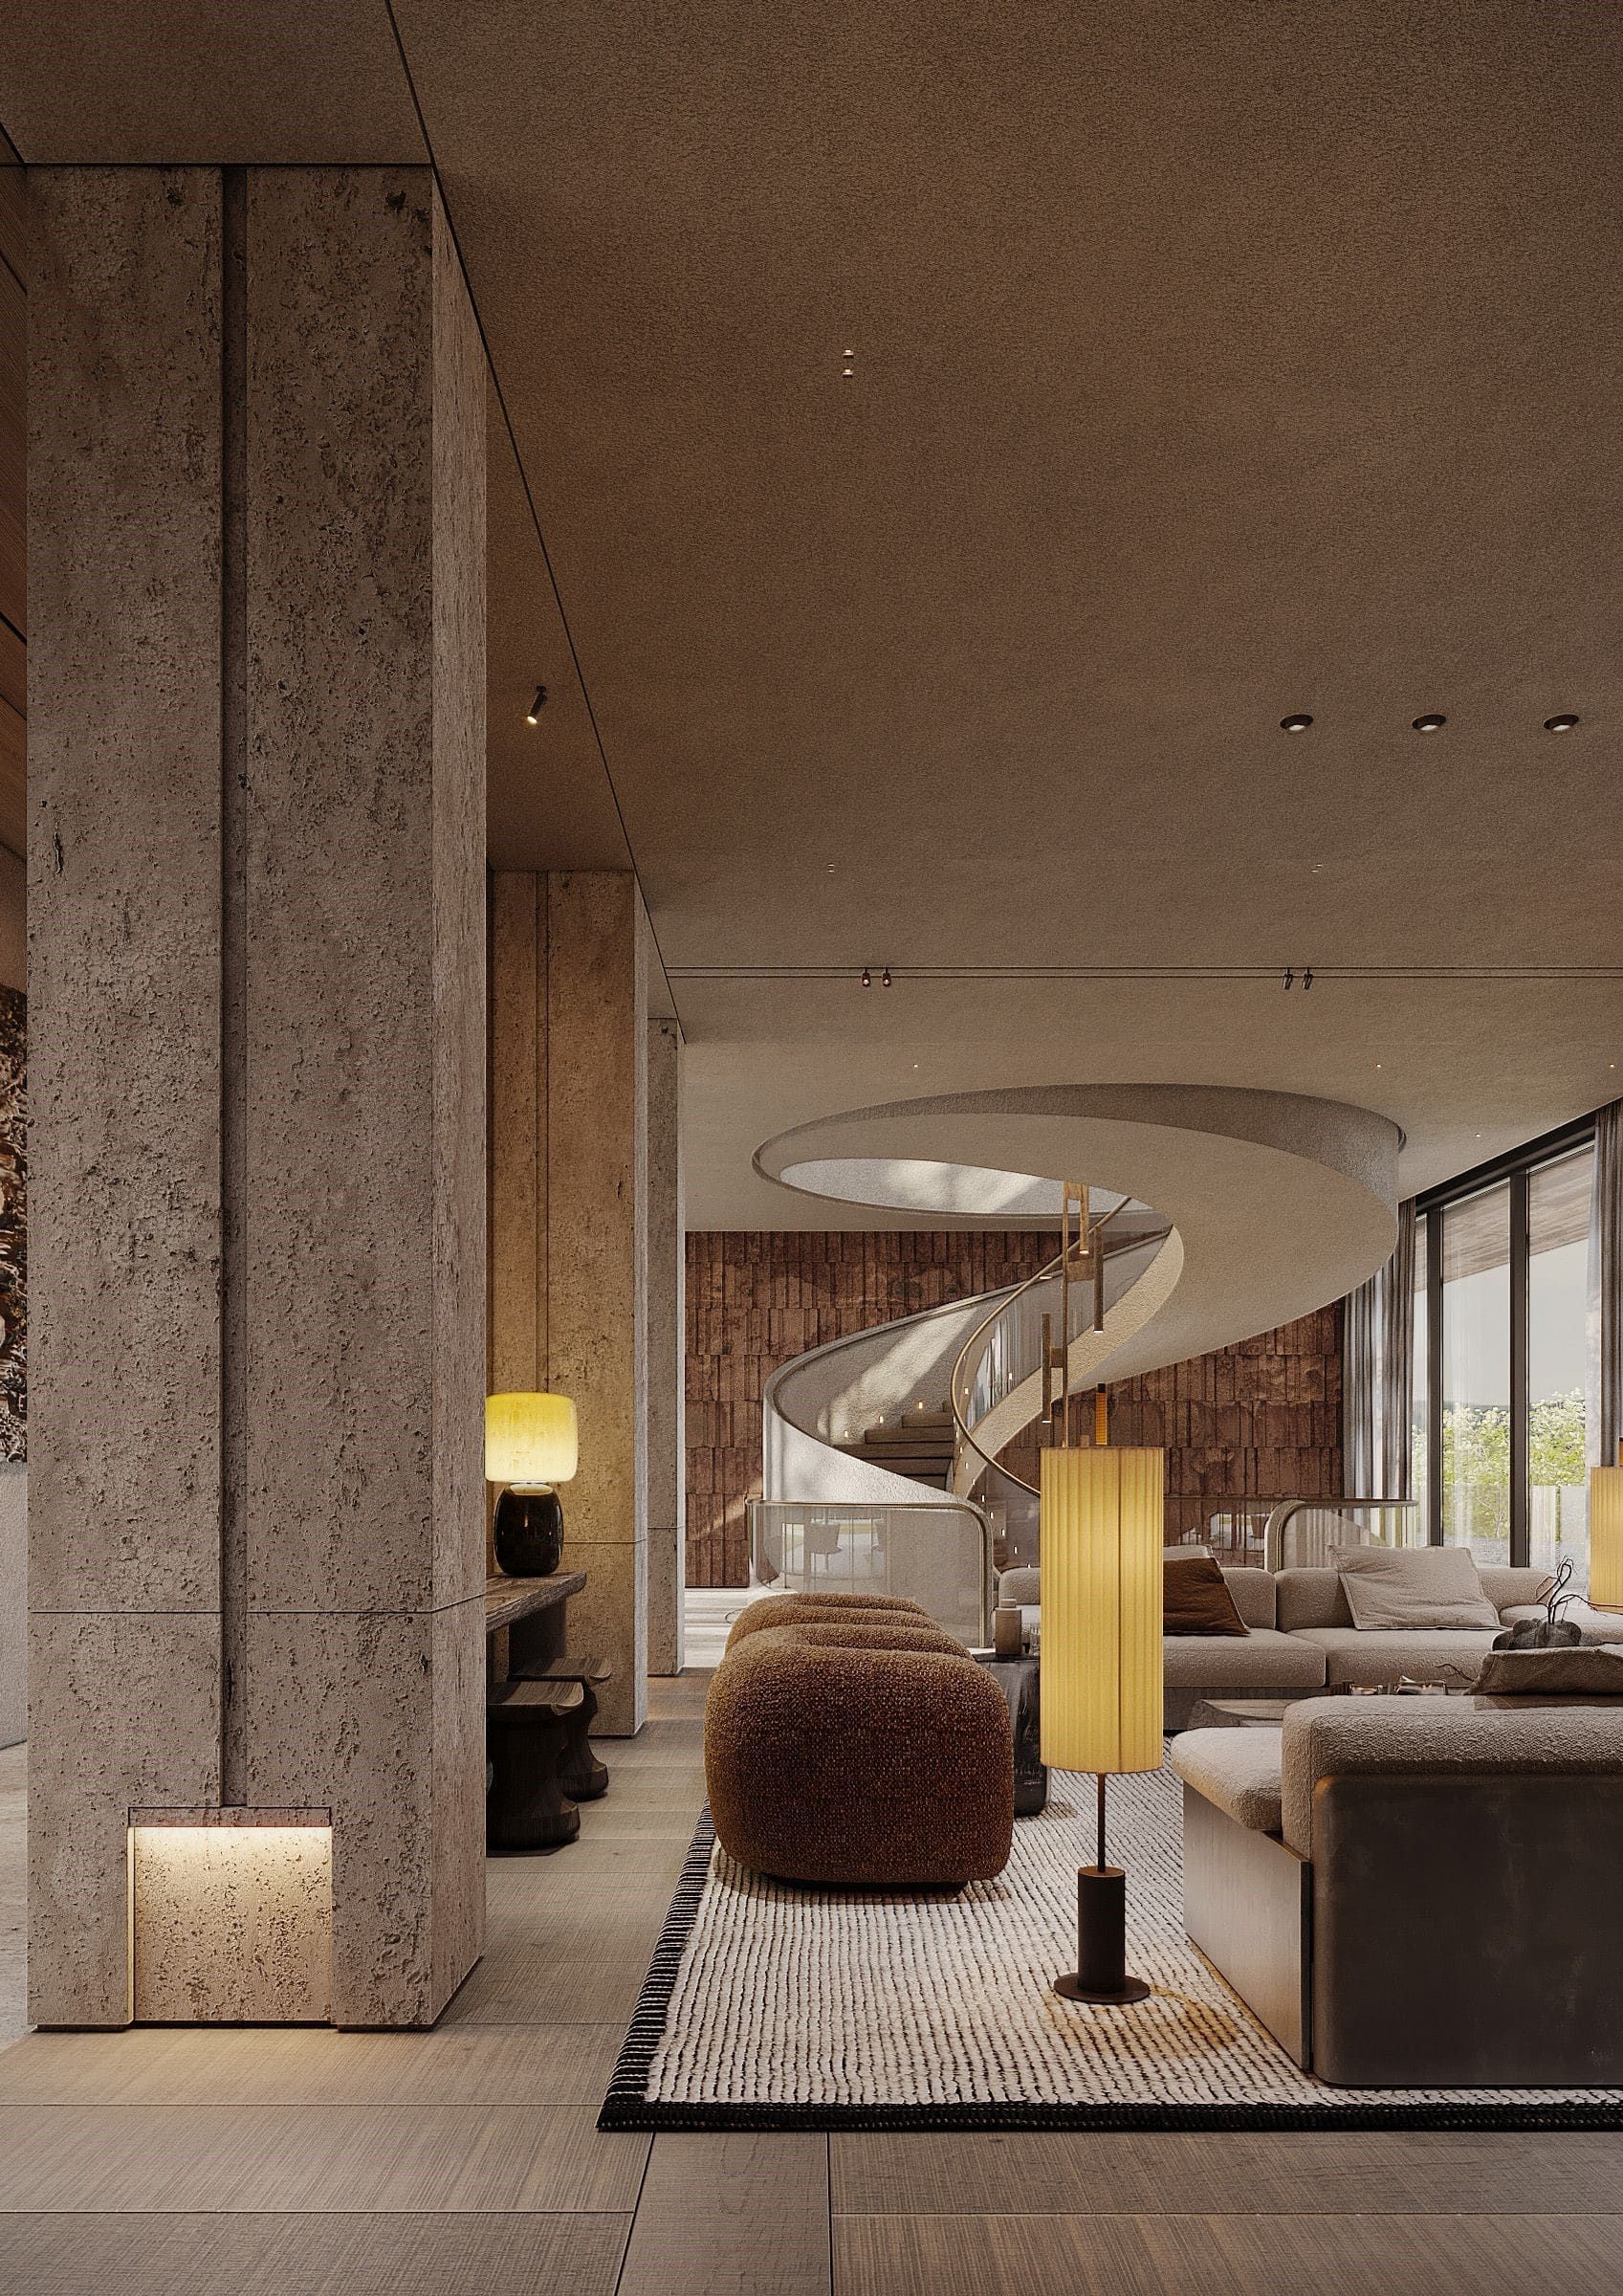
Inspired by the pristine nature around the site and the purity of minimalist architecture, the design emphasizes transparency and material authenticity.
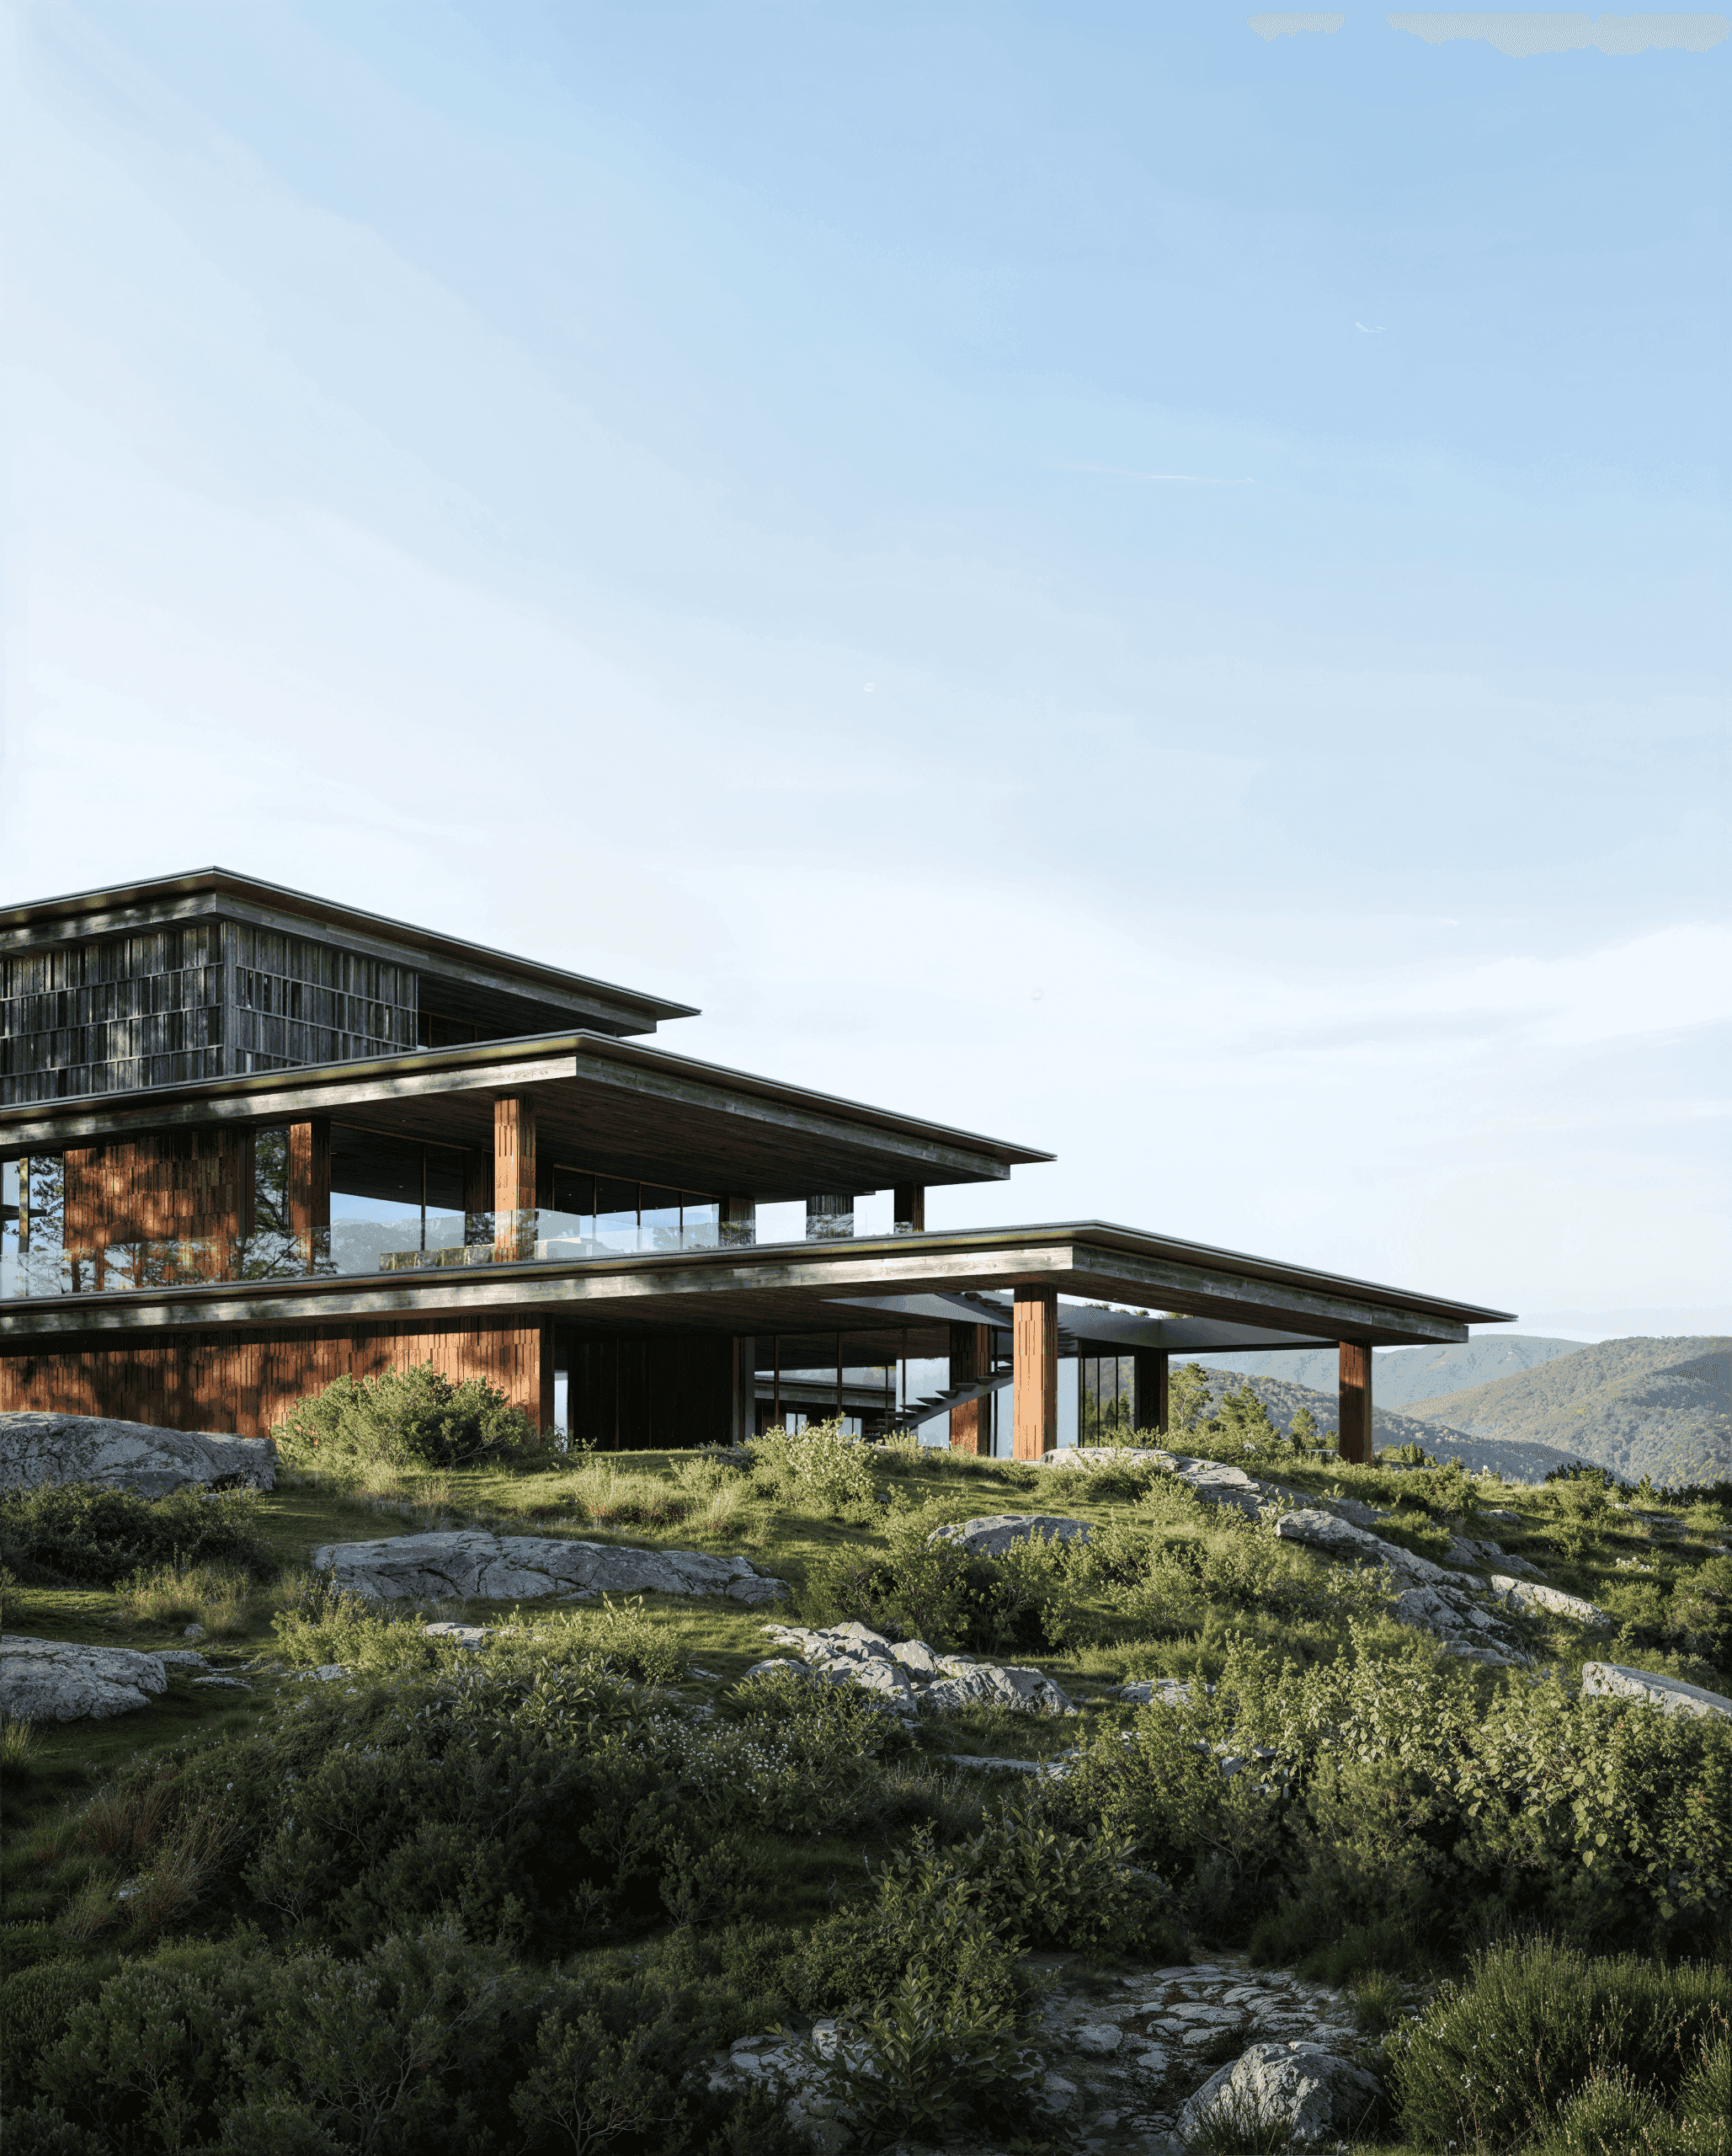
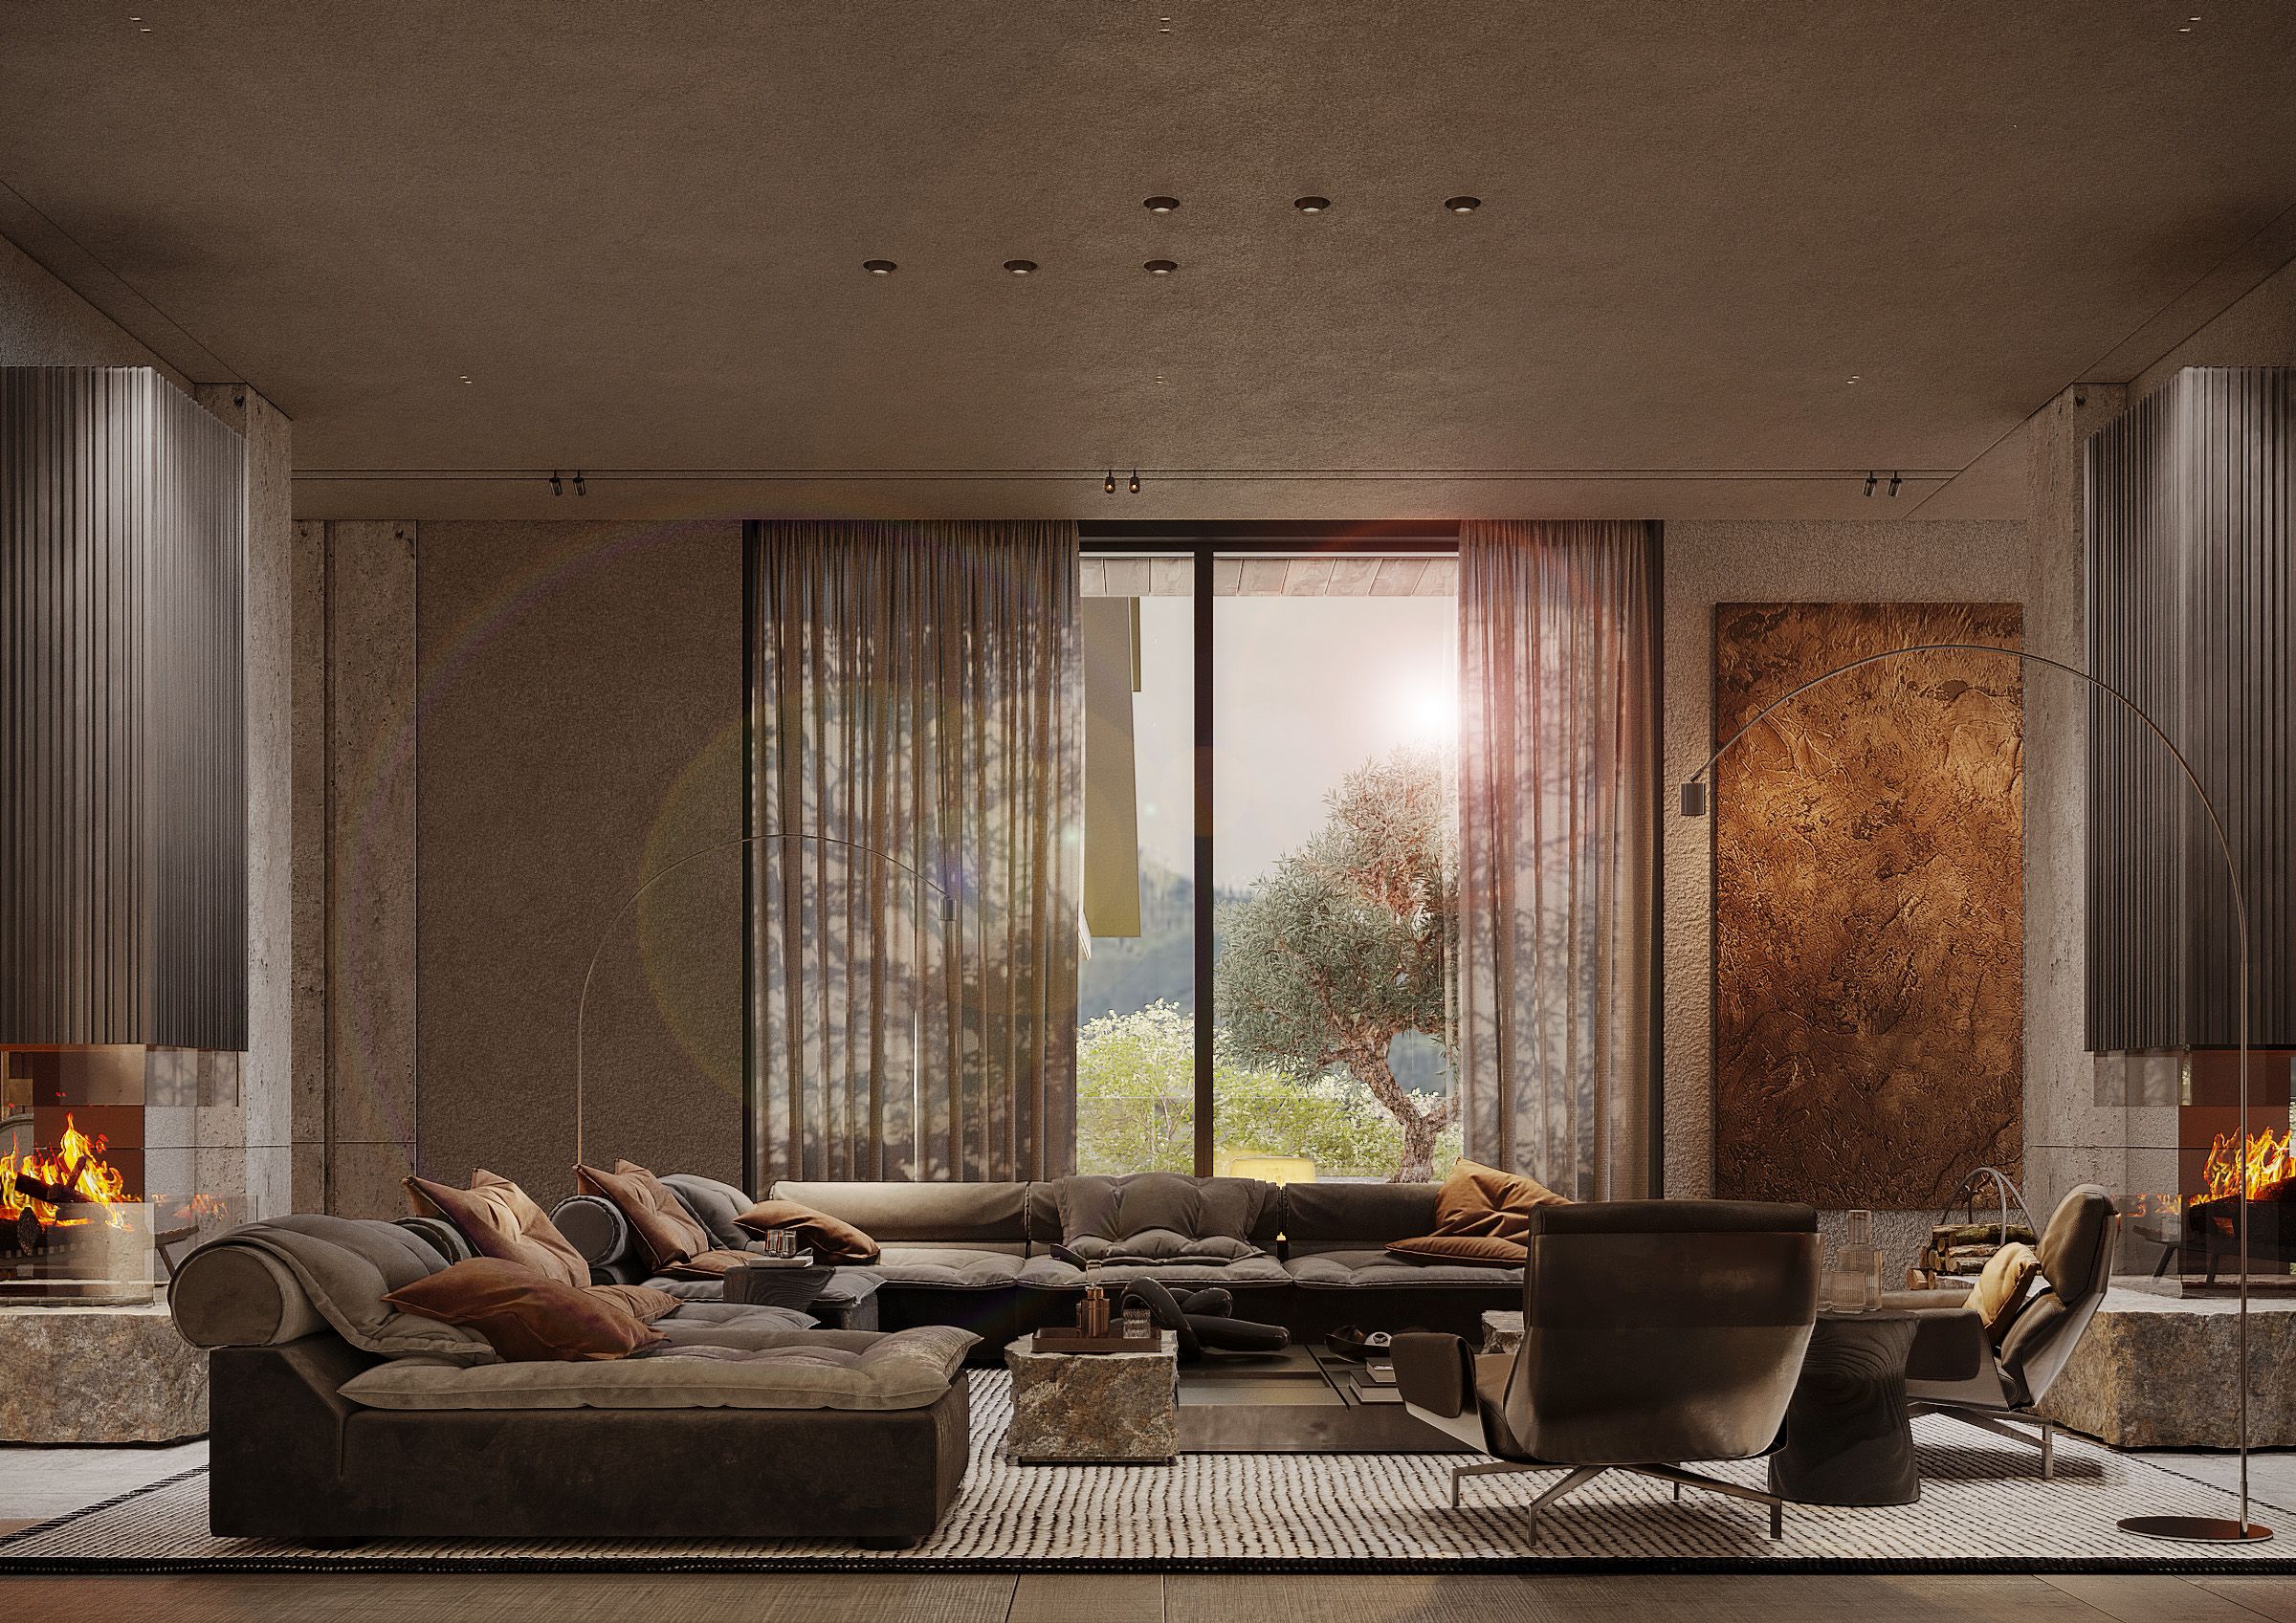
Approximately
80%
of
the
facade
consists
of
large
windows,
flooding
the
interiors
with
natural
light
and
establishing
an
uninterrupted
dialogue
with
the
outdoors.
Challenge
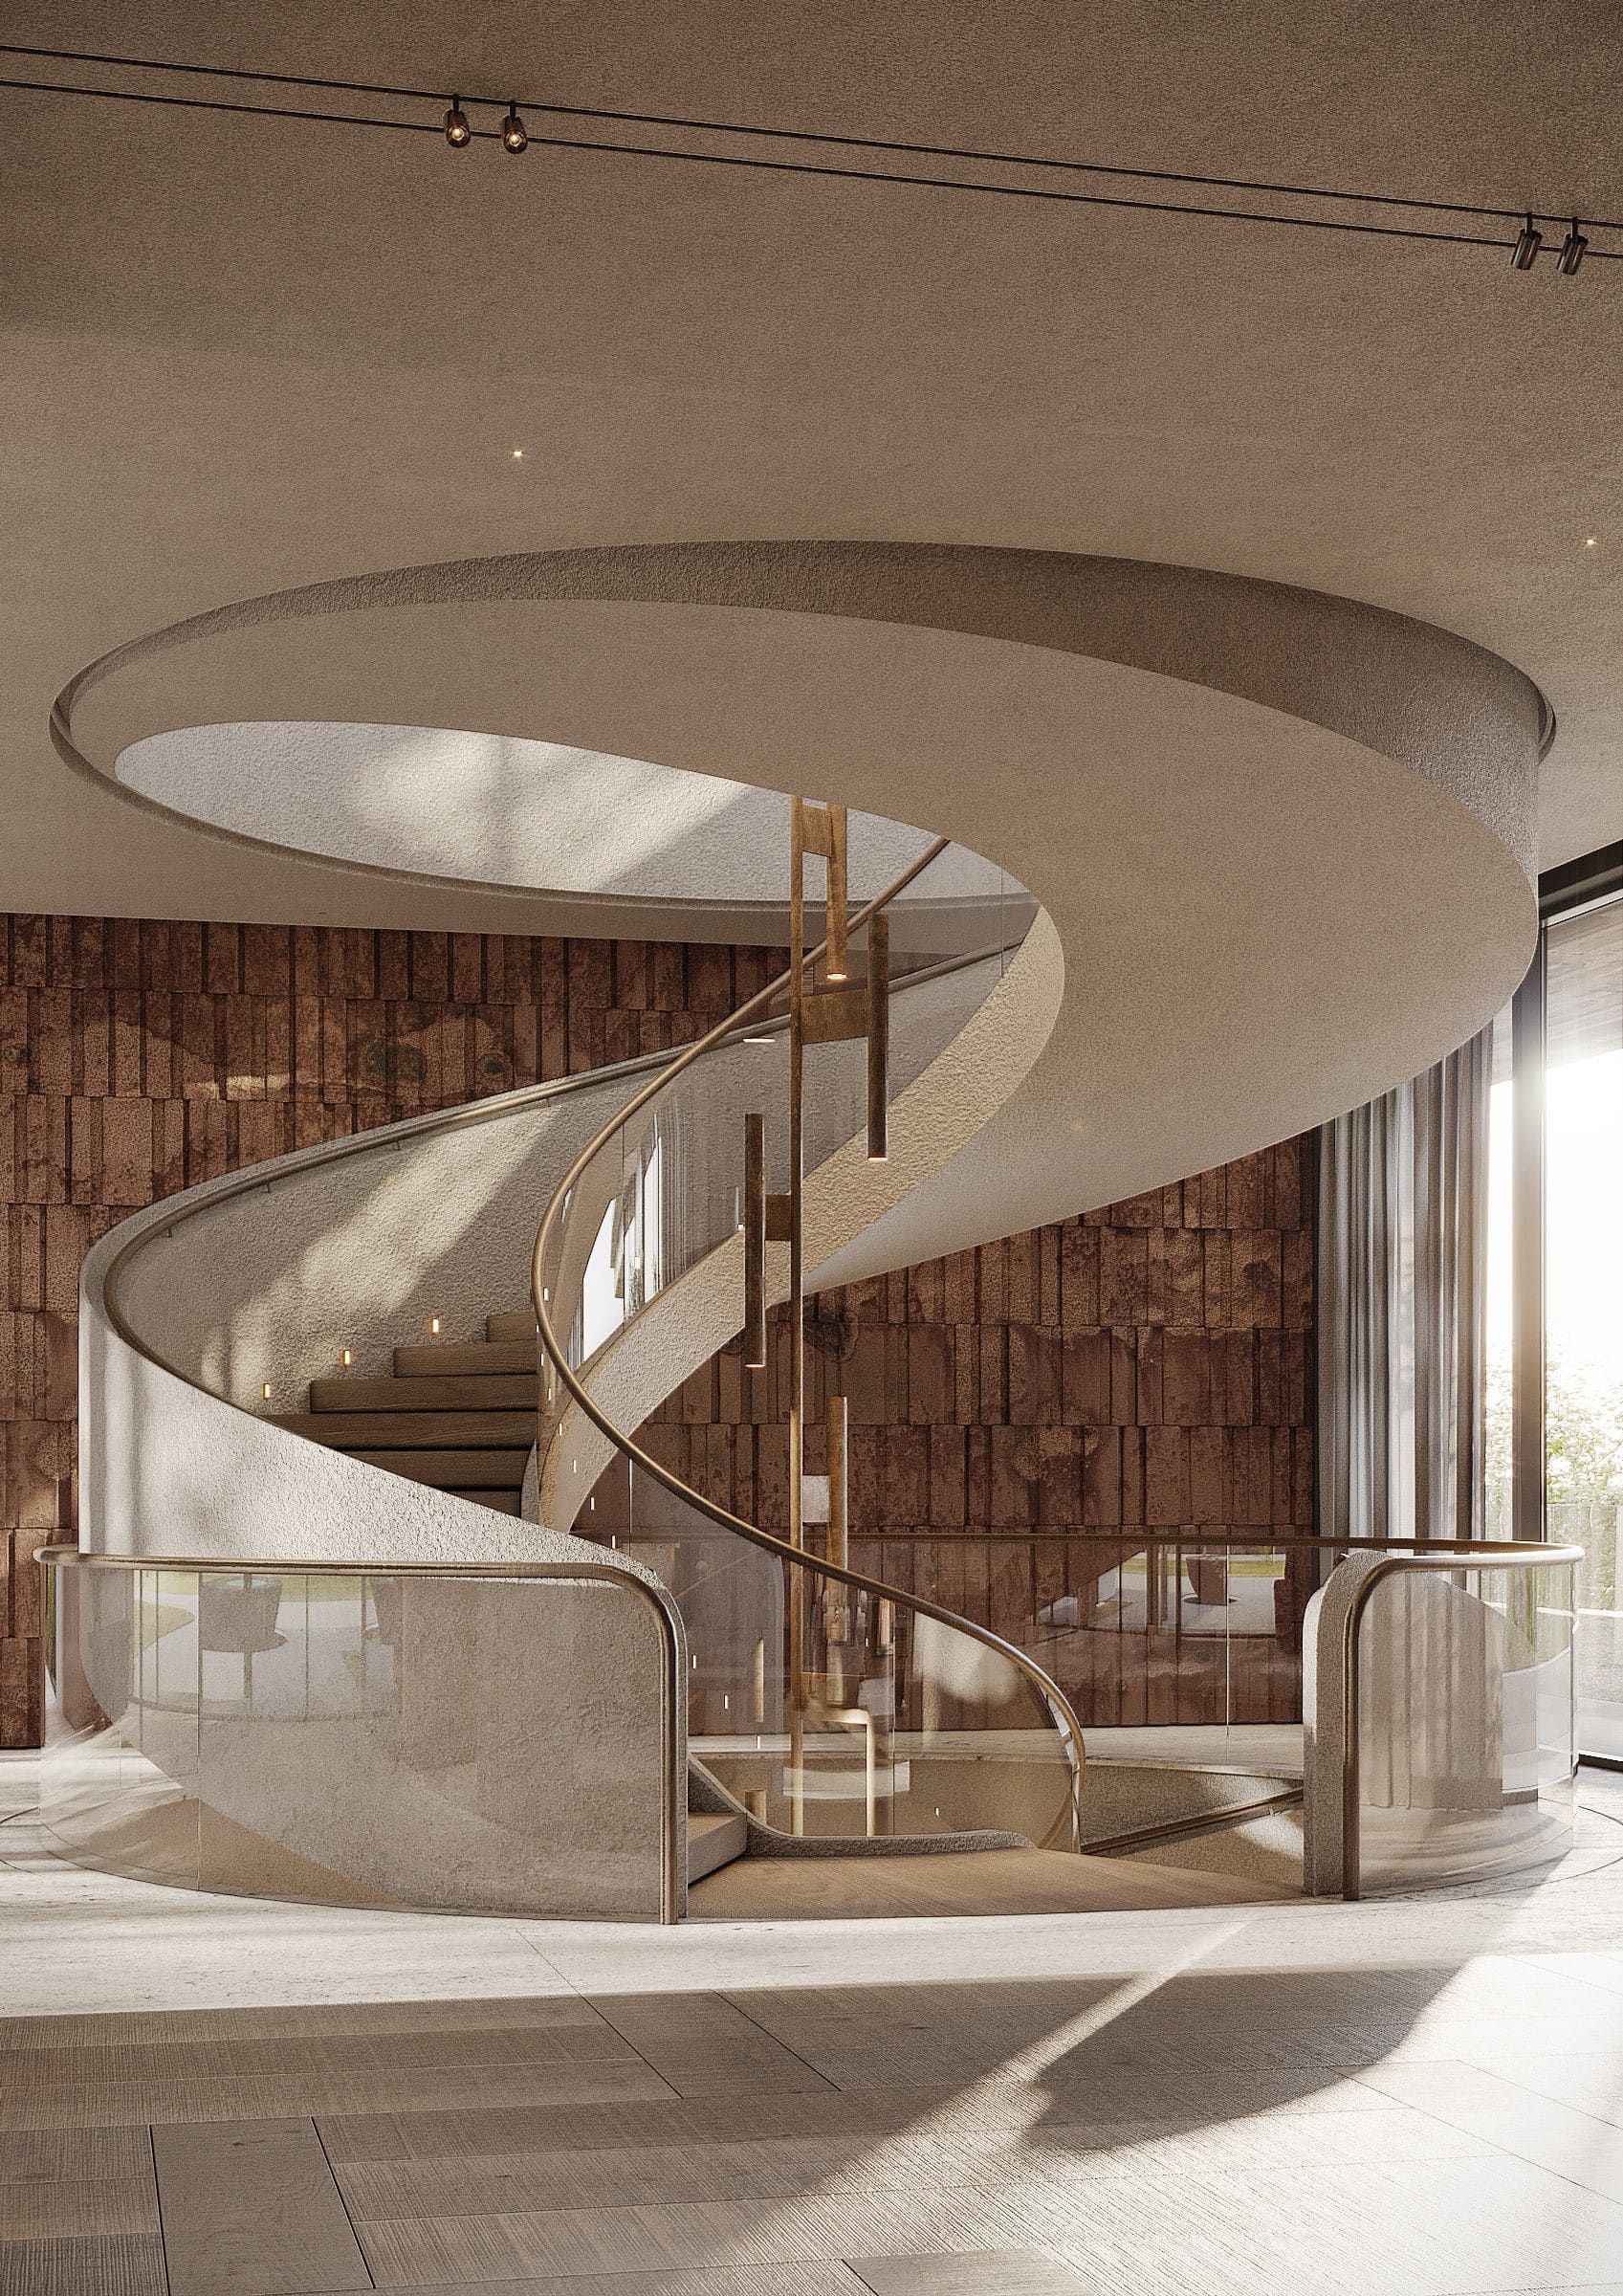
The
concept
integrates
the
handcrafted
ceramic
cladding
from
the
exterior
into
the
interior,
most
notably
via
a
feature
wall
behind
the
monumental
curved
concrete
staircase—a
sculptural
centerpiece
that
also
functions
as
a
vital
connection
between
floors.
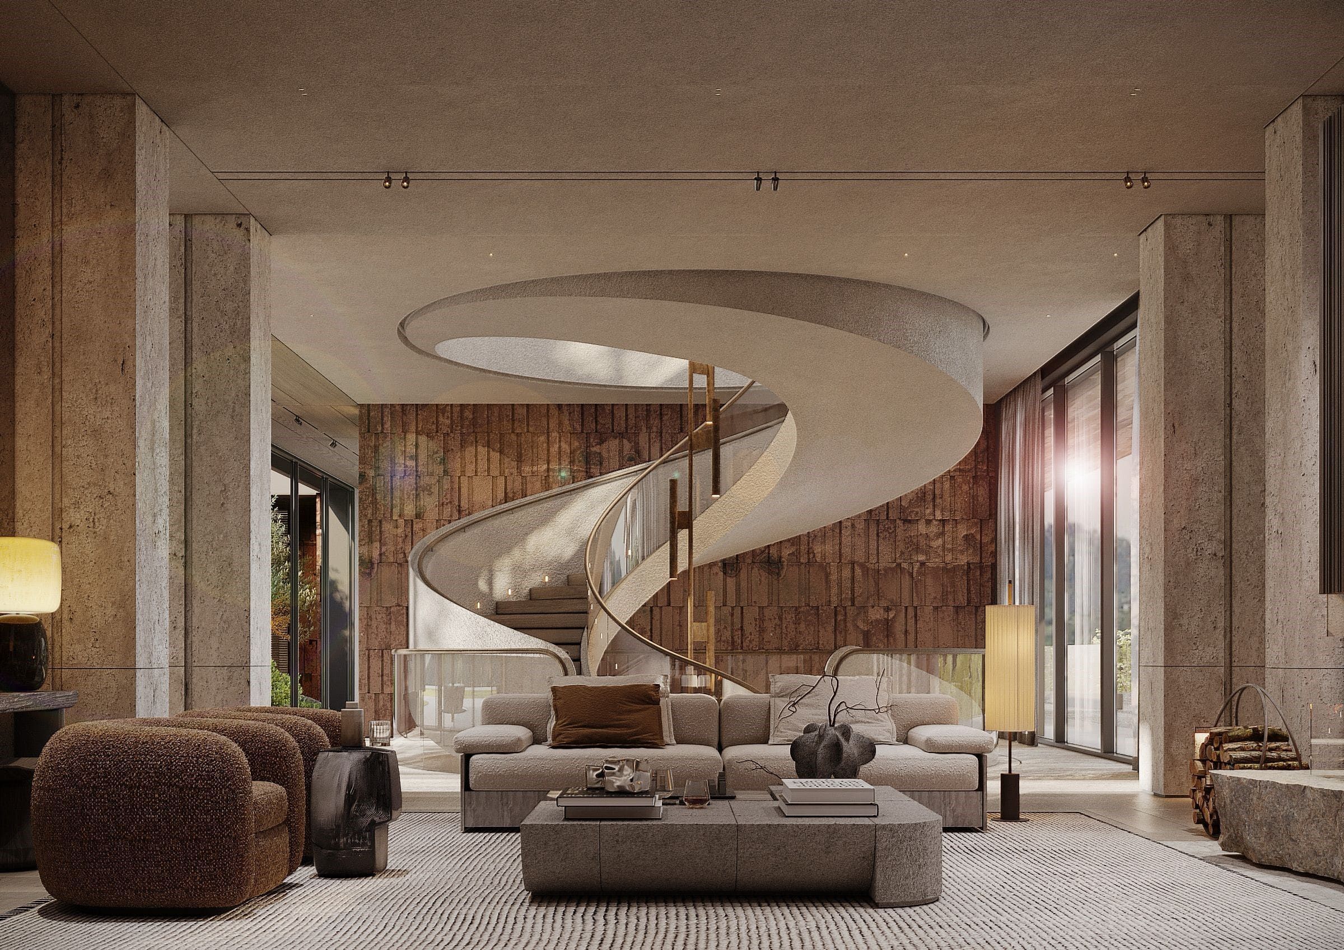
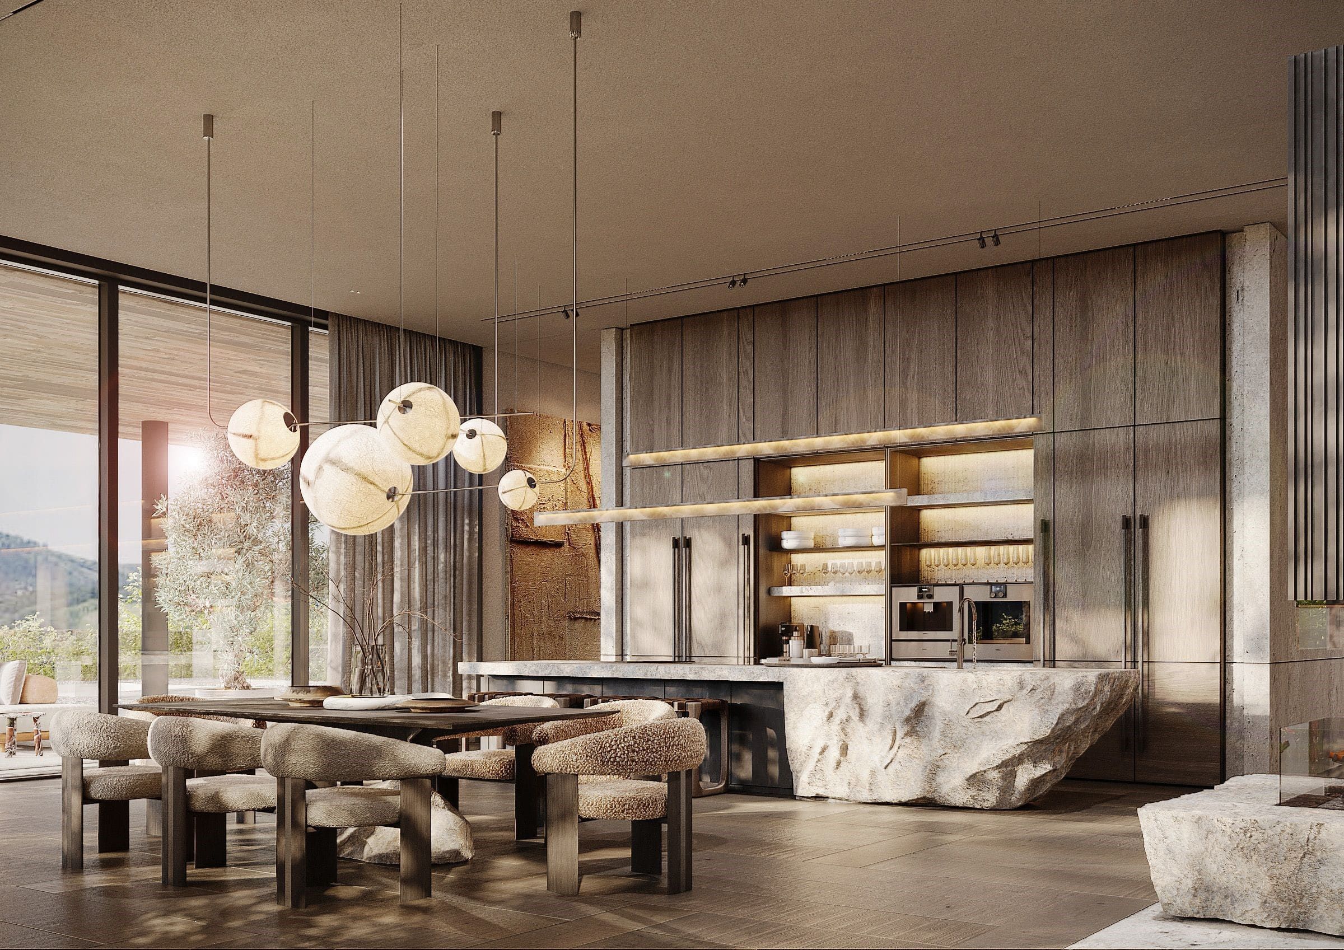
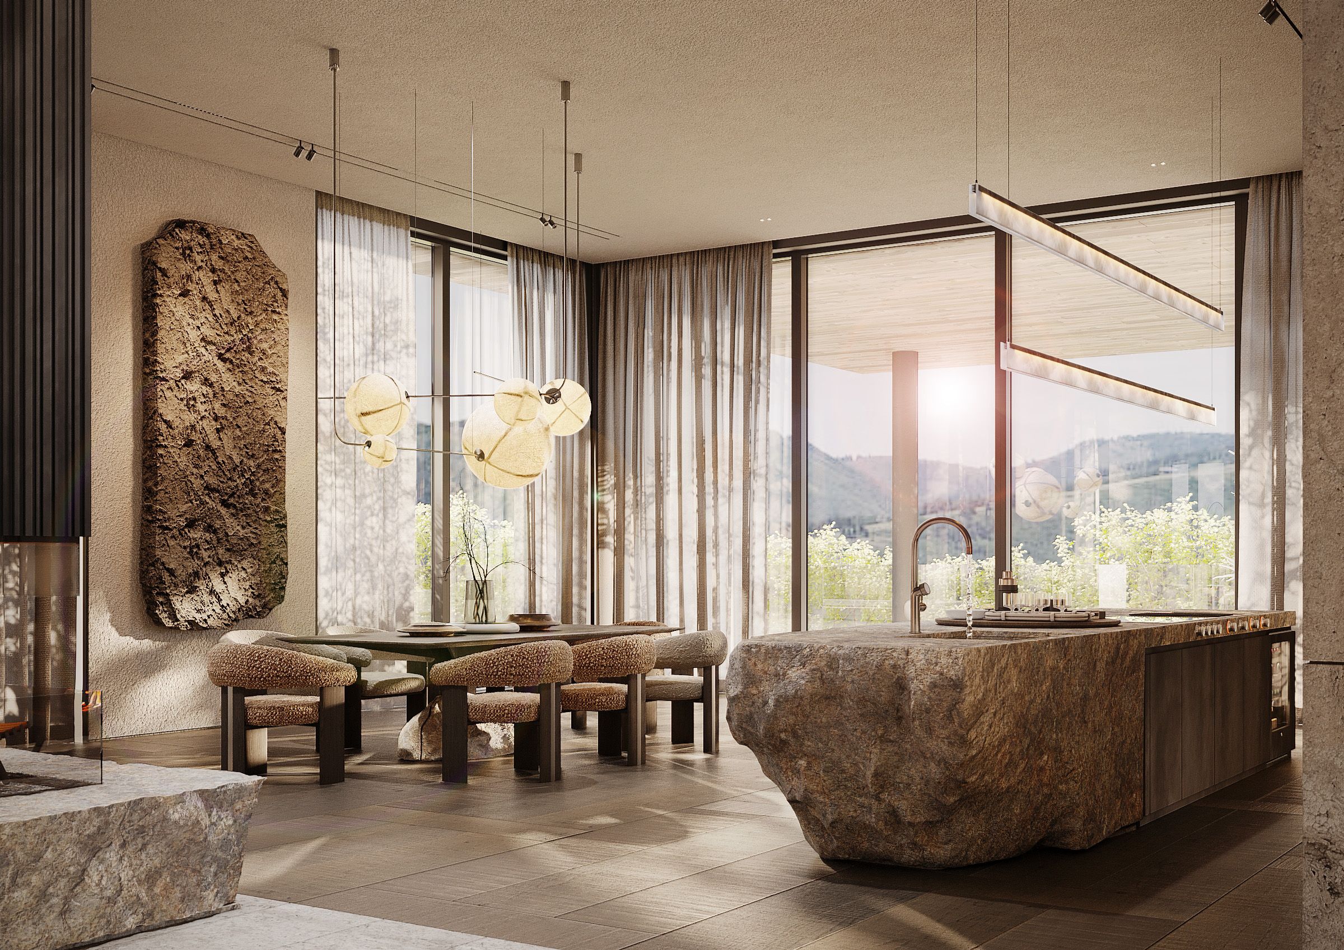
The
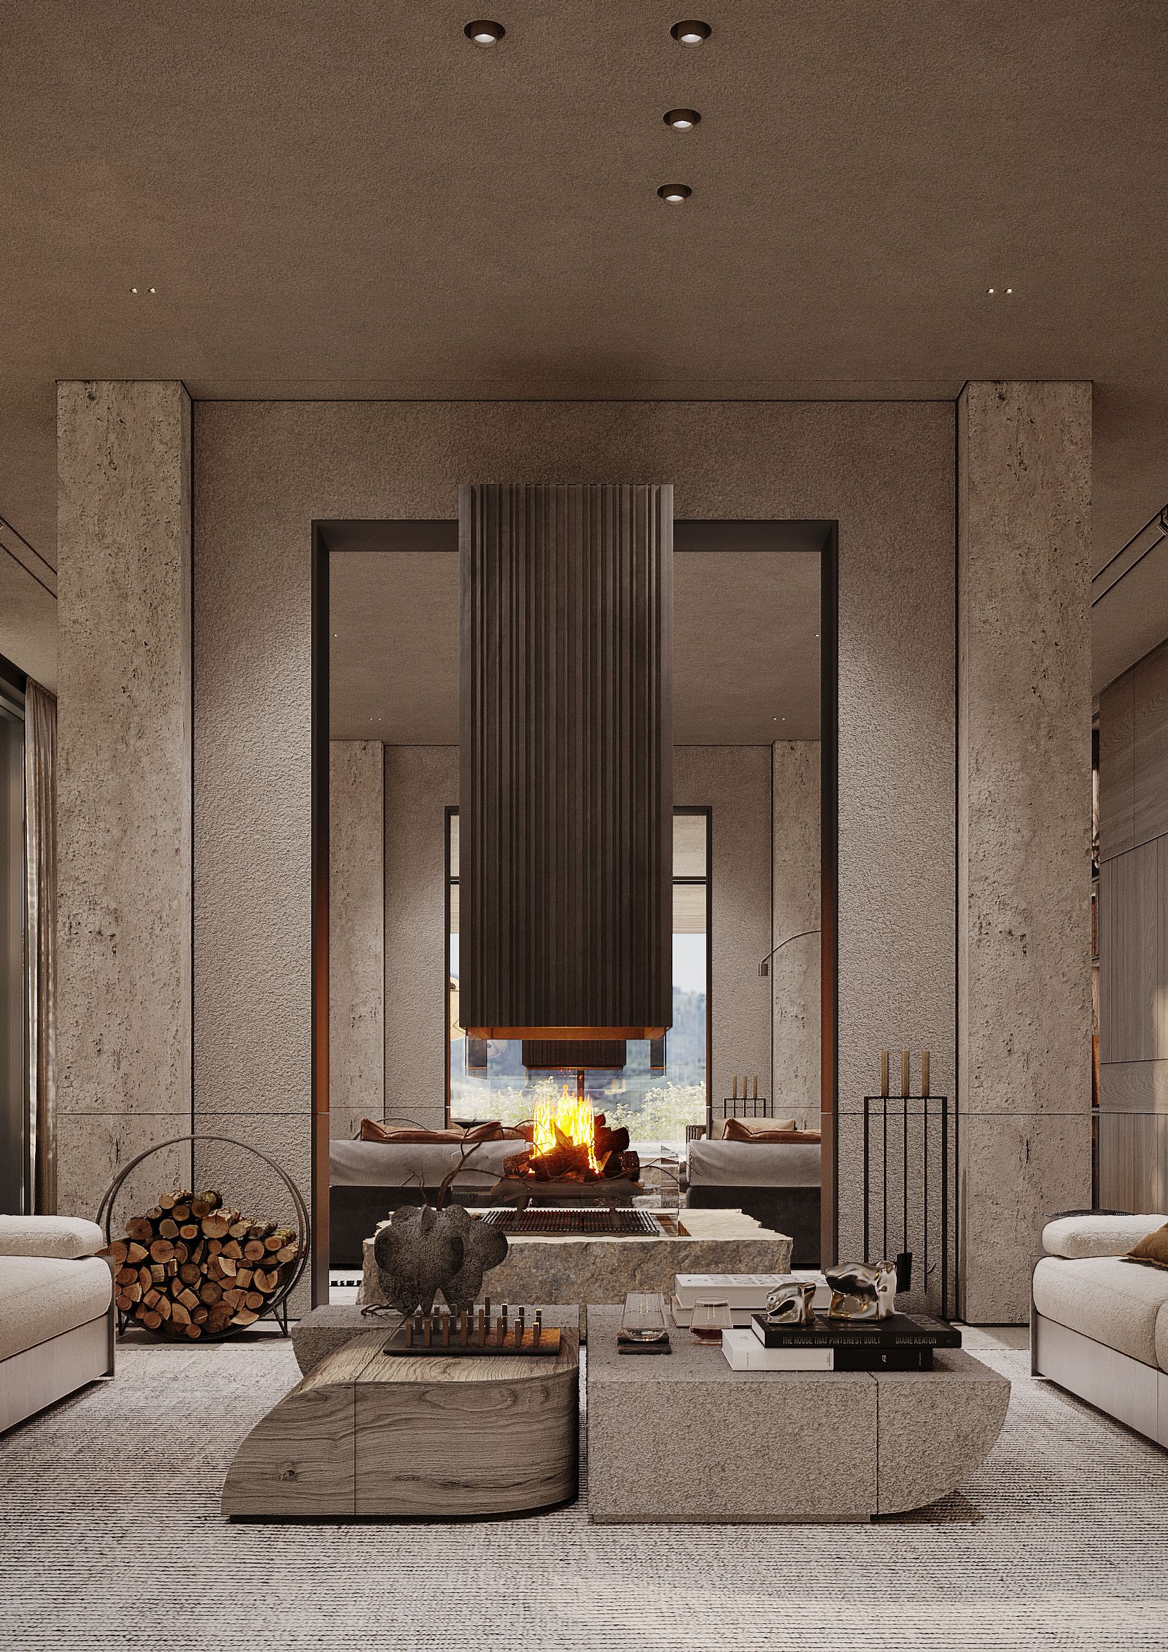
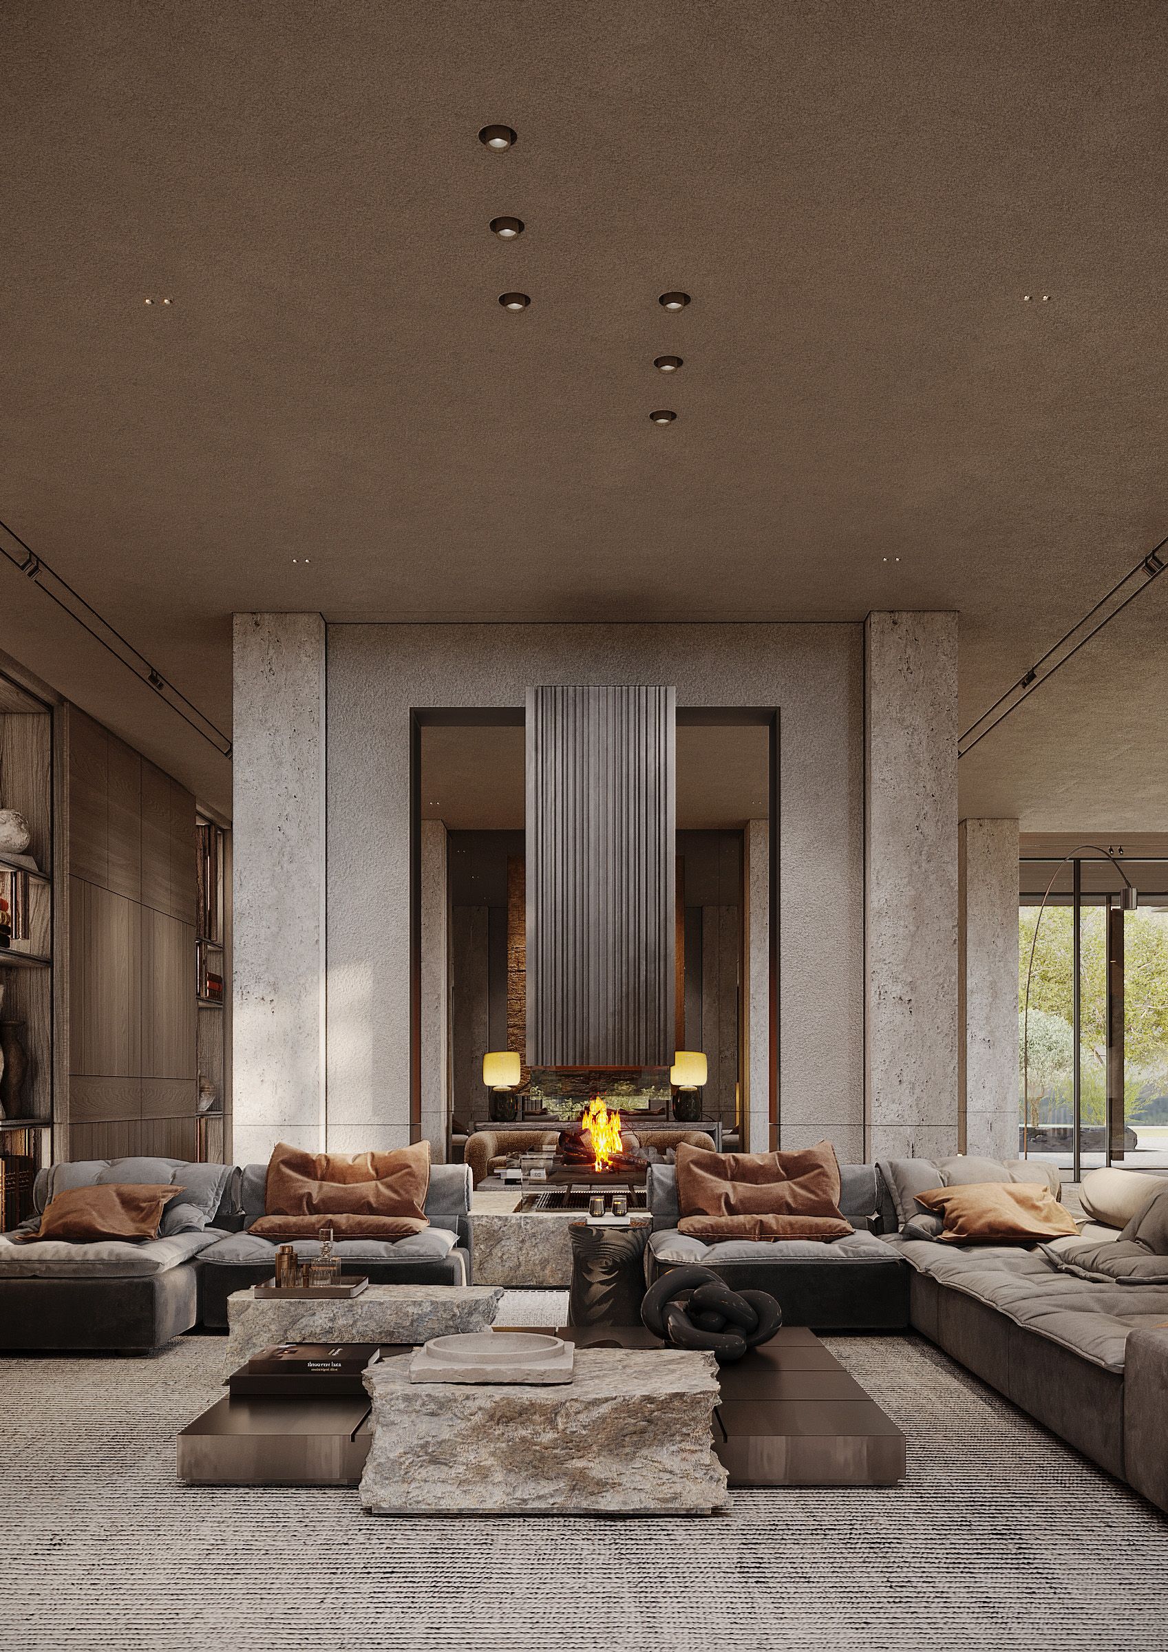
fireplace,
hewn
from
a
single
block
of
quarried
stone,
presented
both
technical
and
artistic
challenges,
ultimately
becoming
a
distinctive
focal
point
that
anchors
the
living
space.
41°45′36.95″
N
44°39′13.81″
E
Layout
The
residence
unfolds
over
three
levels,
connected
visually
and
physically
by
the
spiral
staircase.
The
interior
zoning
separates
formal
and
informal
living
areas:
a
reserved
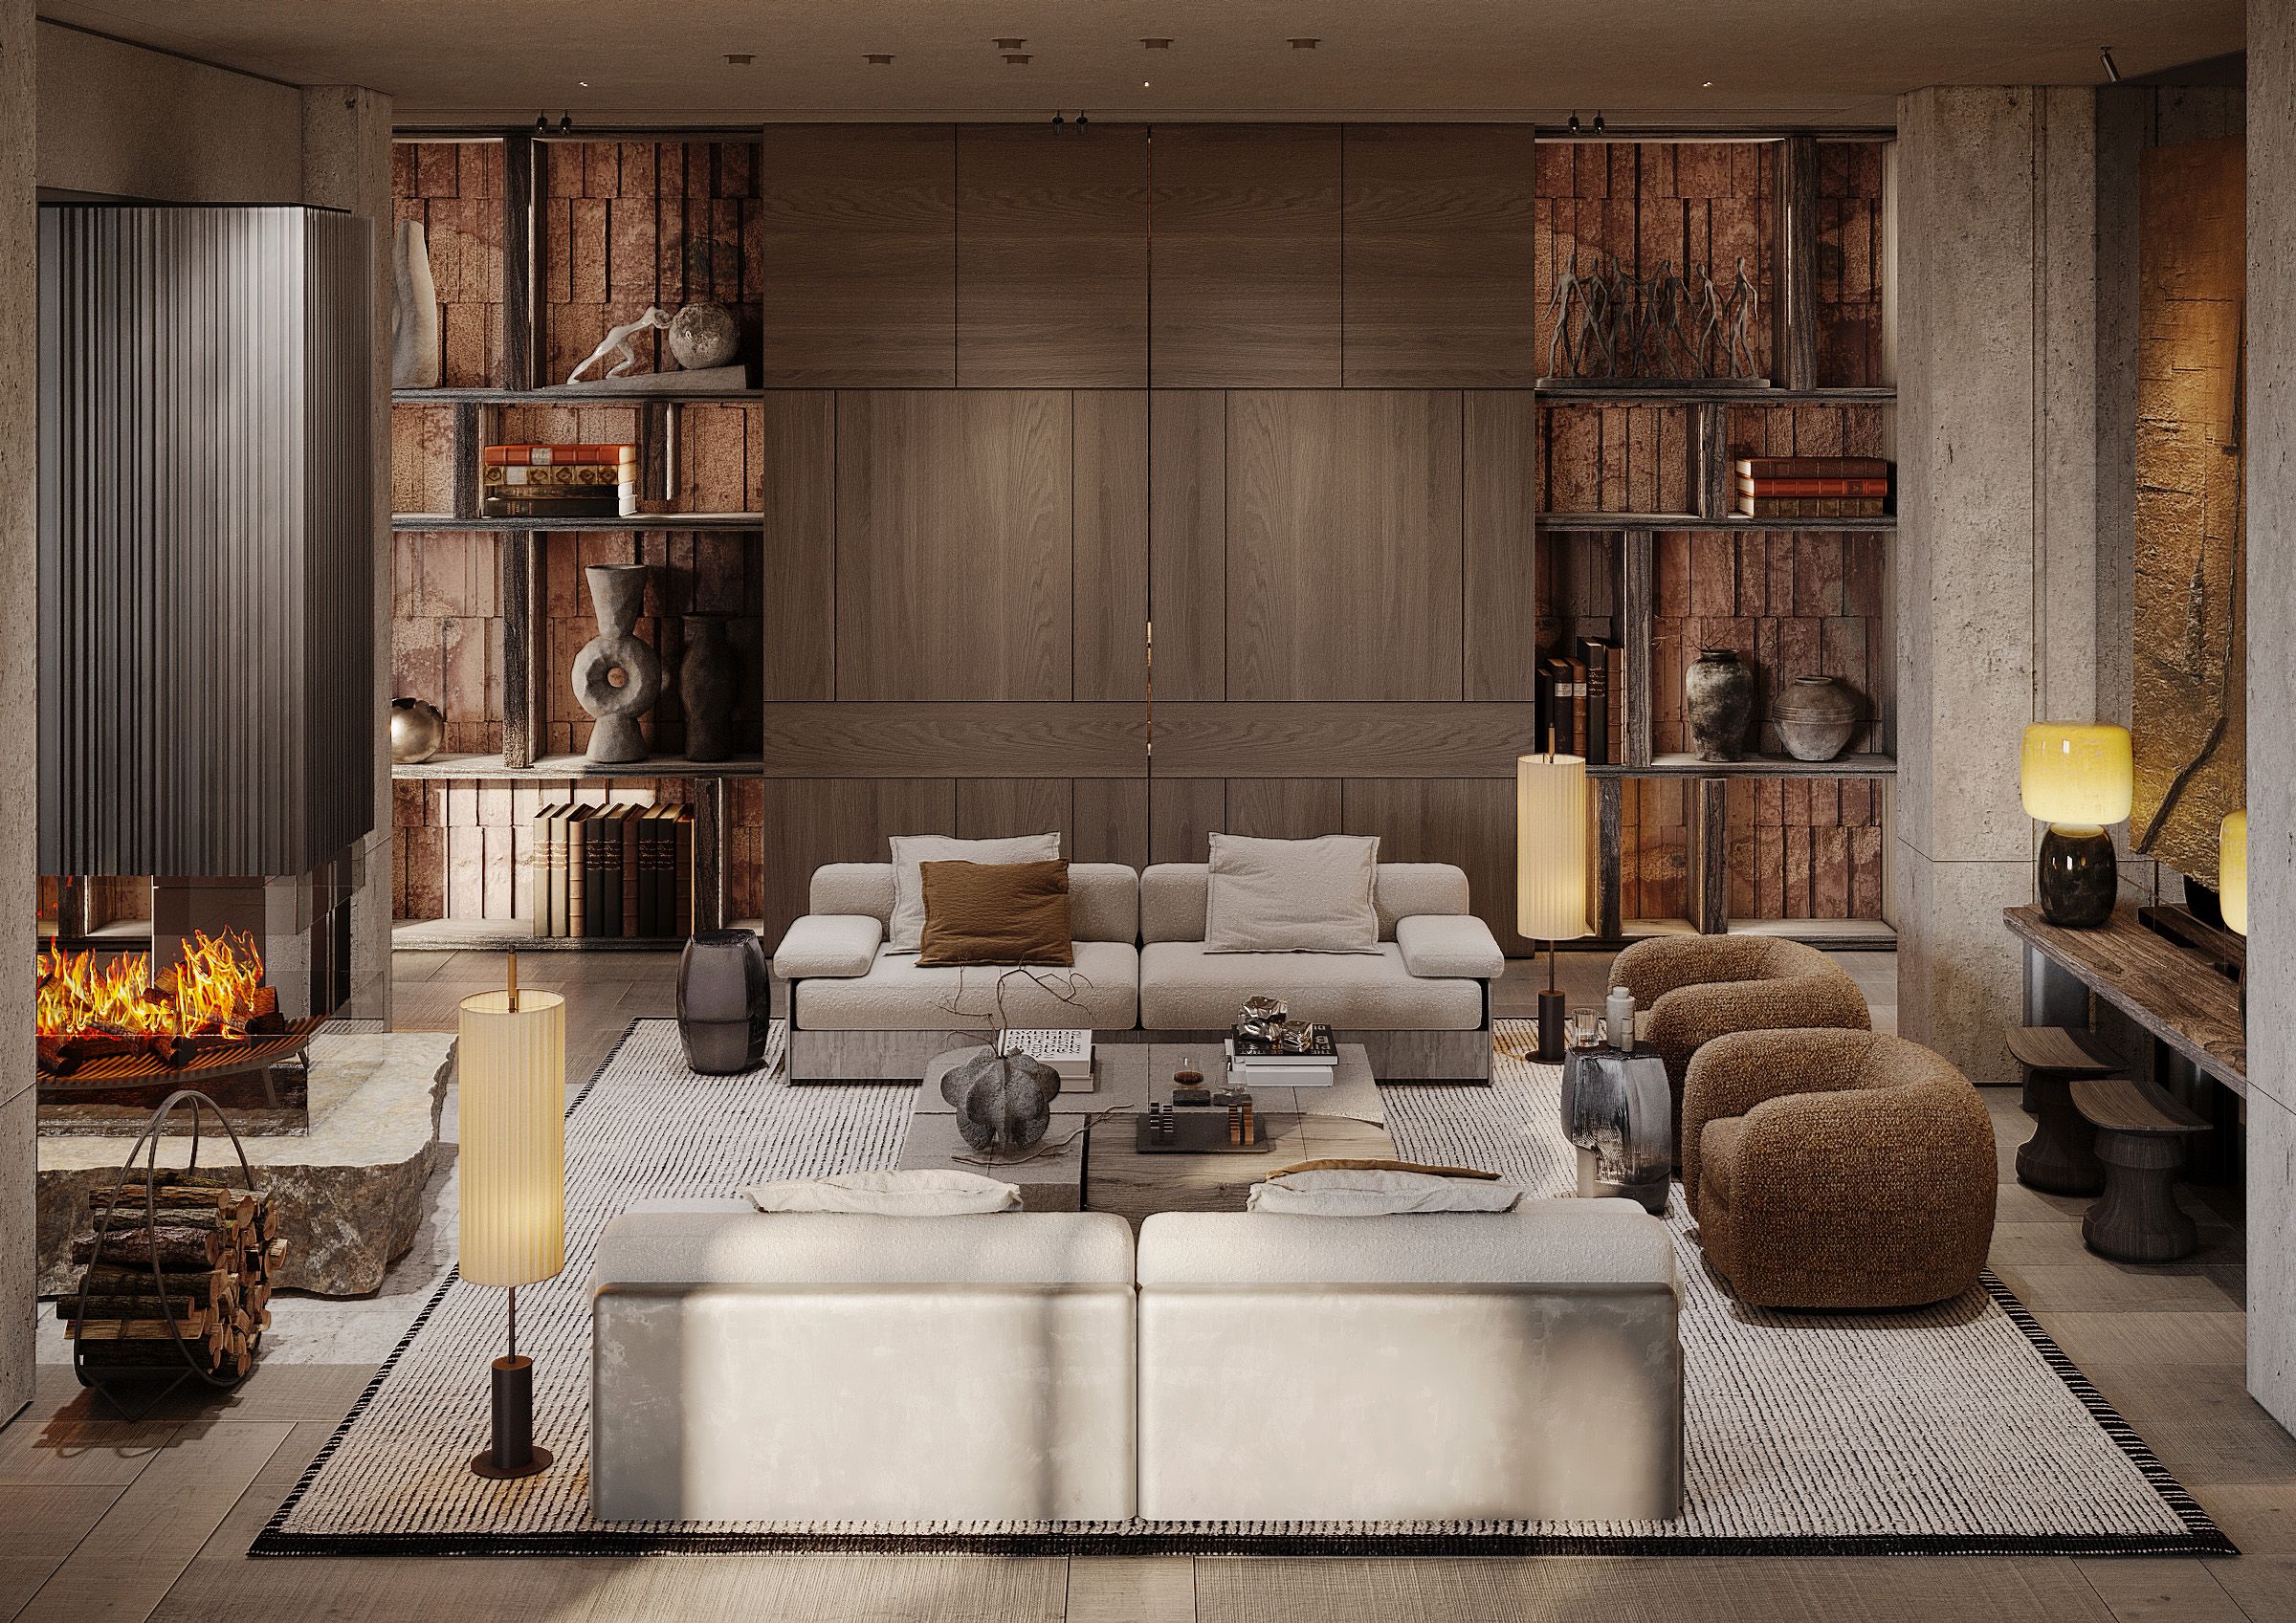
lounge
for
sophisticated
gatherings
and
a
cozy
family
room
with
large
seating
and
media.
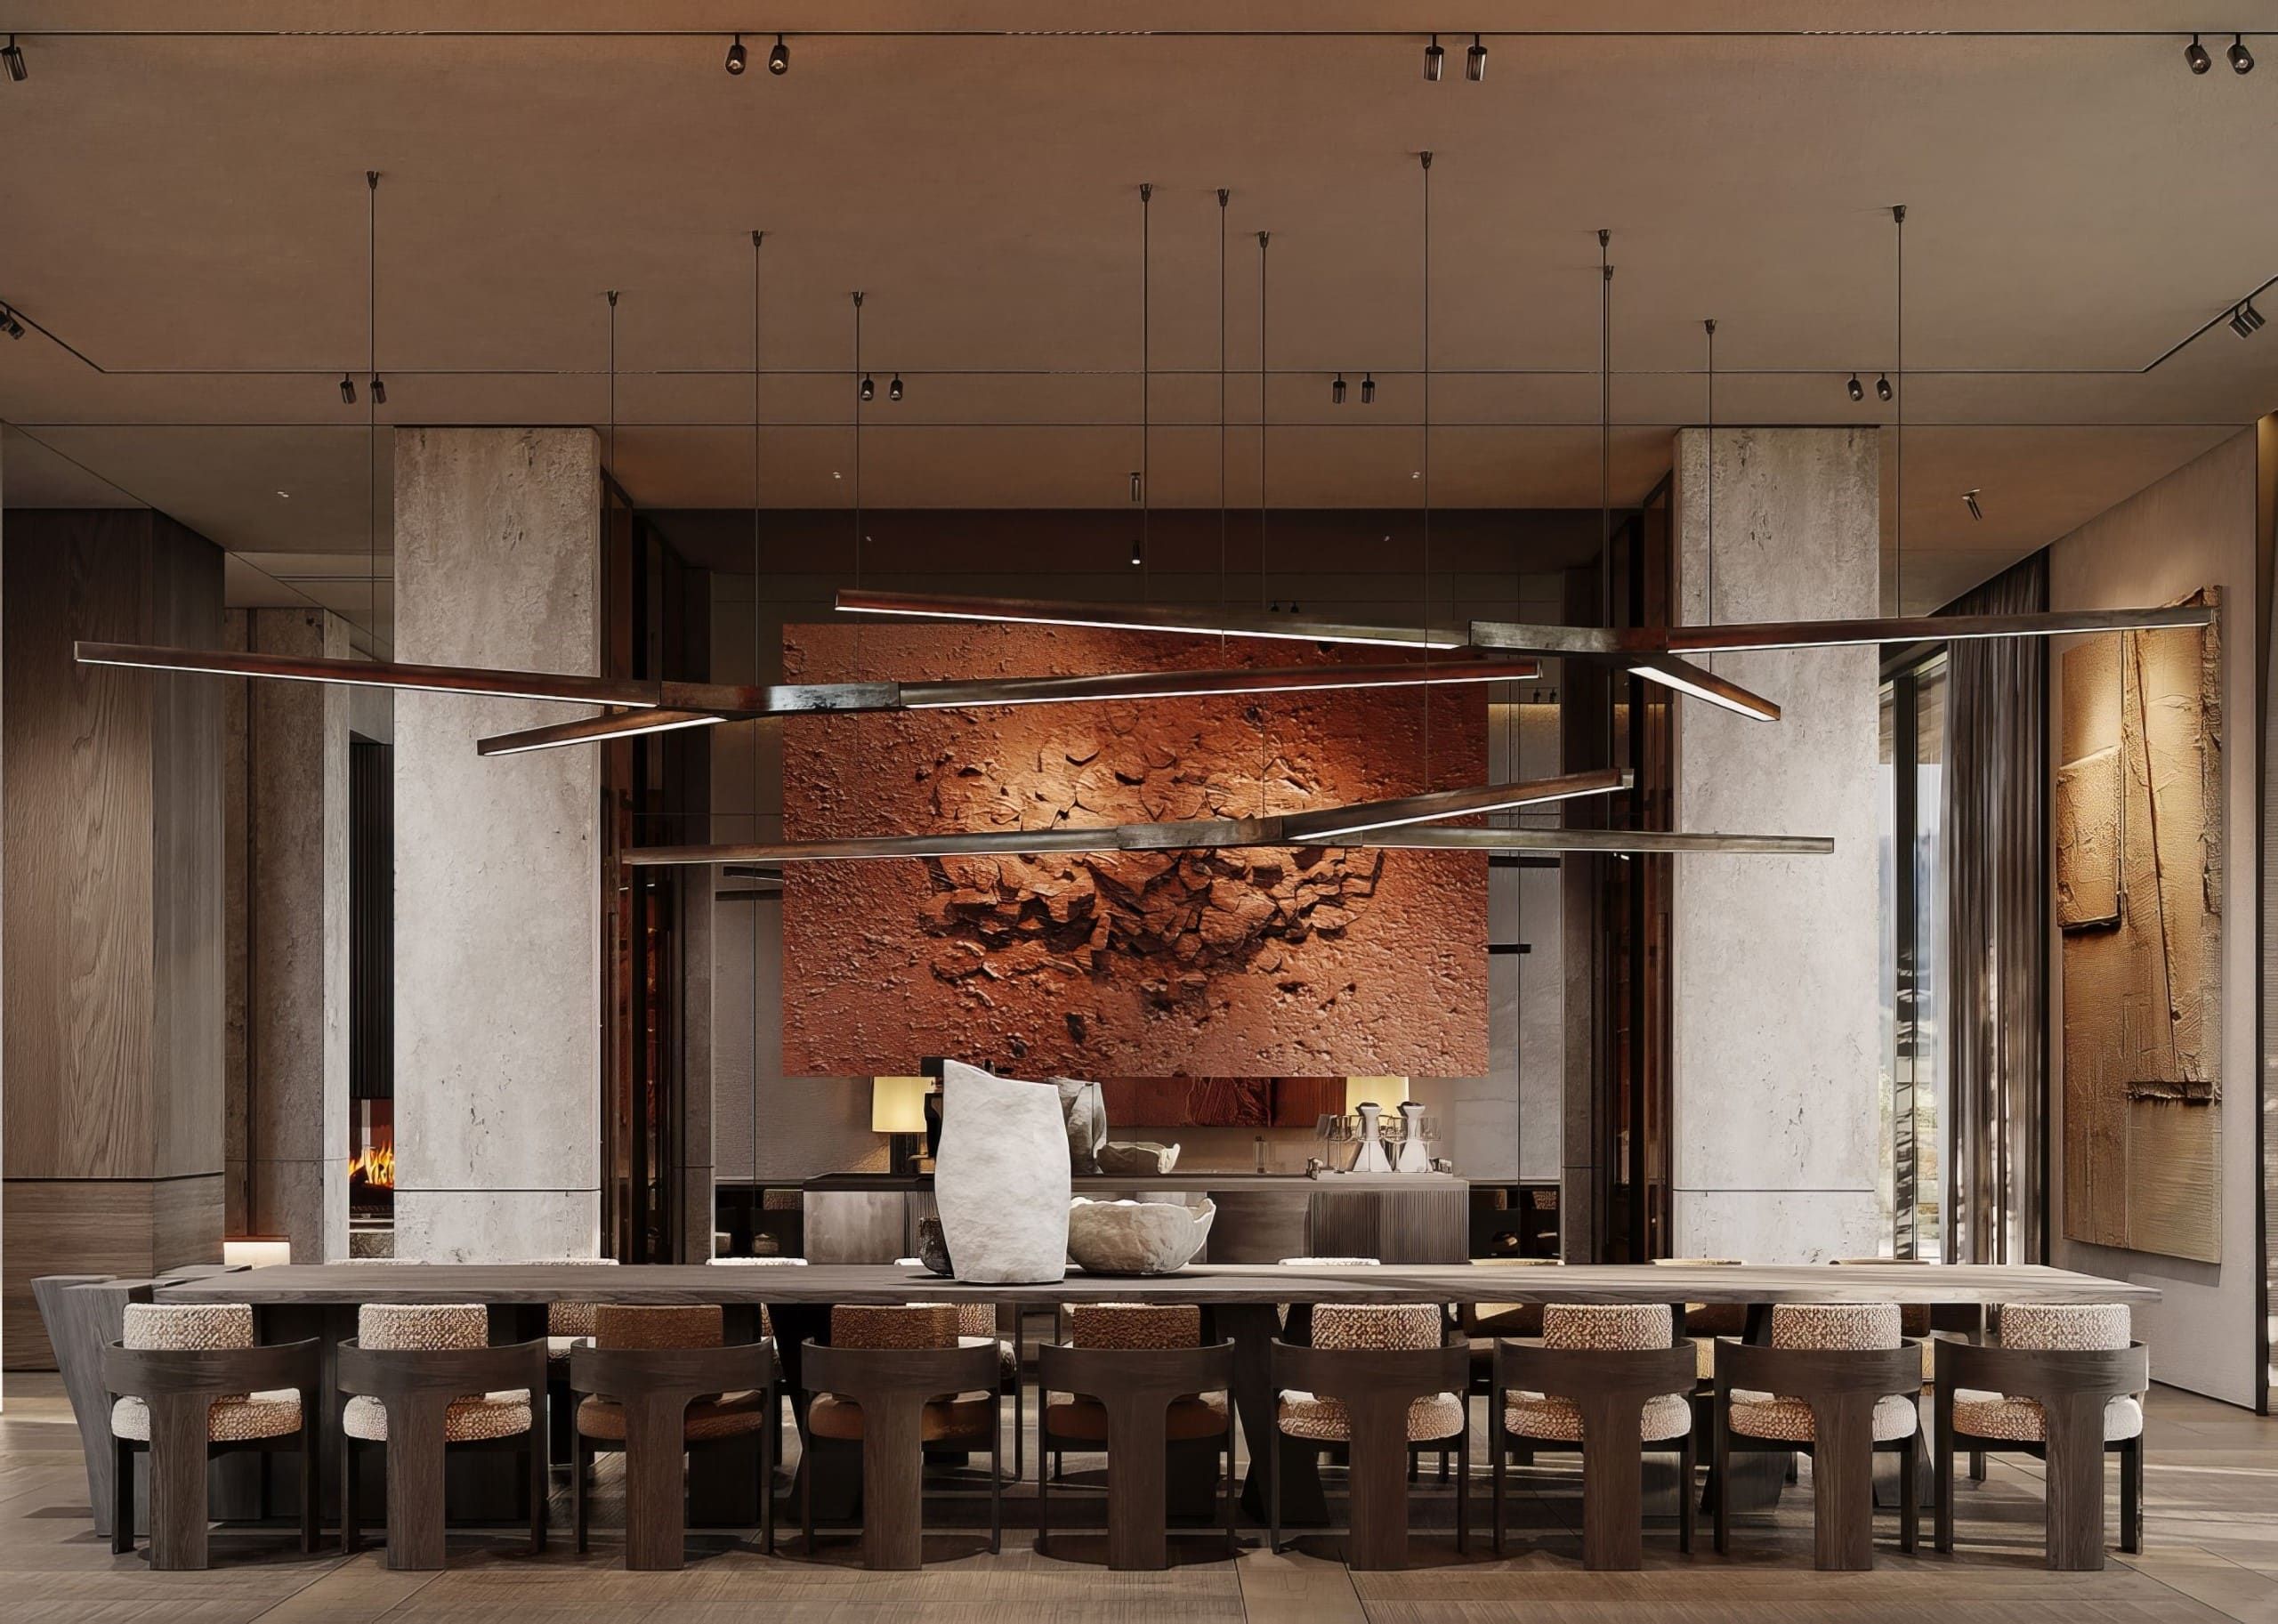
The
kitchen,
designed
primarily
for
light
use
and
enjoyment
of
views,
flows
into
a
dining
area
featuring
an
expansive
table
suited
for
large
family
and
social
gatherings,
reflecting
Georgian
traditions.
The
outdoor
living
areas
are
thoughtfully
embedded
into
the
rugged,
untouched
rocky
mountain
landscape,
enhancing
the
home’s
deep
connection
to
its
natural
surroundings.
This
integration
preserves
the
raw
beauty
of
the
site
while
providing
private,
intimate
spaces
for
relaxation
and
contemplation.
team
Artem Zverev
Co-founder and lead architect
Artur Sharf
Co-founder and lead architect
Yuliia Kliakhina
Managing partner and lead designer
Andrii K.
Responsible for architecture
Olga H.
Responsible for project management
Uliana H.
Responsible for interior design
Antonina P.
Responsible for interior design