Sierra House
Kyiv region, Ukraine
50°27′16.78″
N
30°31′25.68″
E
Completed
in
2024,
this
private
residence
showcases
an
uncompromising
commitment
to
modern
innovation
while
integrating
raw,
natural
materials.
Characterized
by
its
sharp
geometric
forms,
this
striking
project
establishes
a
visual
dialogue
between
architecture
and
the
surrounding
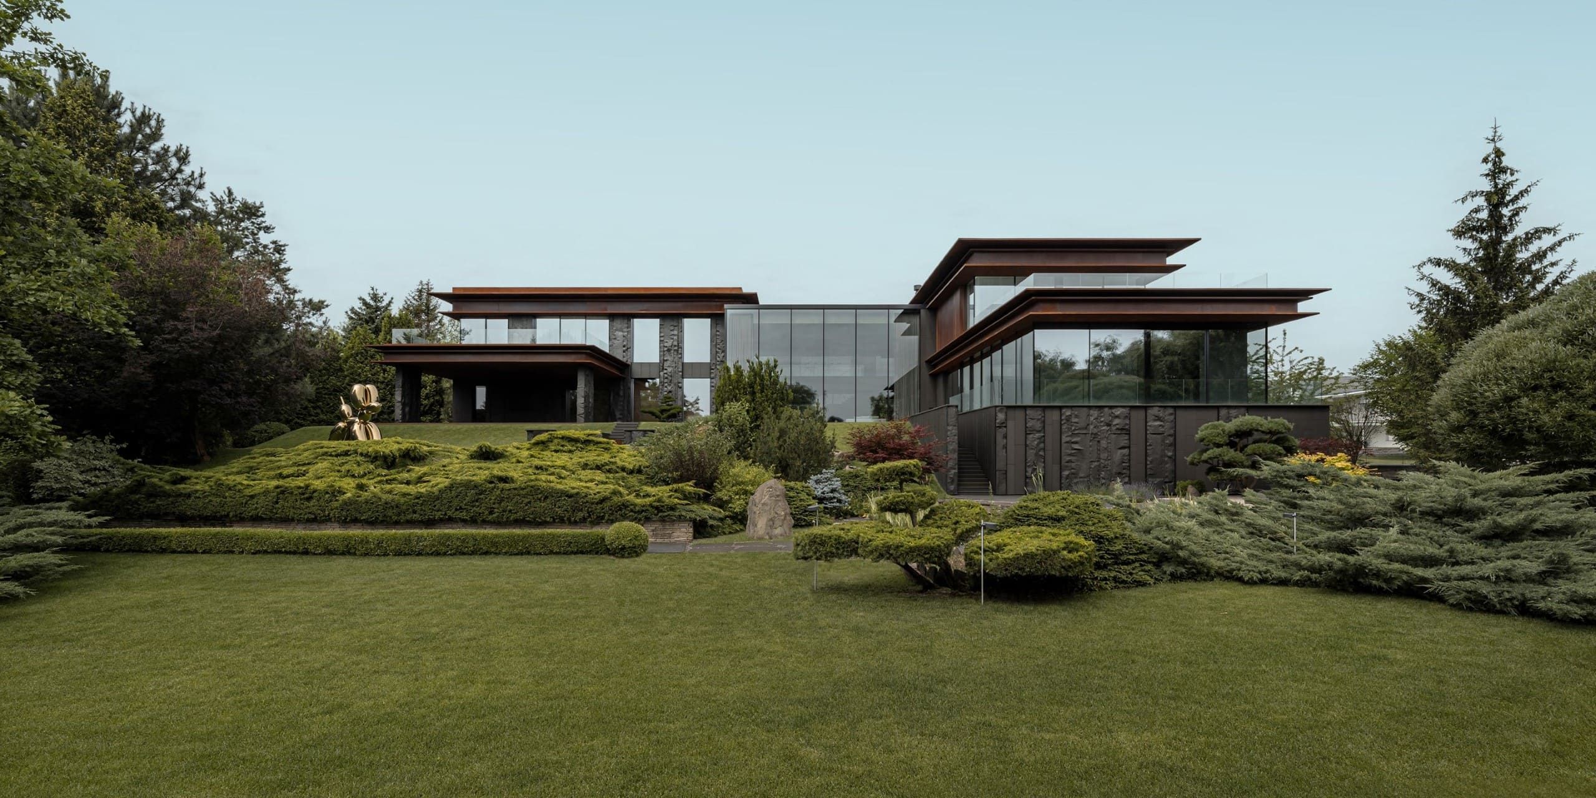
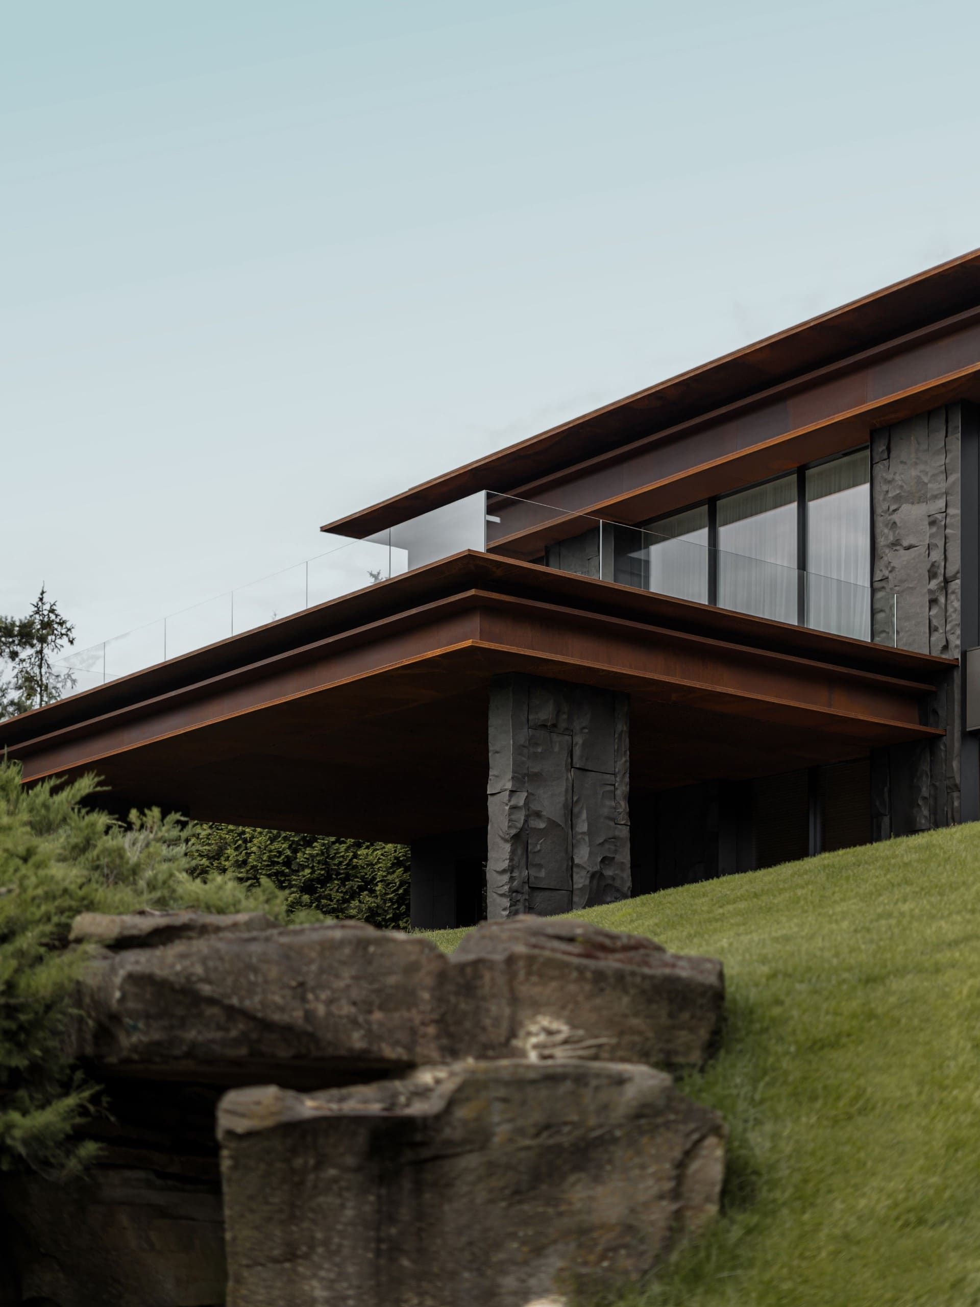
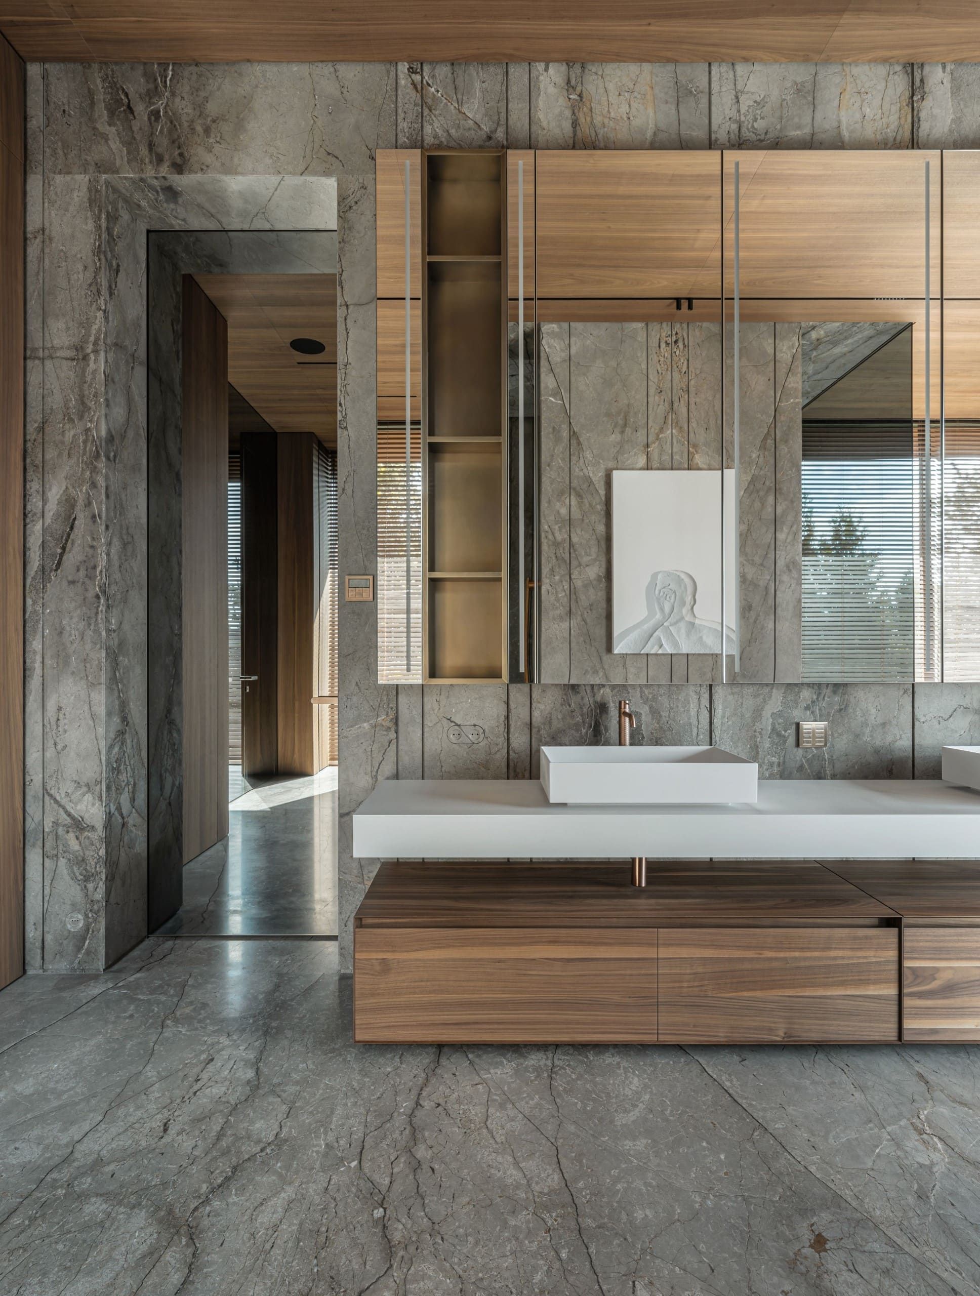
At the heart of the Sierra House’s design is a fearless exploration of modern minimalism.
The
bold
fusion
of
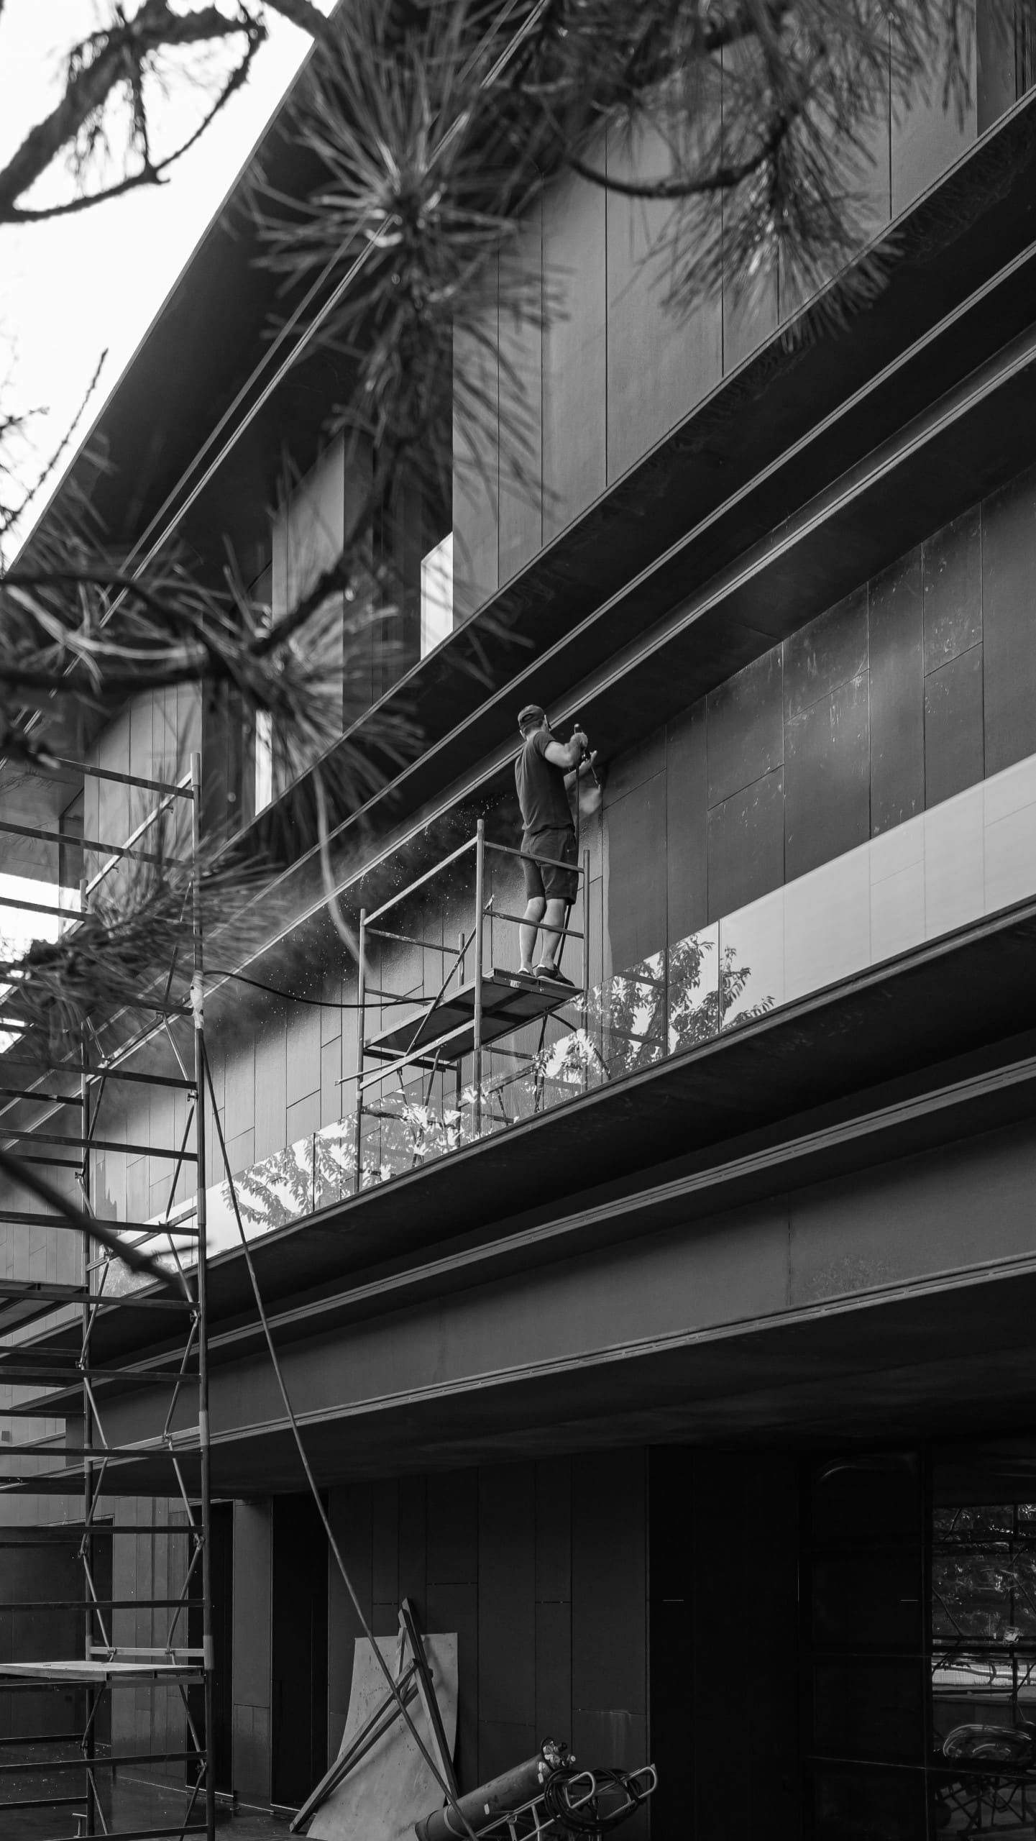
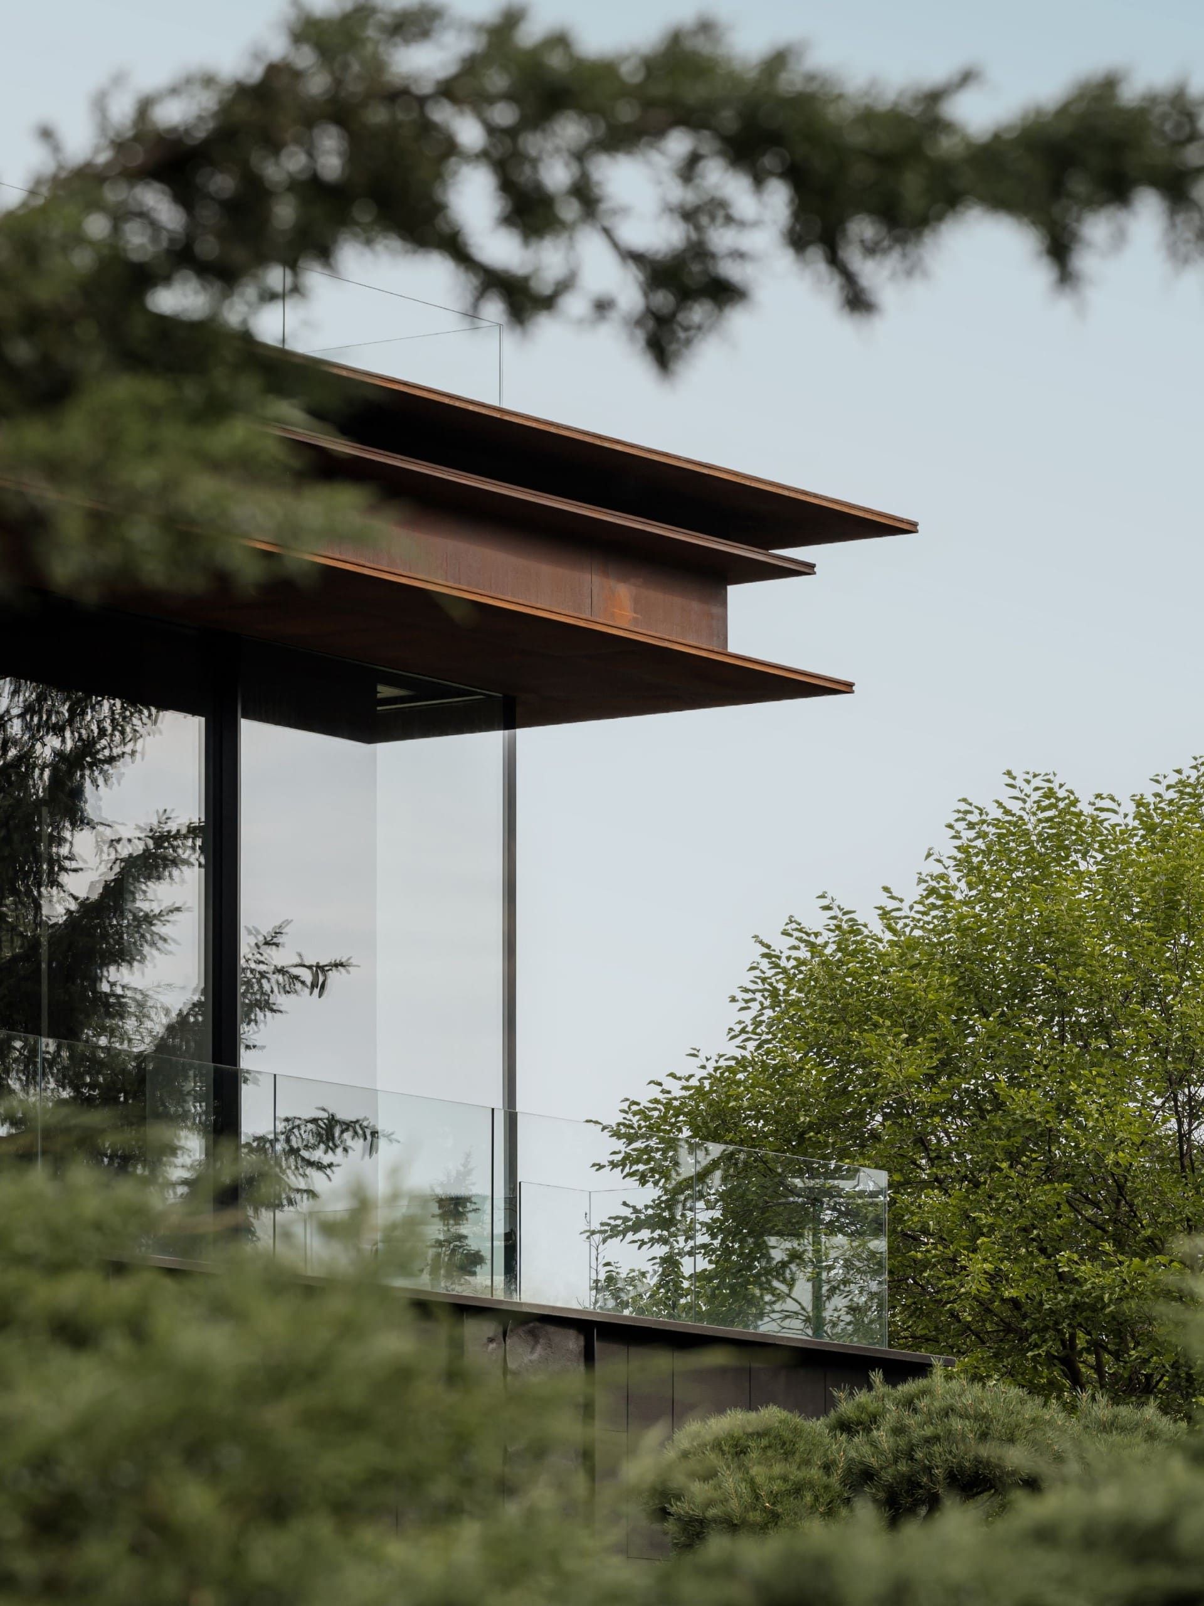
basalt,
corten
steel,
and
glass
creates
a
robust
yet
fluid
structure
that
harmonizes
with
its
natural
This
project
has
been
featured
in
AH
Journal,
Amazing
Architecture,
and
Designboom,
renowned
platforms
that
highlight
cutting-edge
architecture
and
design.
STRUCTURE
The
layout
of
the
Sierra
House
is
defined
by
its
thoughtful
response
to
the
site’s
topographical
features.
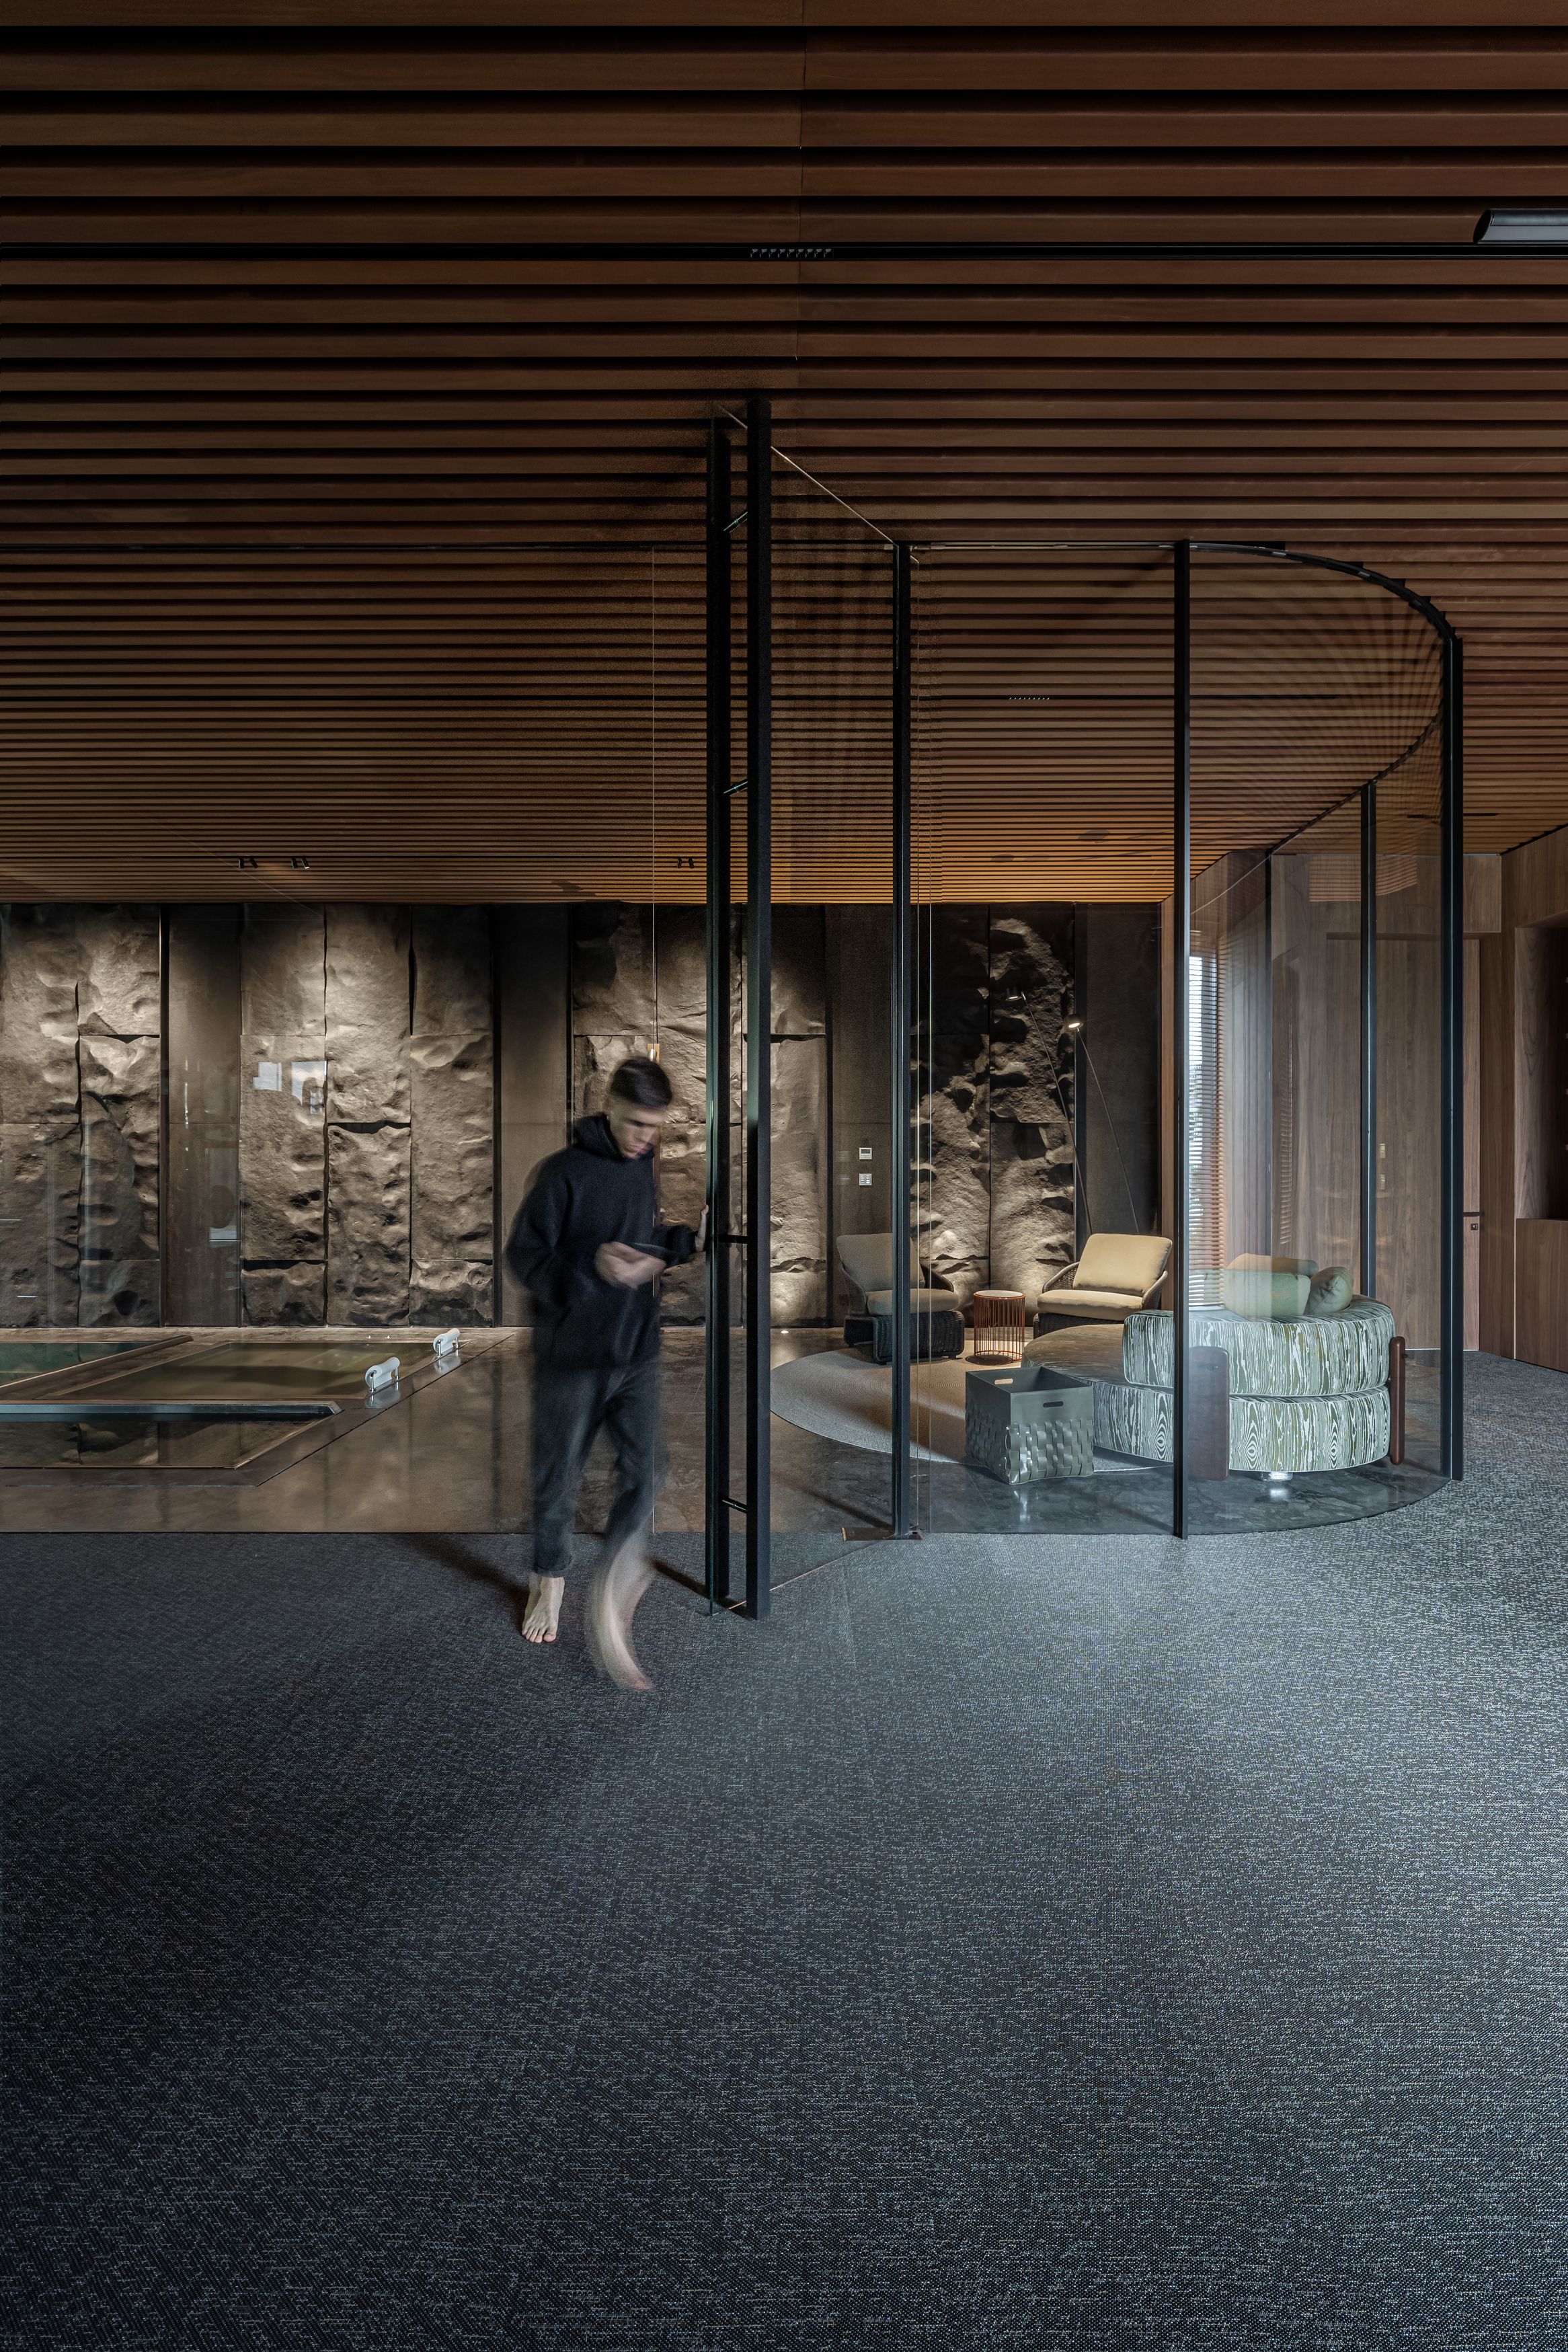
The
lower
level
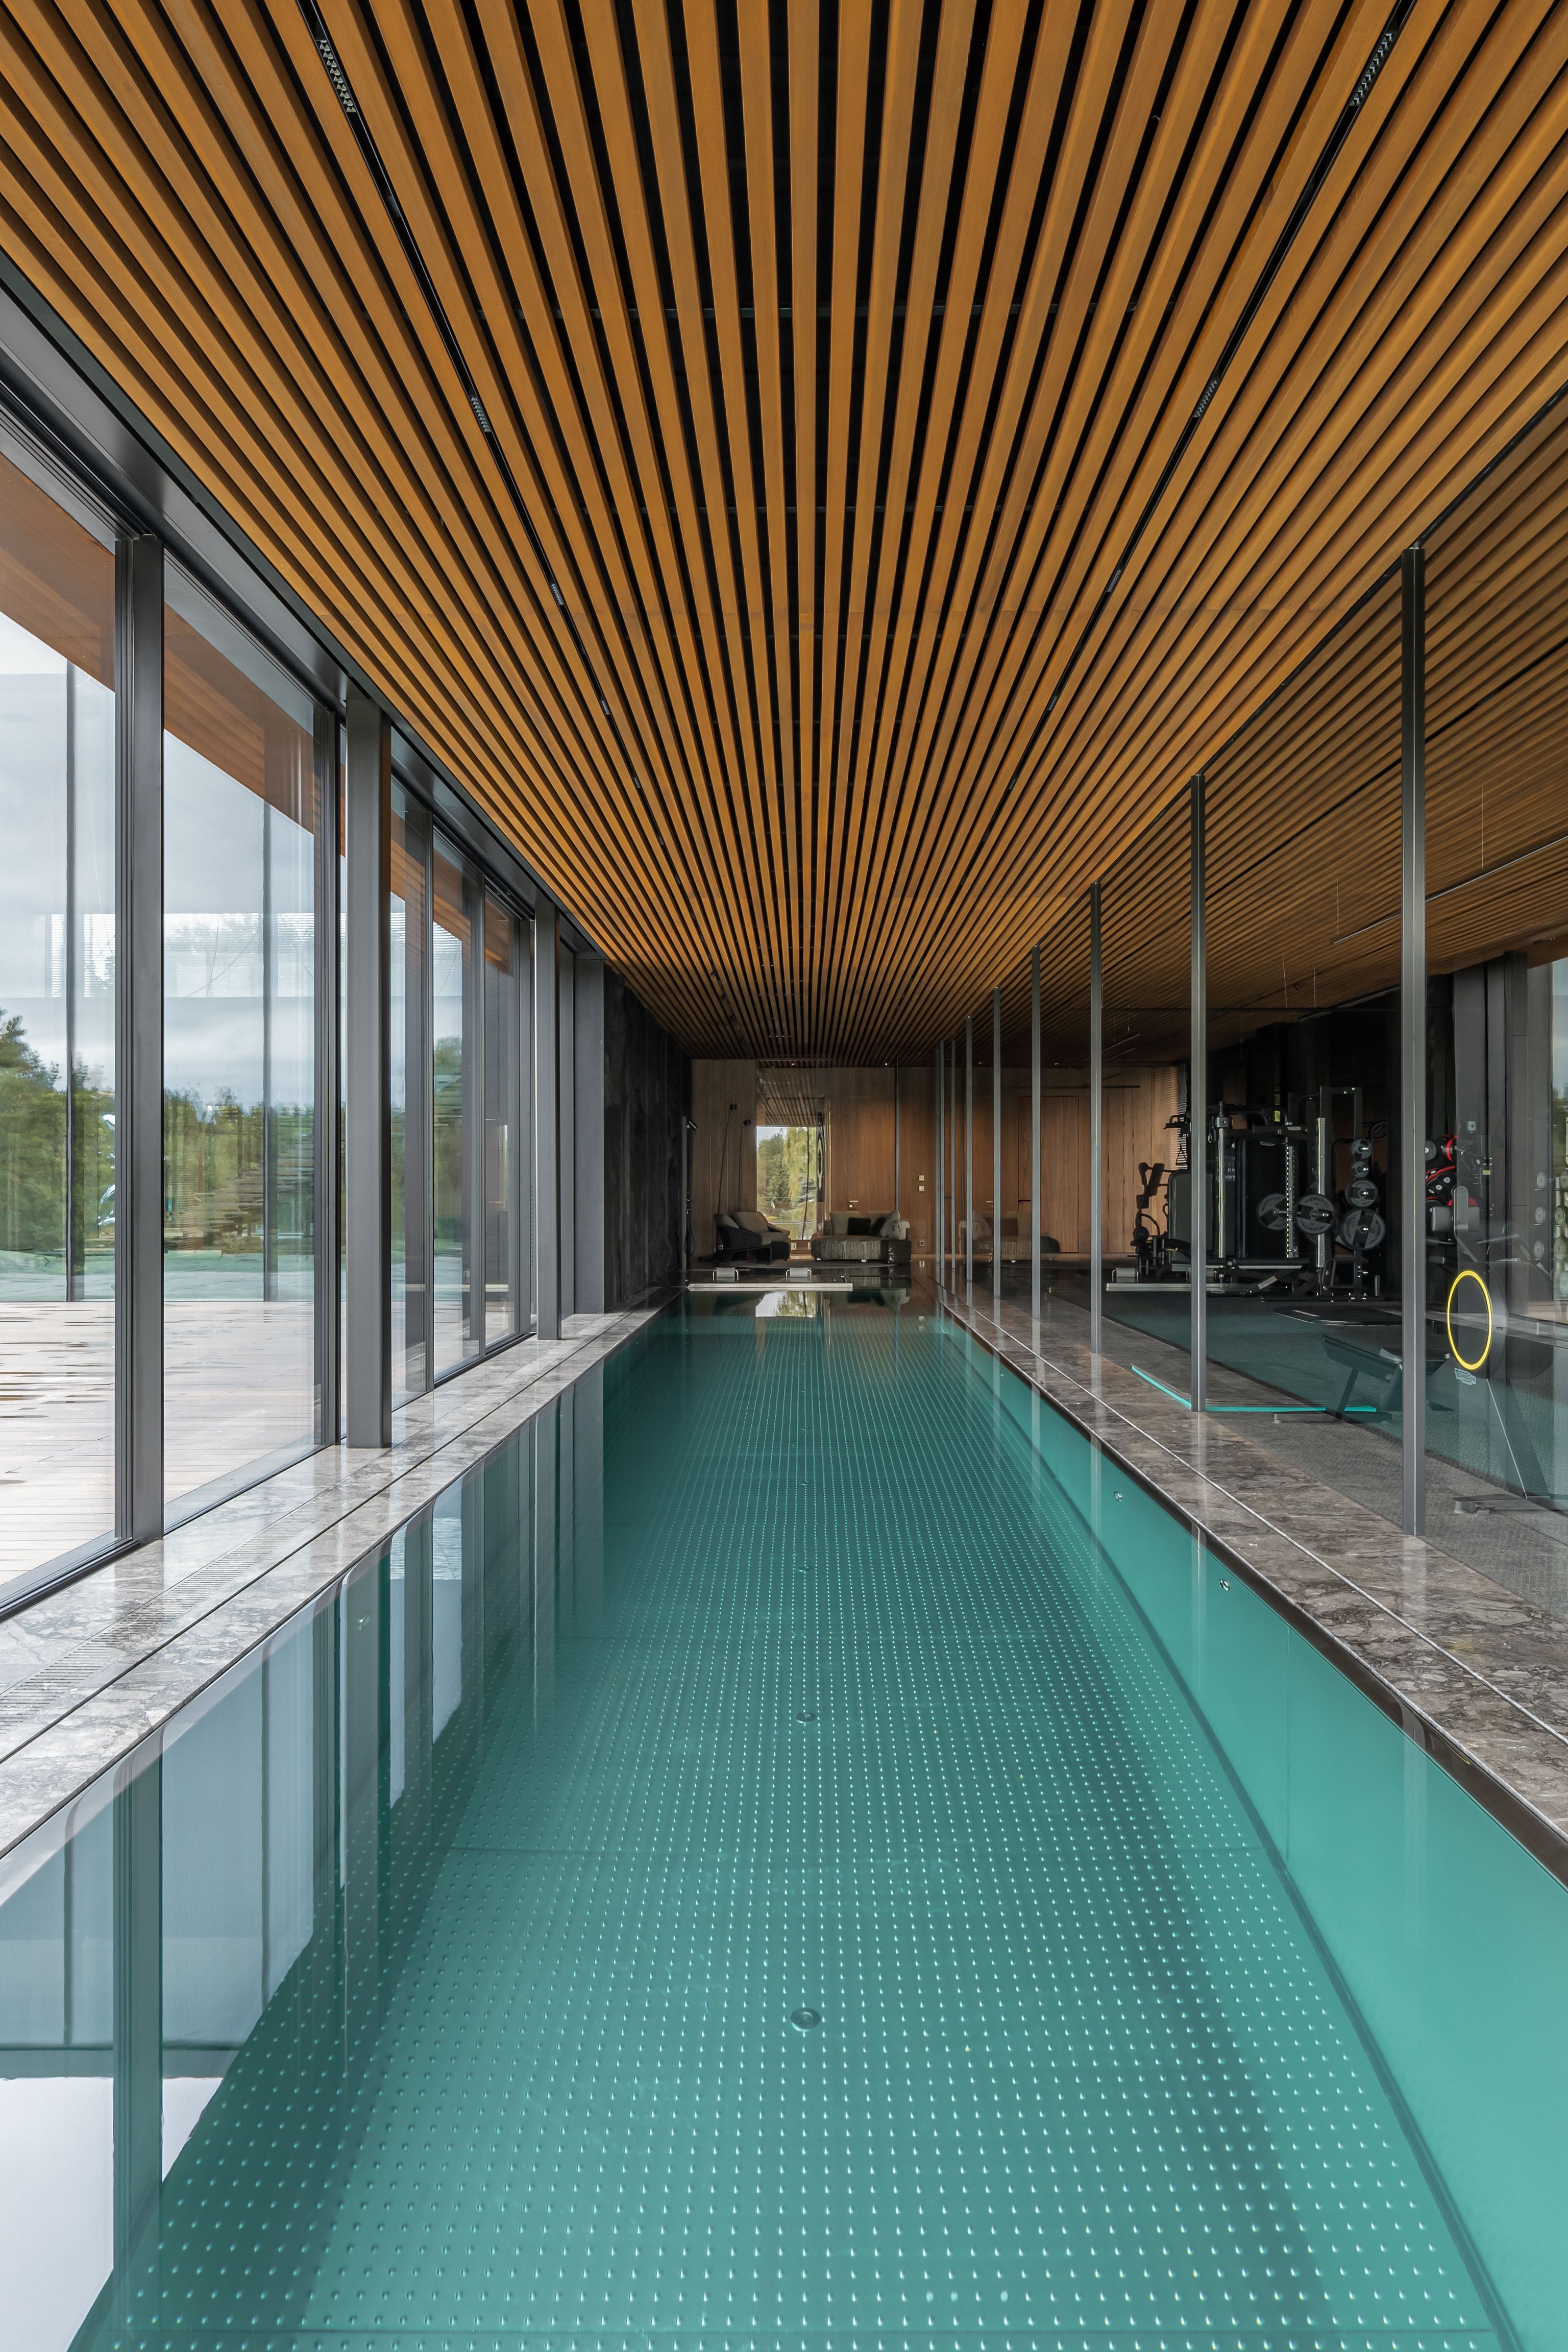
combines
refined
spaces
like
the
wine
room
and
spa
with
essential
technical
and
utility
facilities
to
support
the
staff’s
needs.
The
main
level
opens
to
shared
living
spaces,
including
the
kitchen
and
lounge,
arranged
to
maximize
openness
and
connection
to
the
outdoors.
On
the
third
floor,
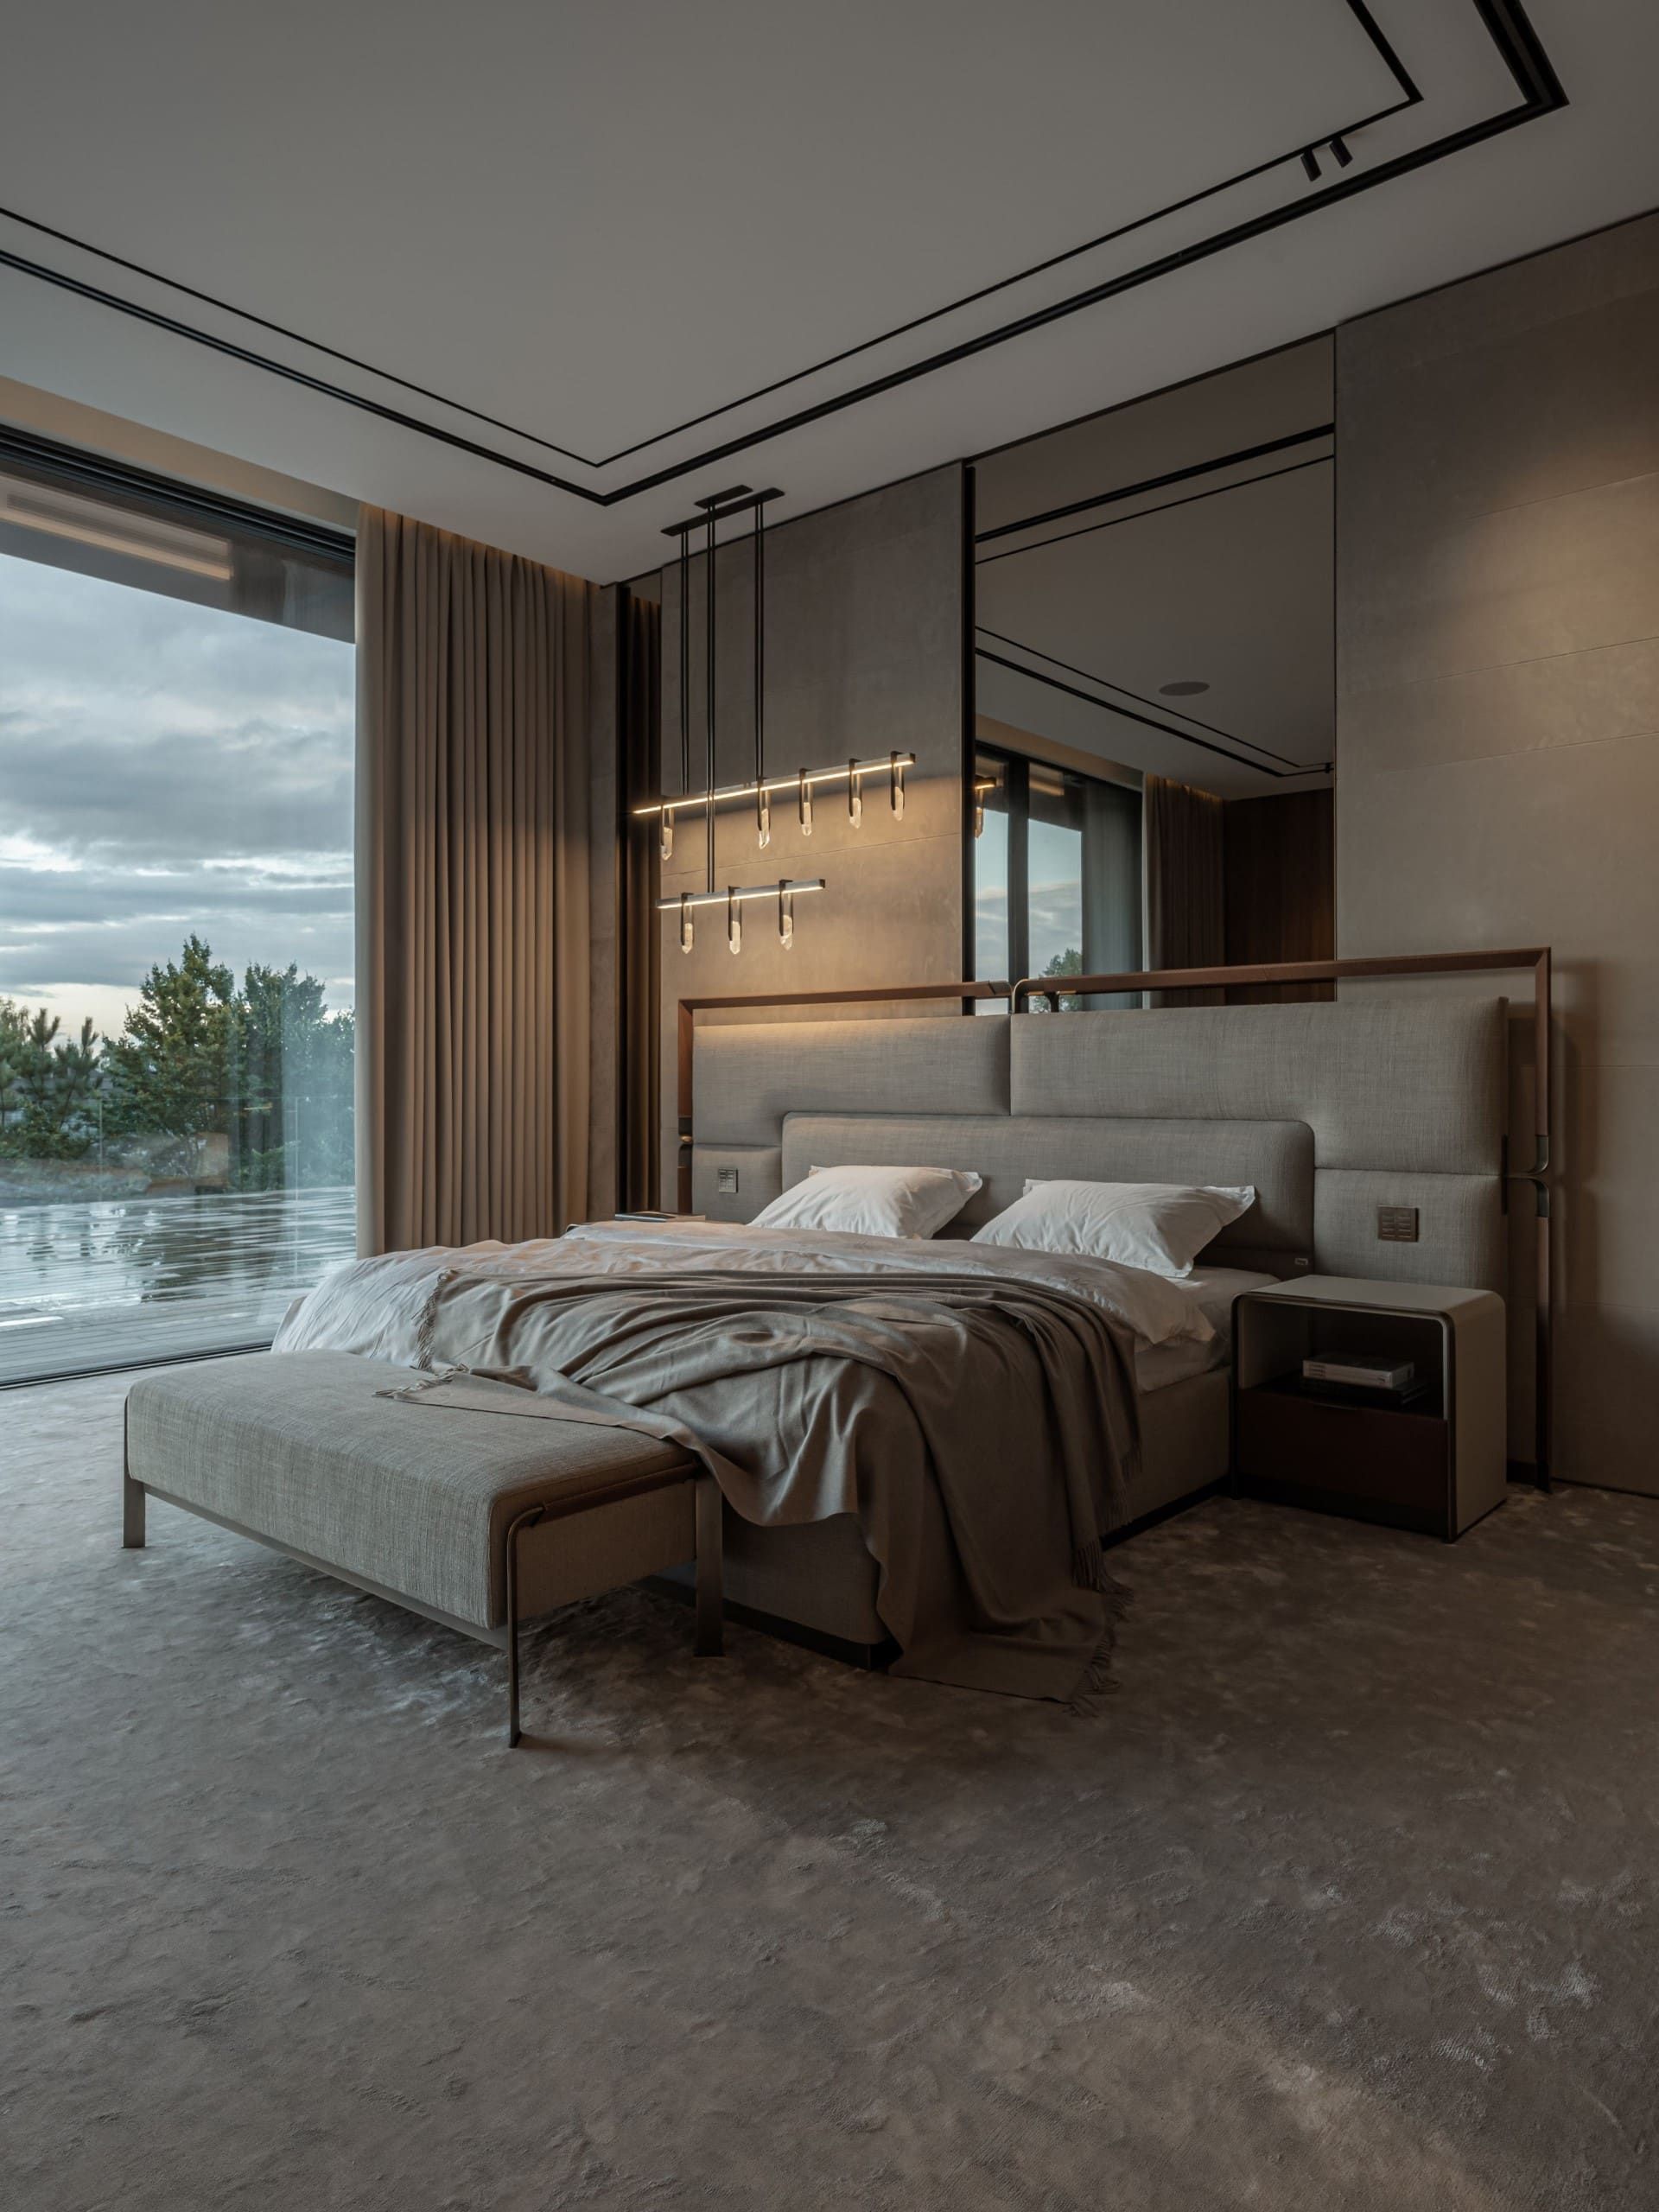
private
bedrooms
provide
tranquil
retreats.
CHALLENGE
The
meticulous
process
of
transitioning
between
raw
exterior
materials
and
the
polished
interior
demanded
exceptional
craftsmanship
and
foresight.
This
required
exceptional
attention
to
detail,
ensuring
every
element
could
integrate
into
a
design
that
elevates
both
beauty
and
livability.
RESULT
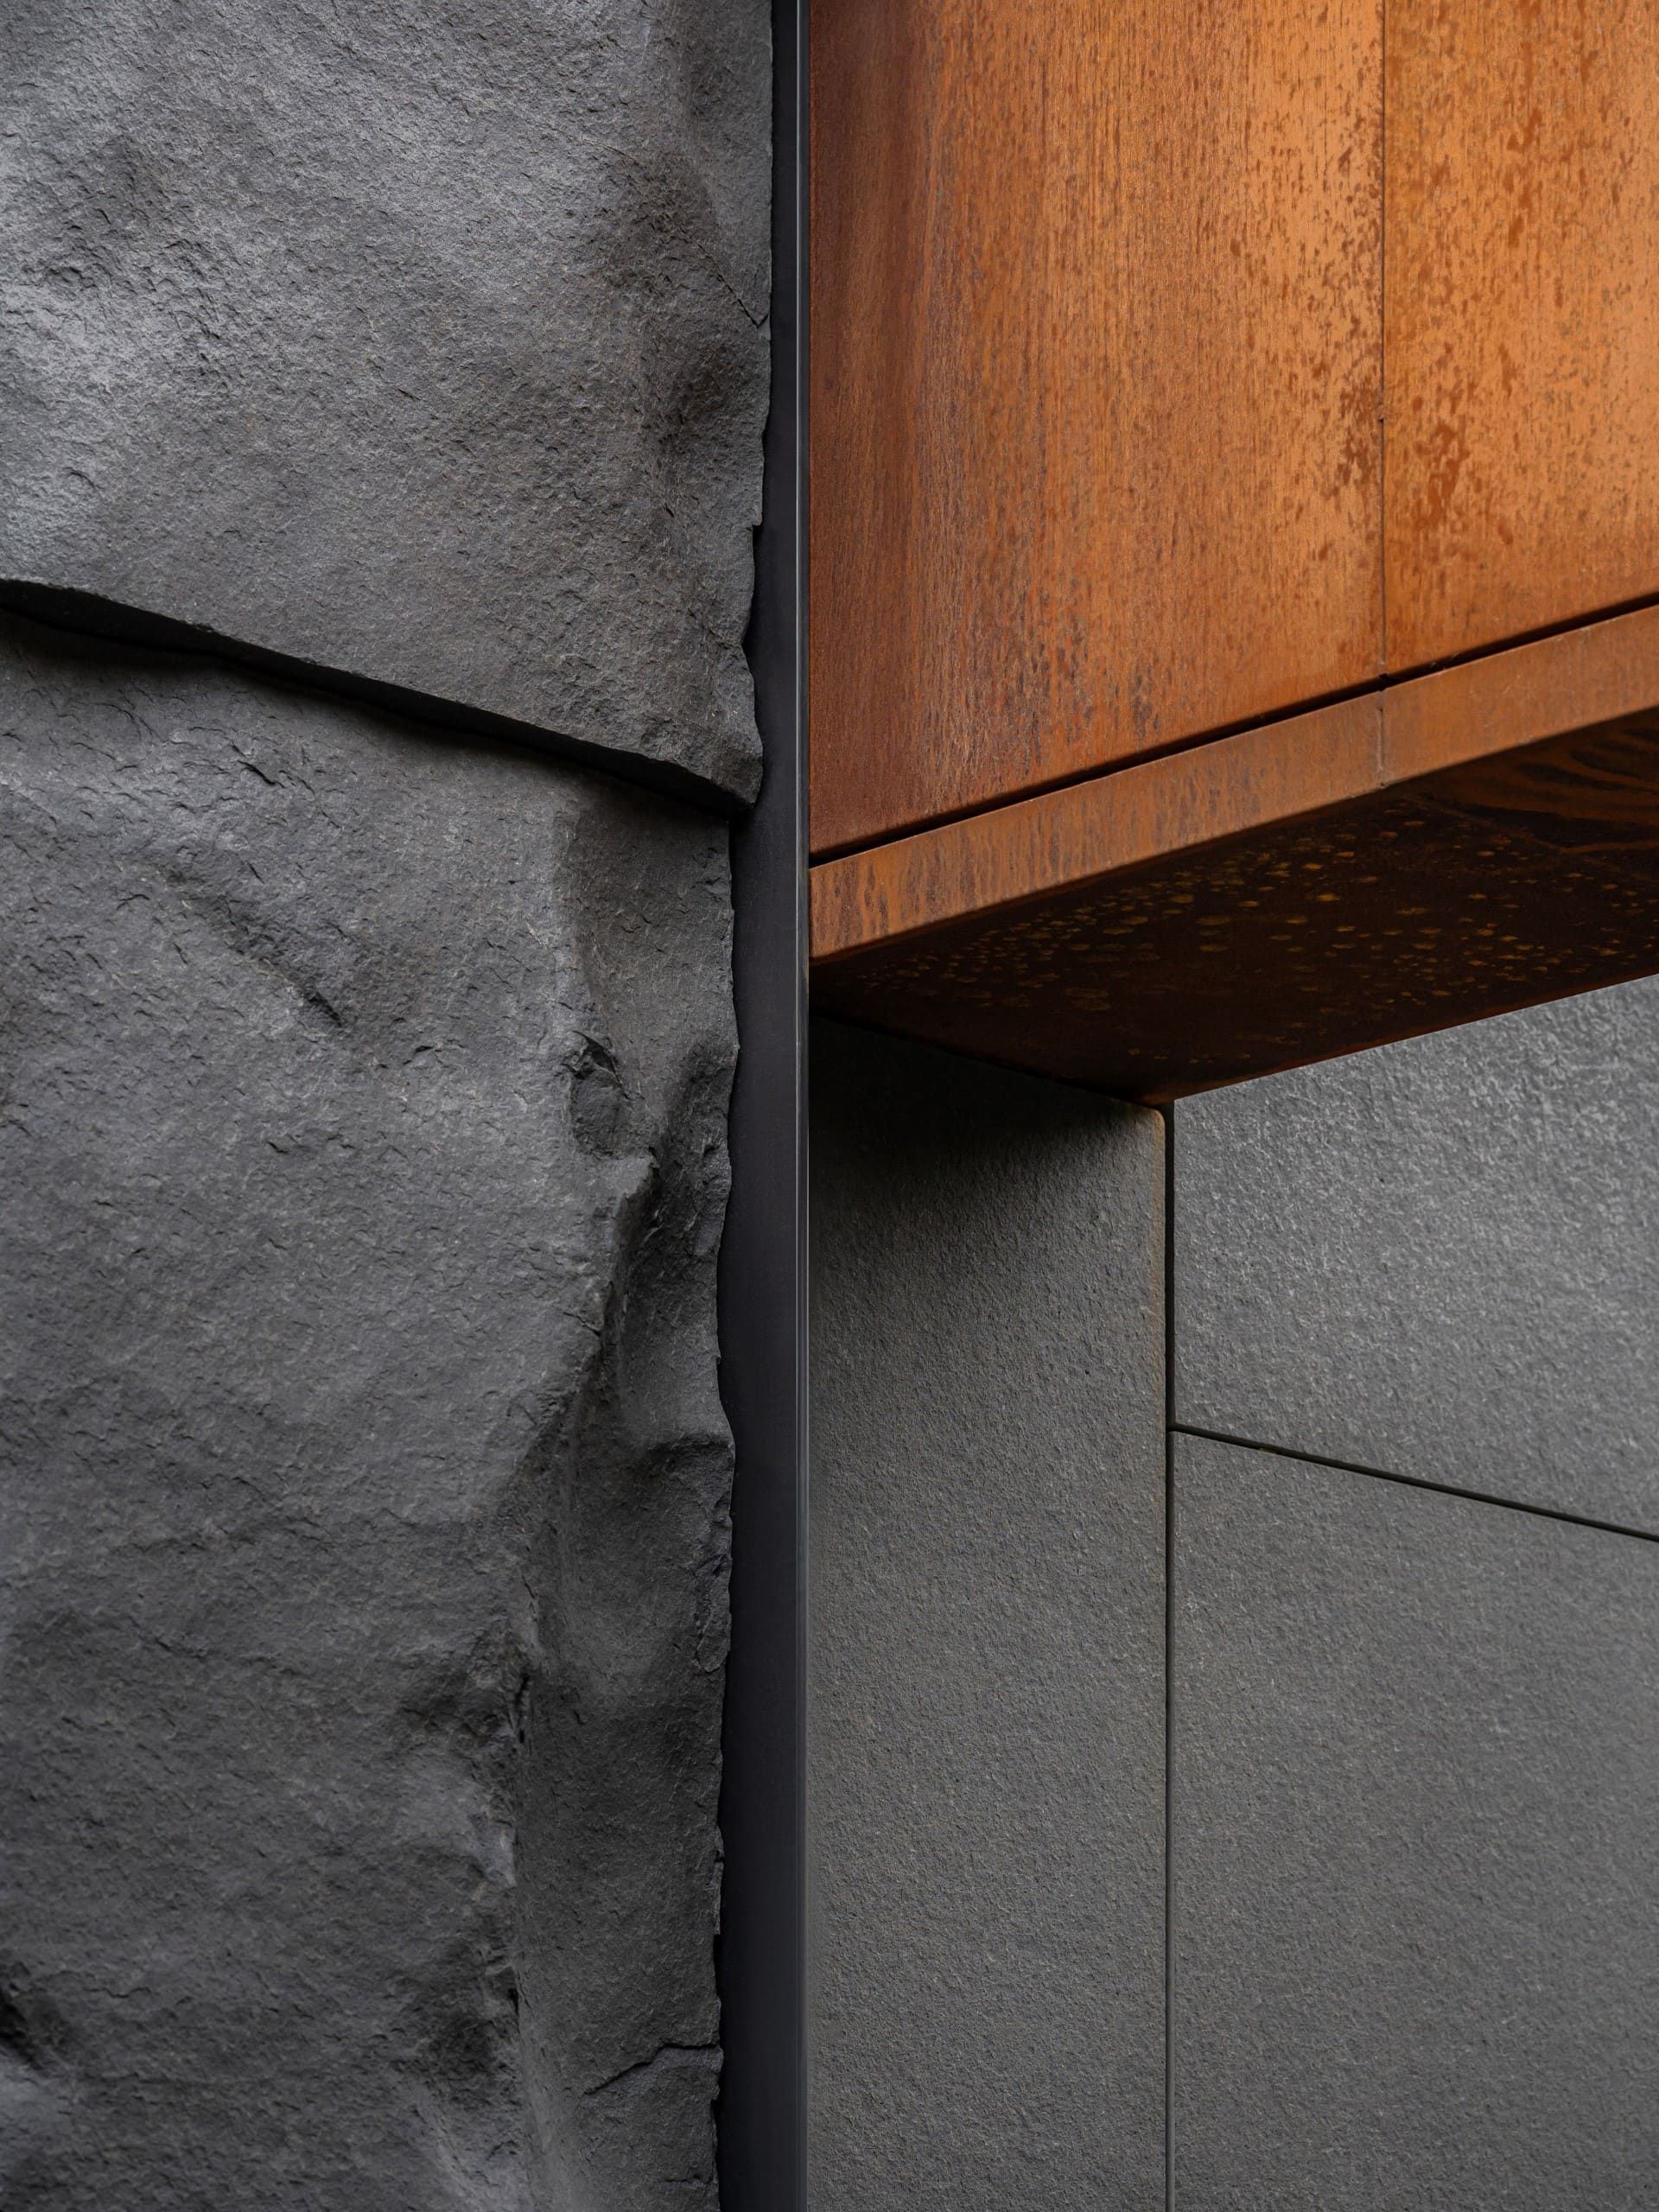
Approximately
30%
of
the
facade’s
surface
is
clad
in
basalt—a
volcanic
stone
sourced
and
processed
locally
in
Lutsk,
Ukraine.
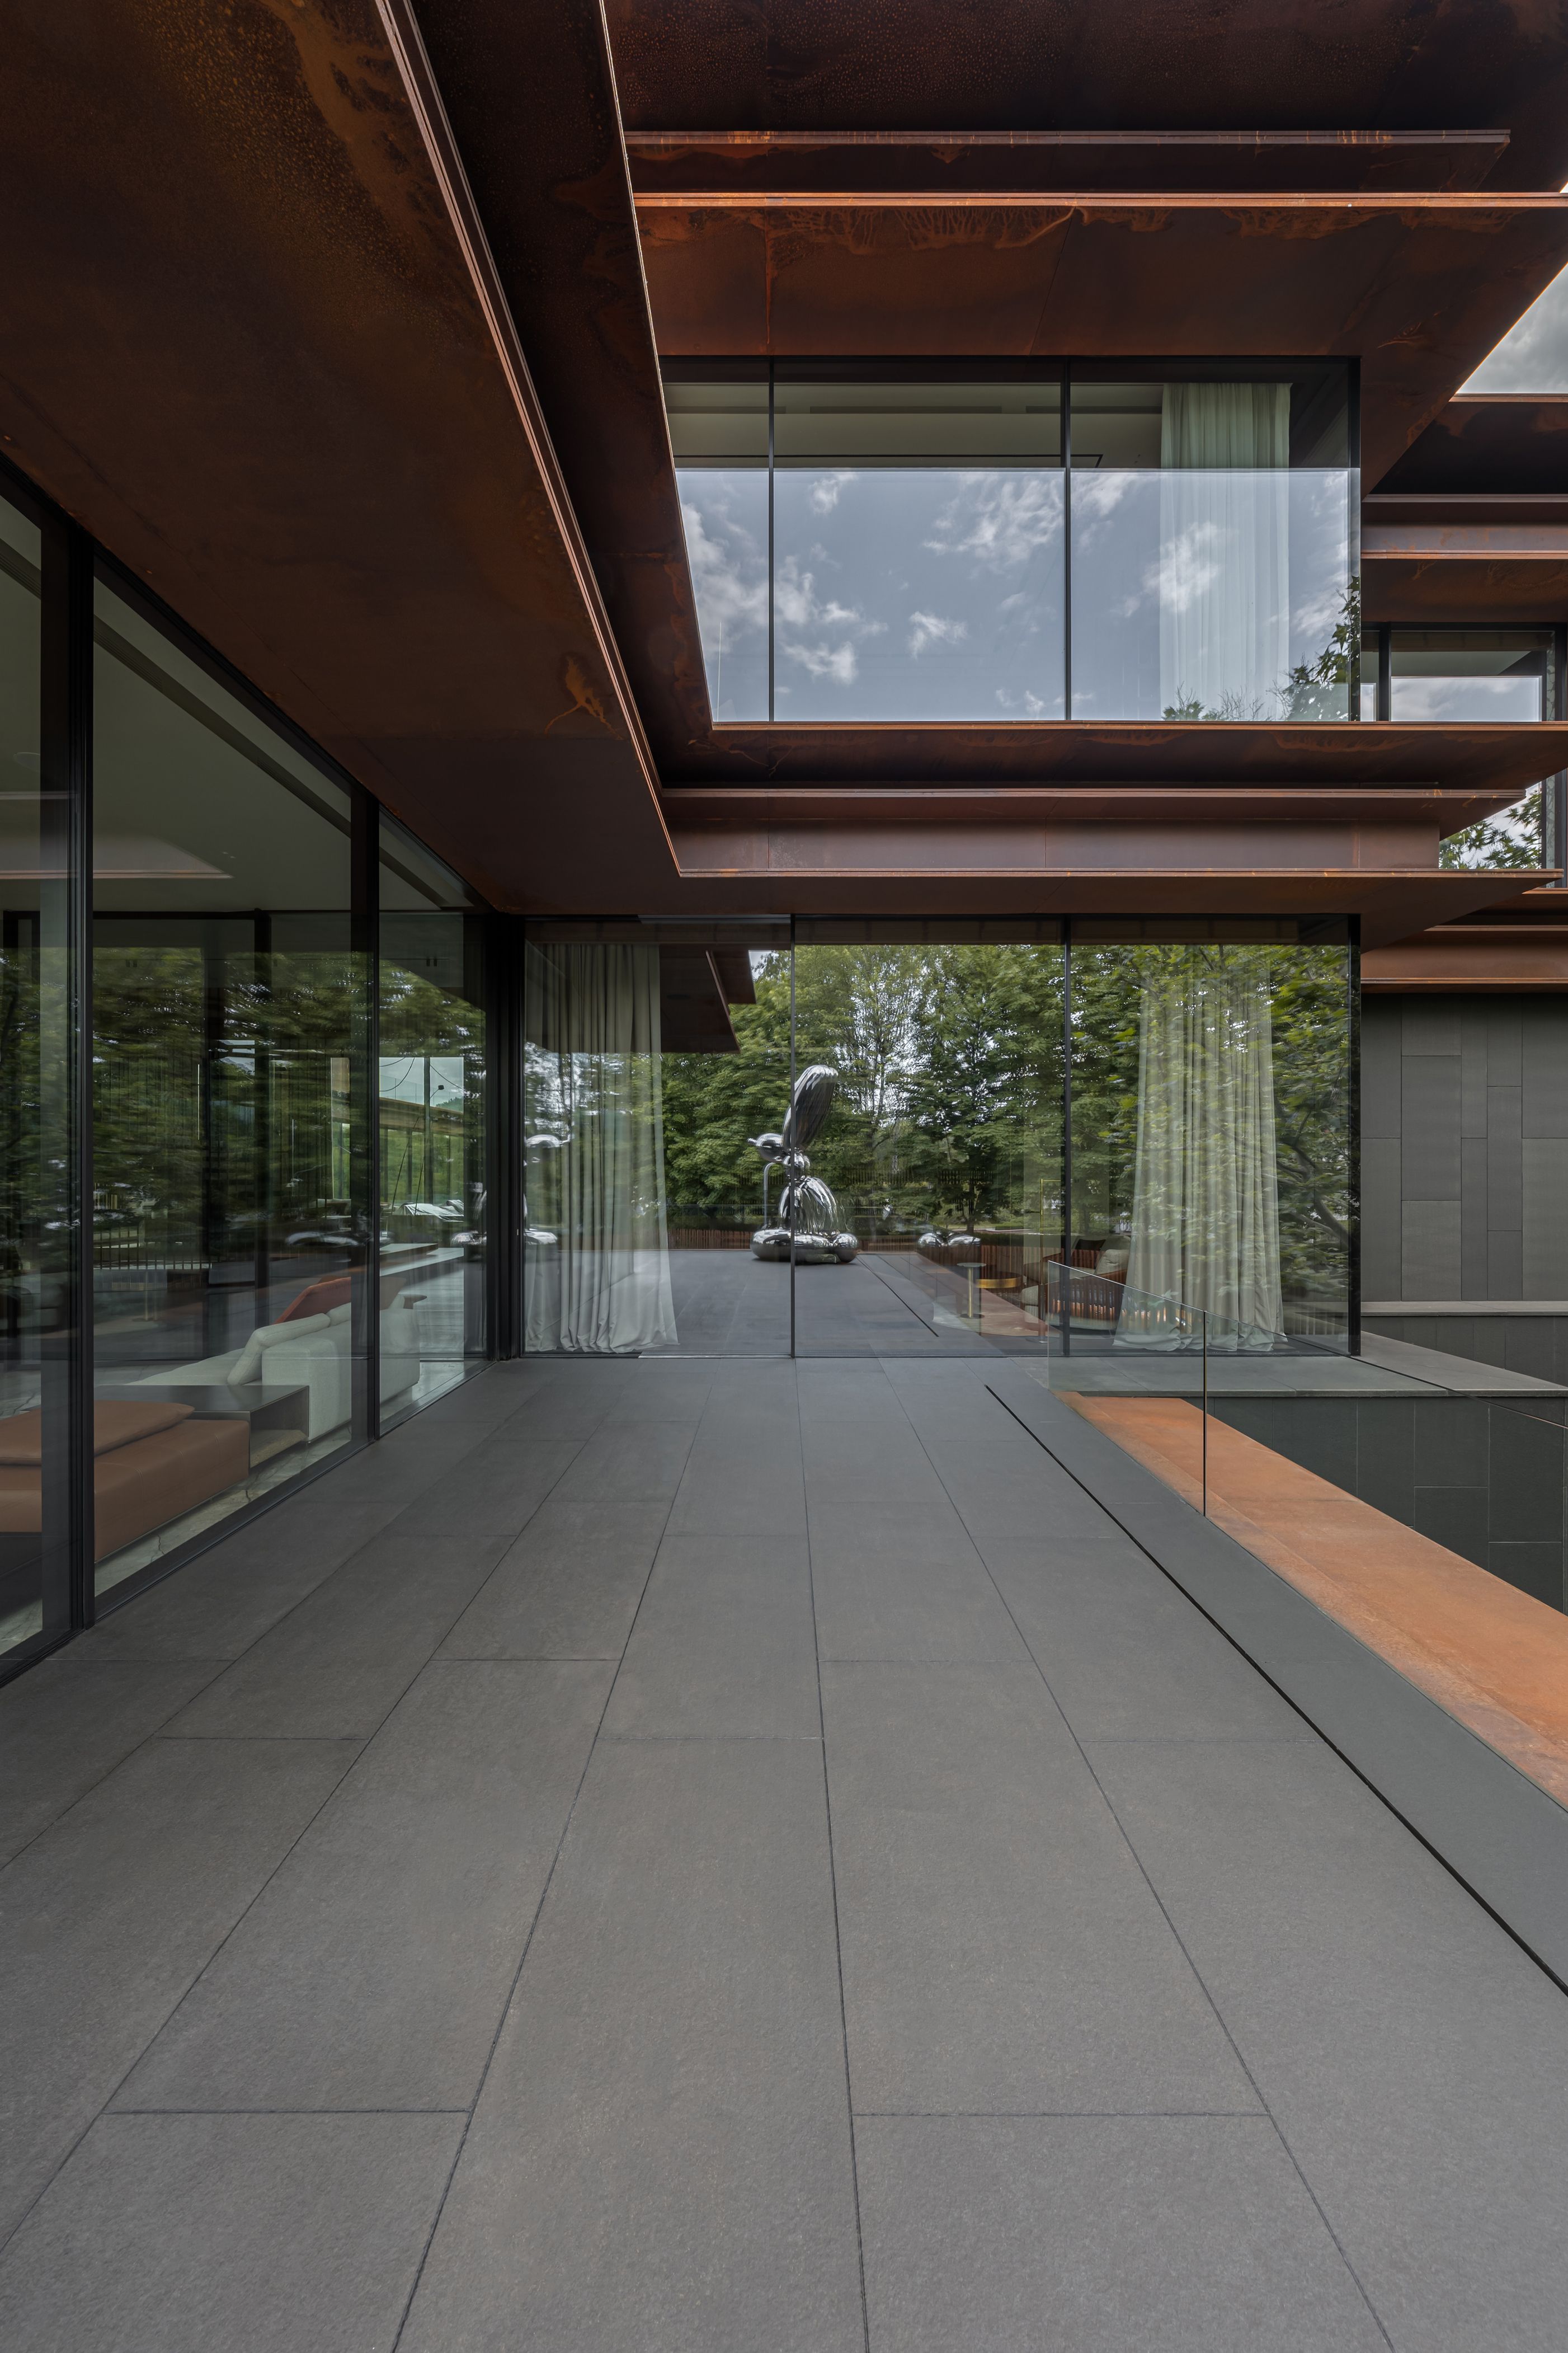
Equally
stunning
is
the
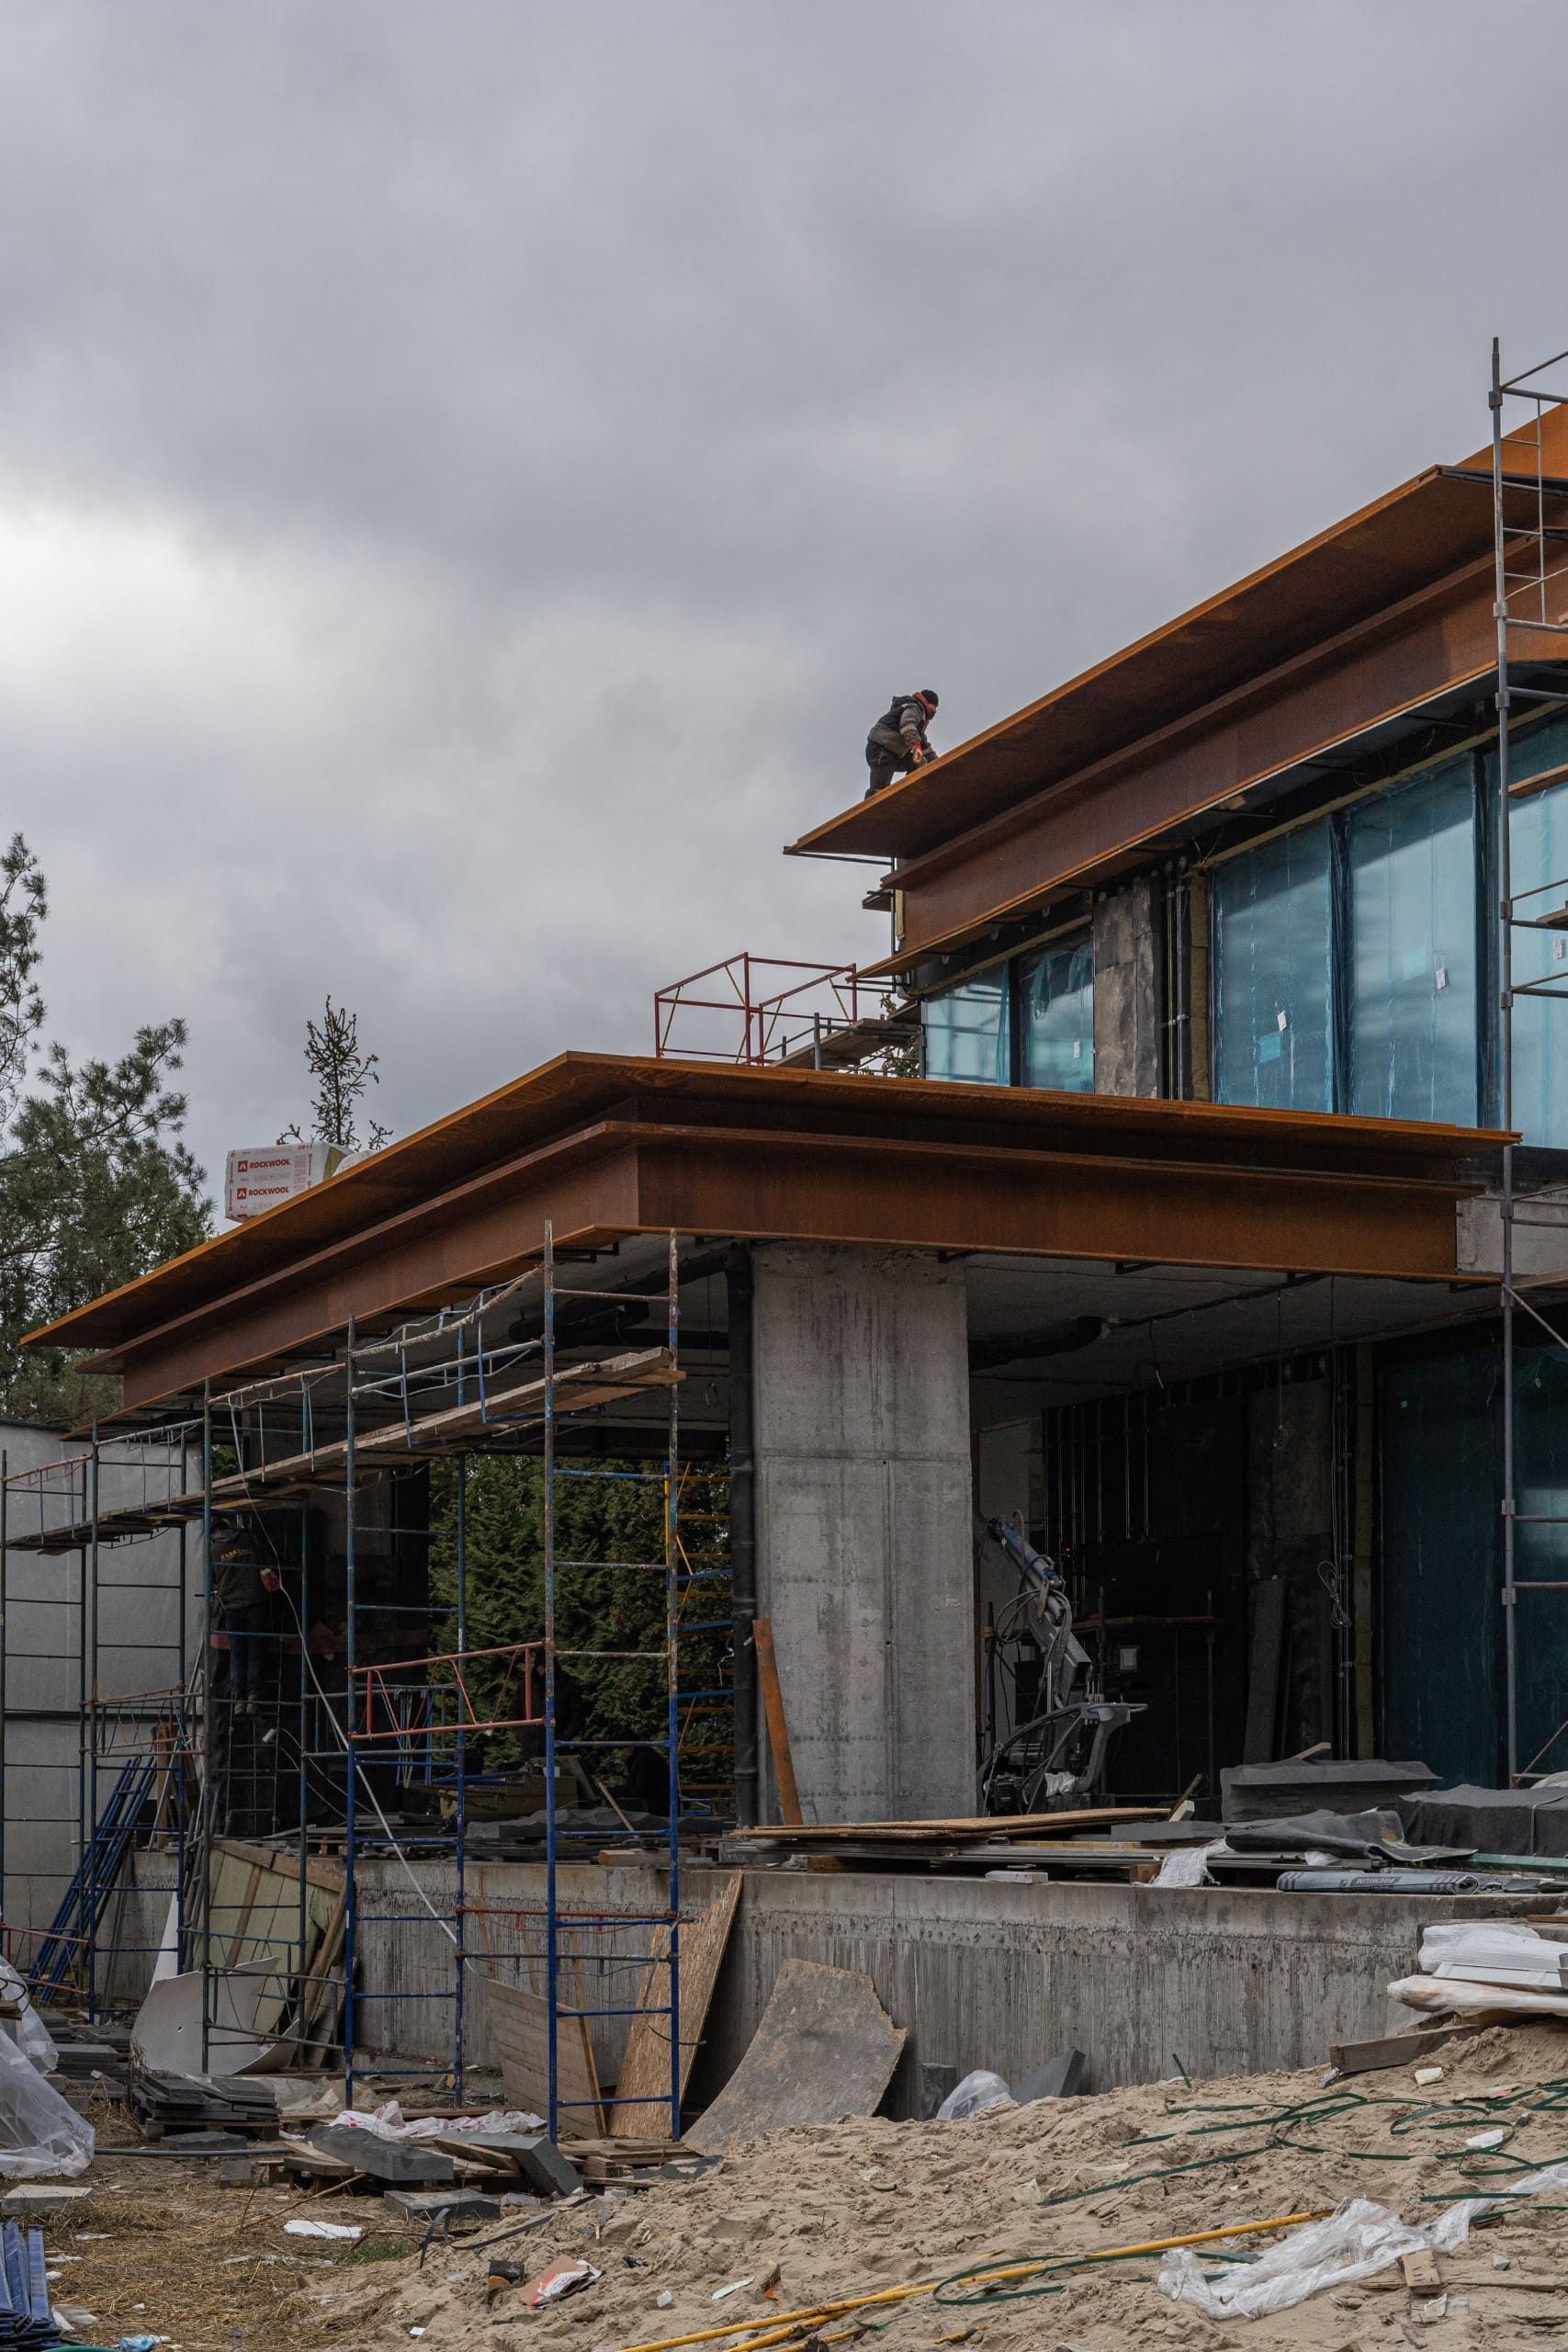
corten
steel,
which
develops
a
rich
patina
over
time,
enhancing
the
organic
beauty
of
the
home
and
allowing
the
environment
to
participate
in
its
aesthetic
evolution.
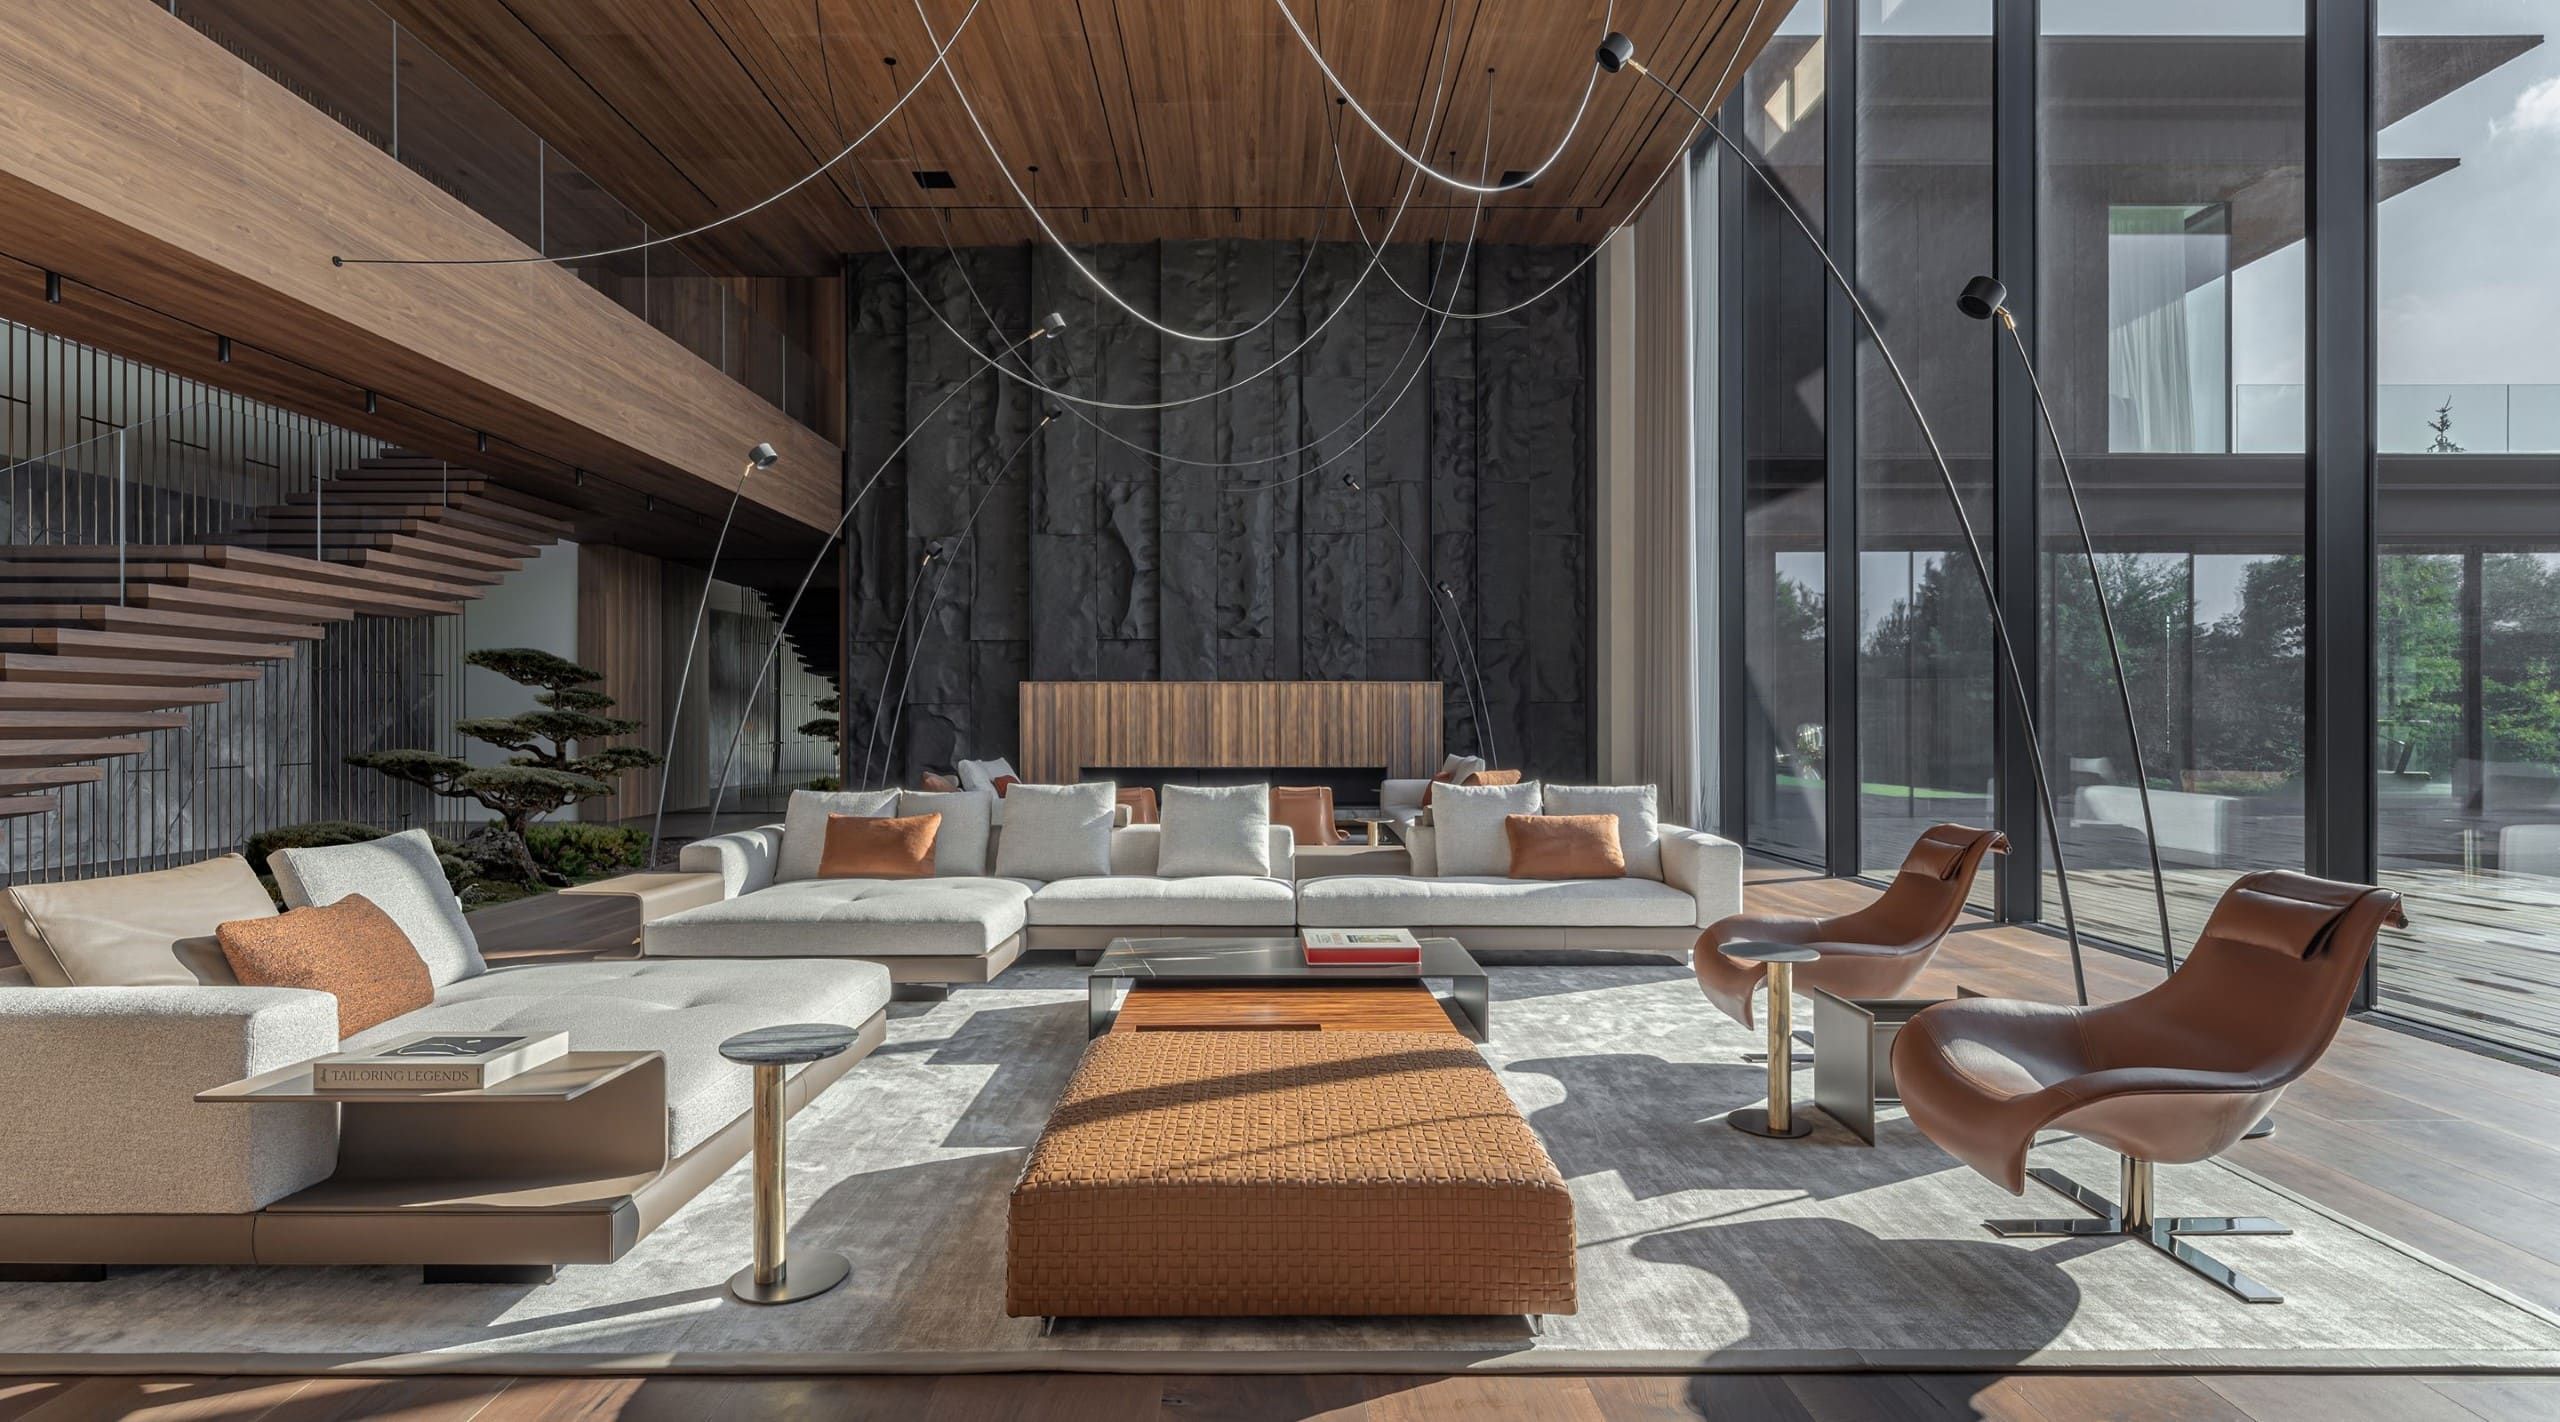
The
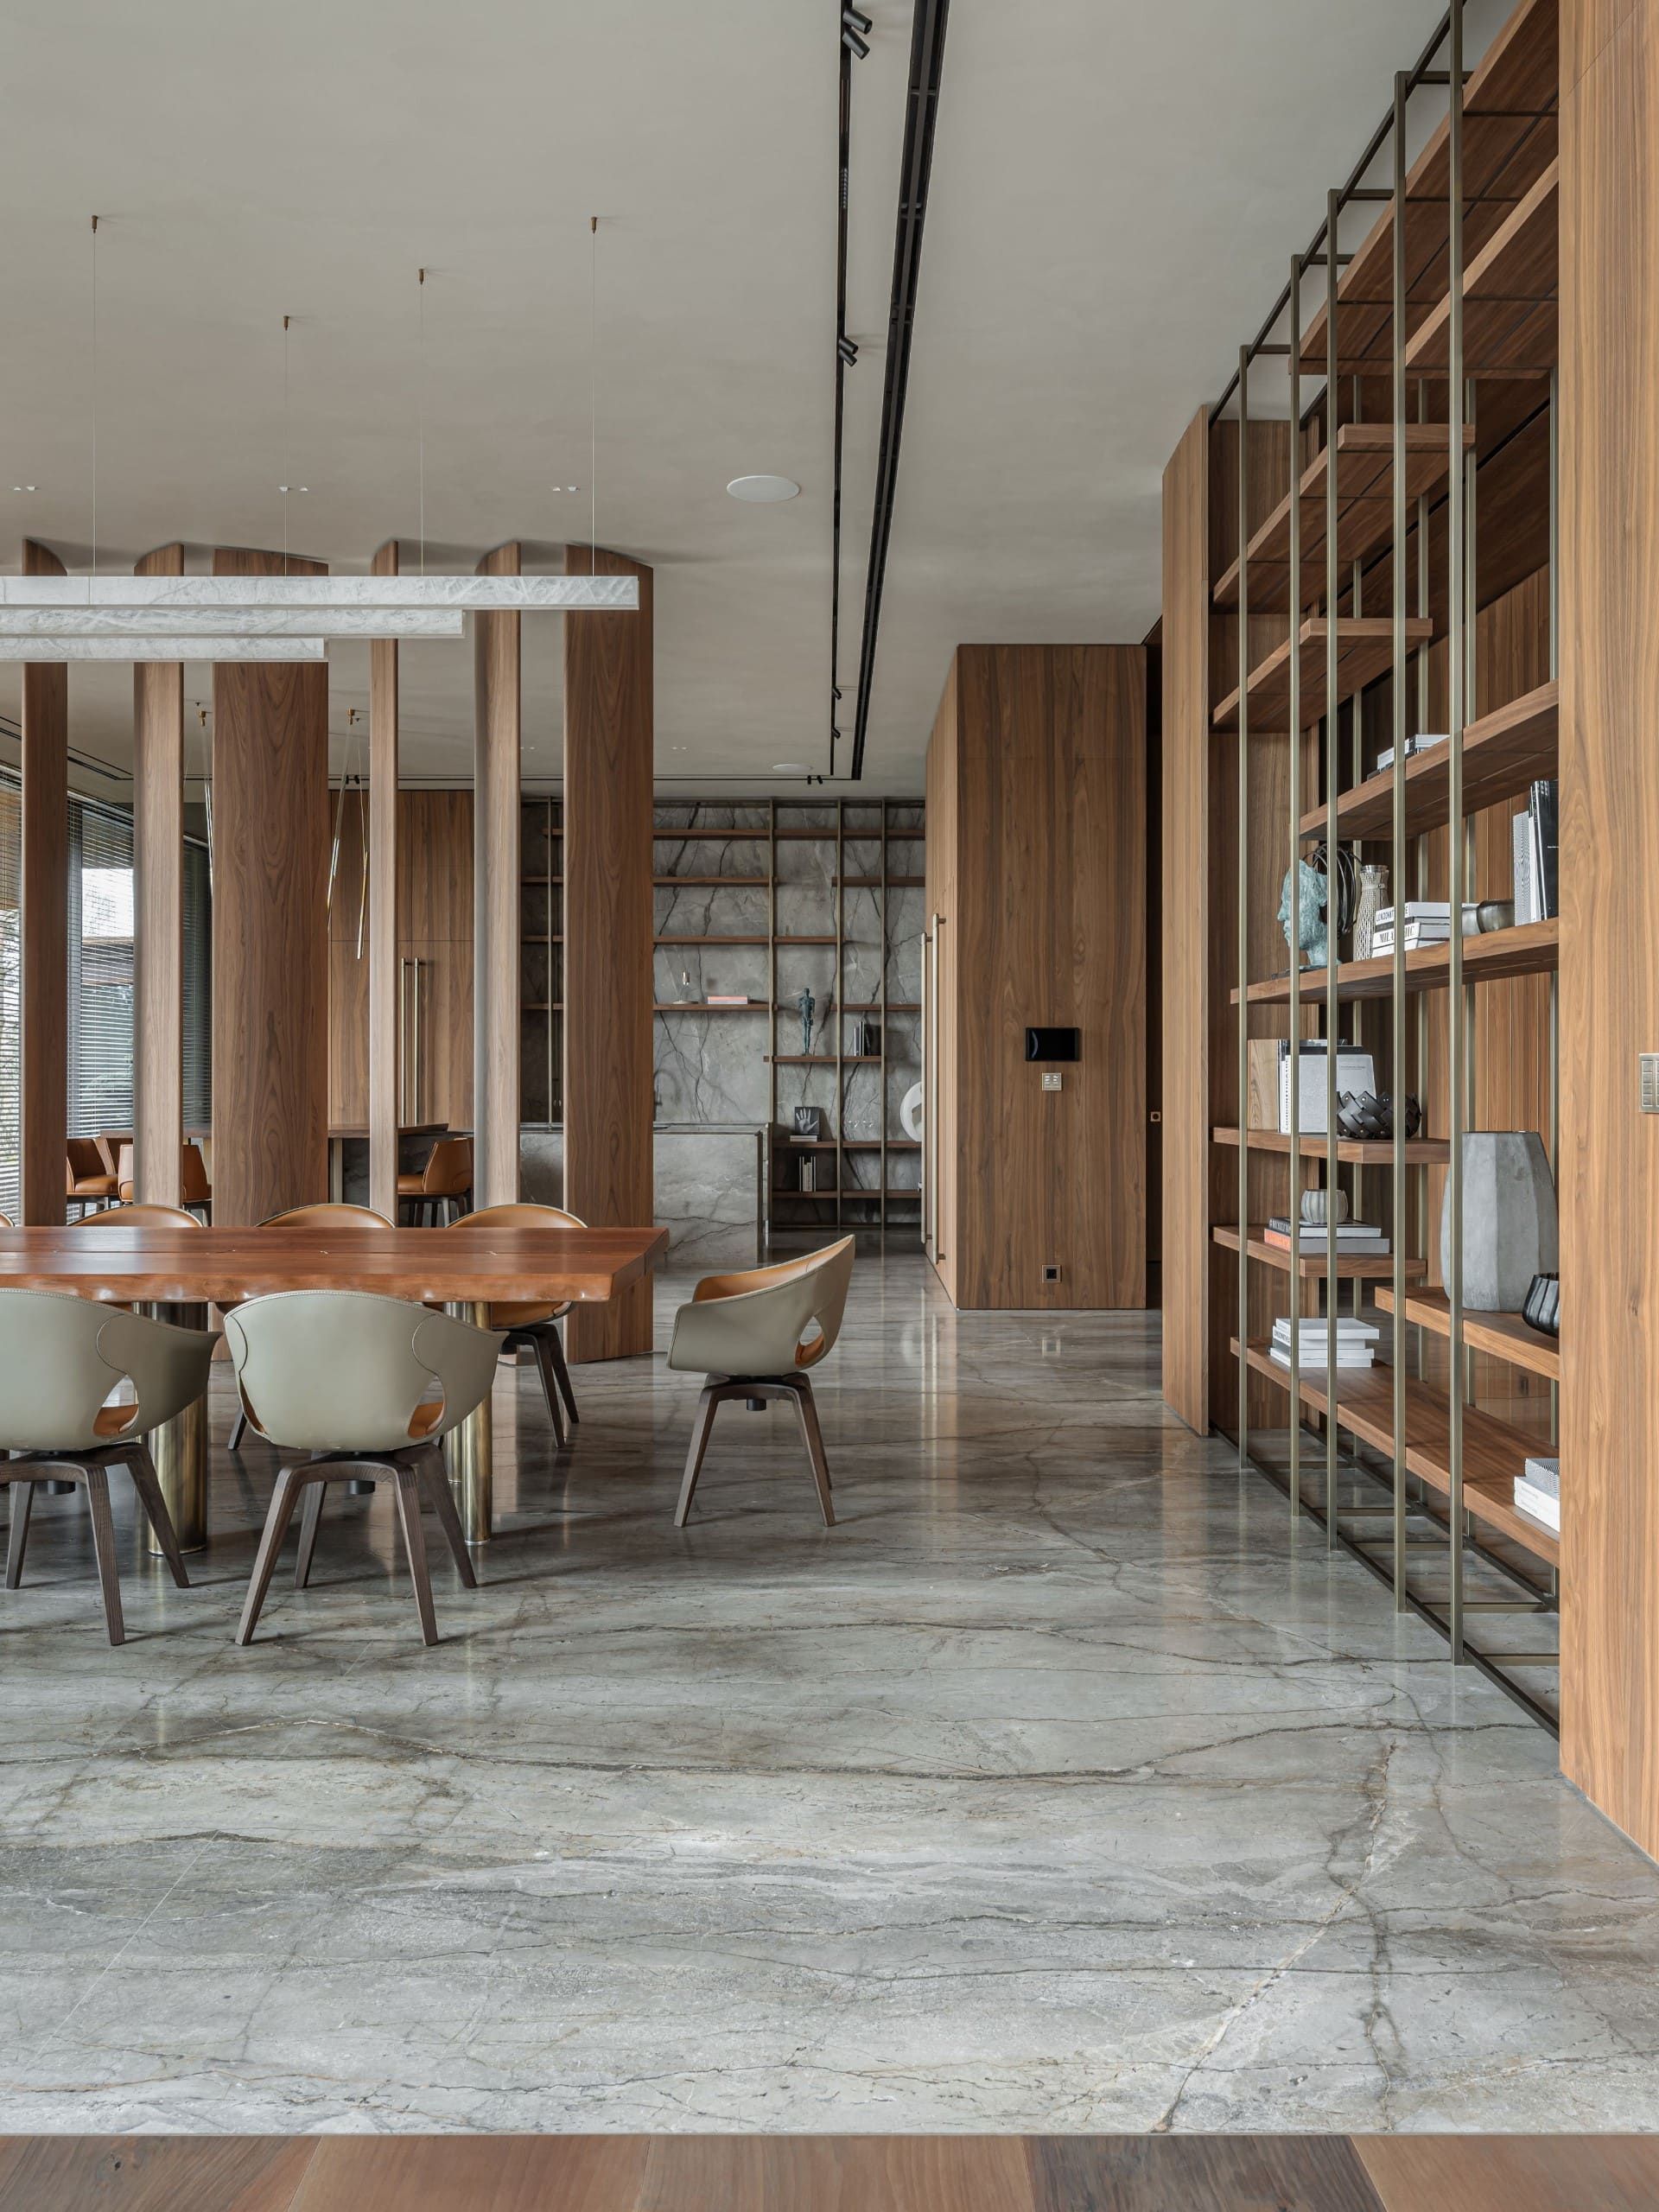
living
room
centers
around
a
dramatic
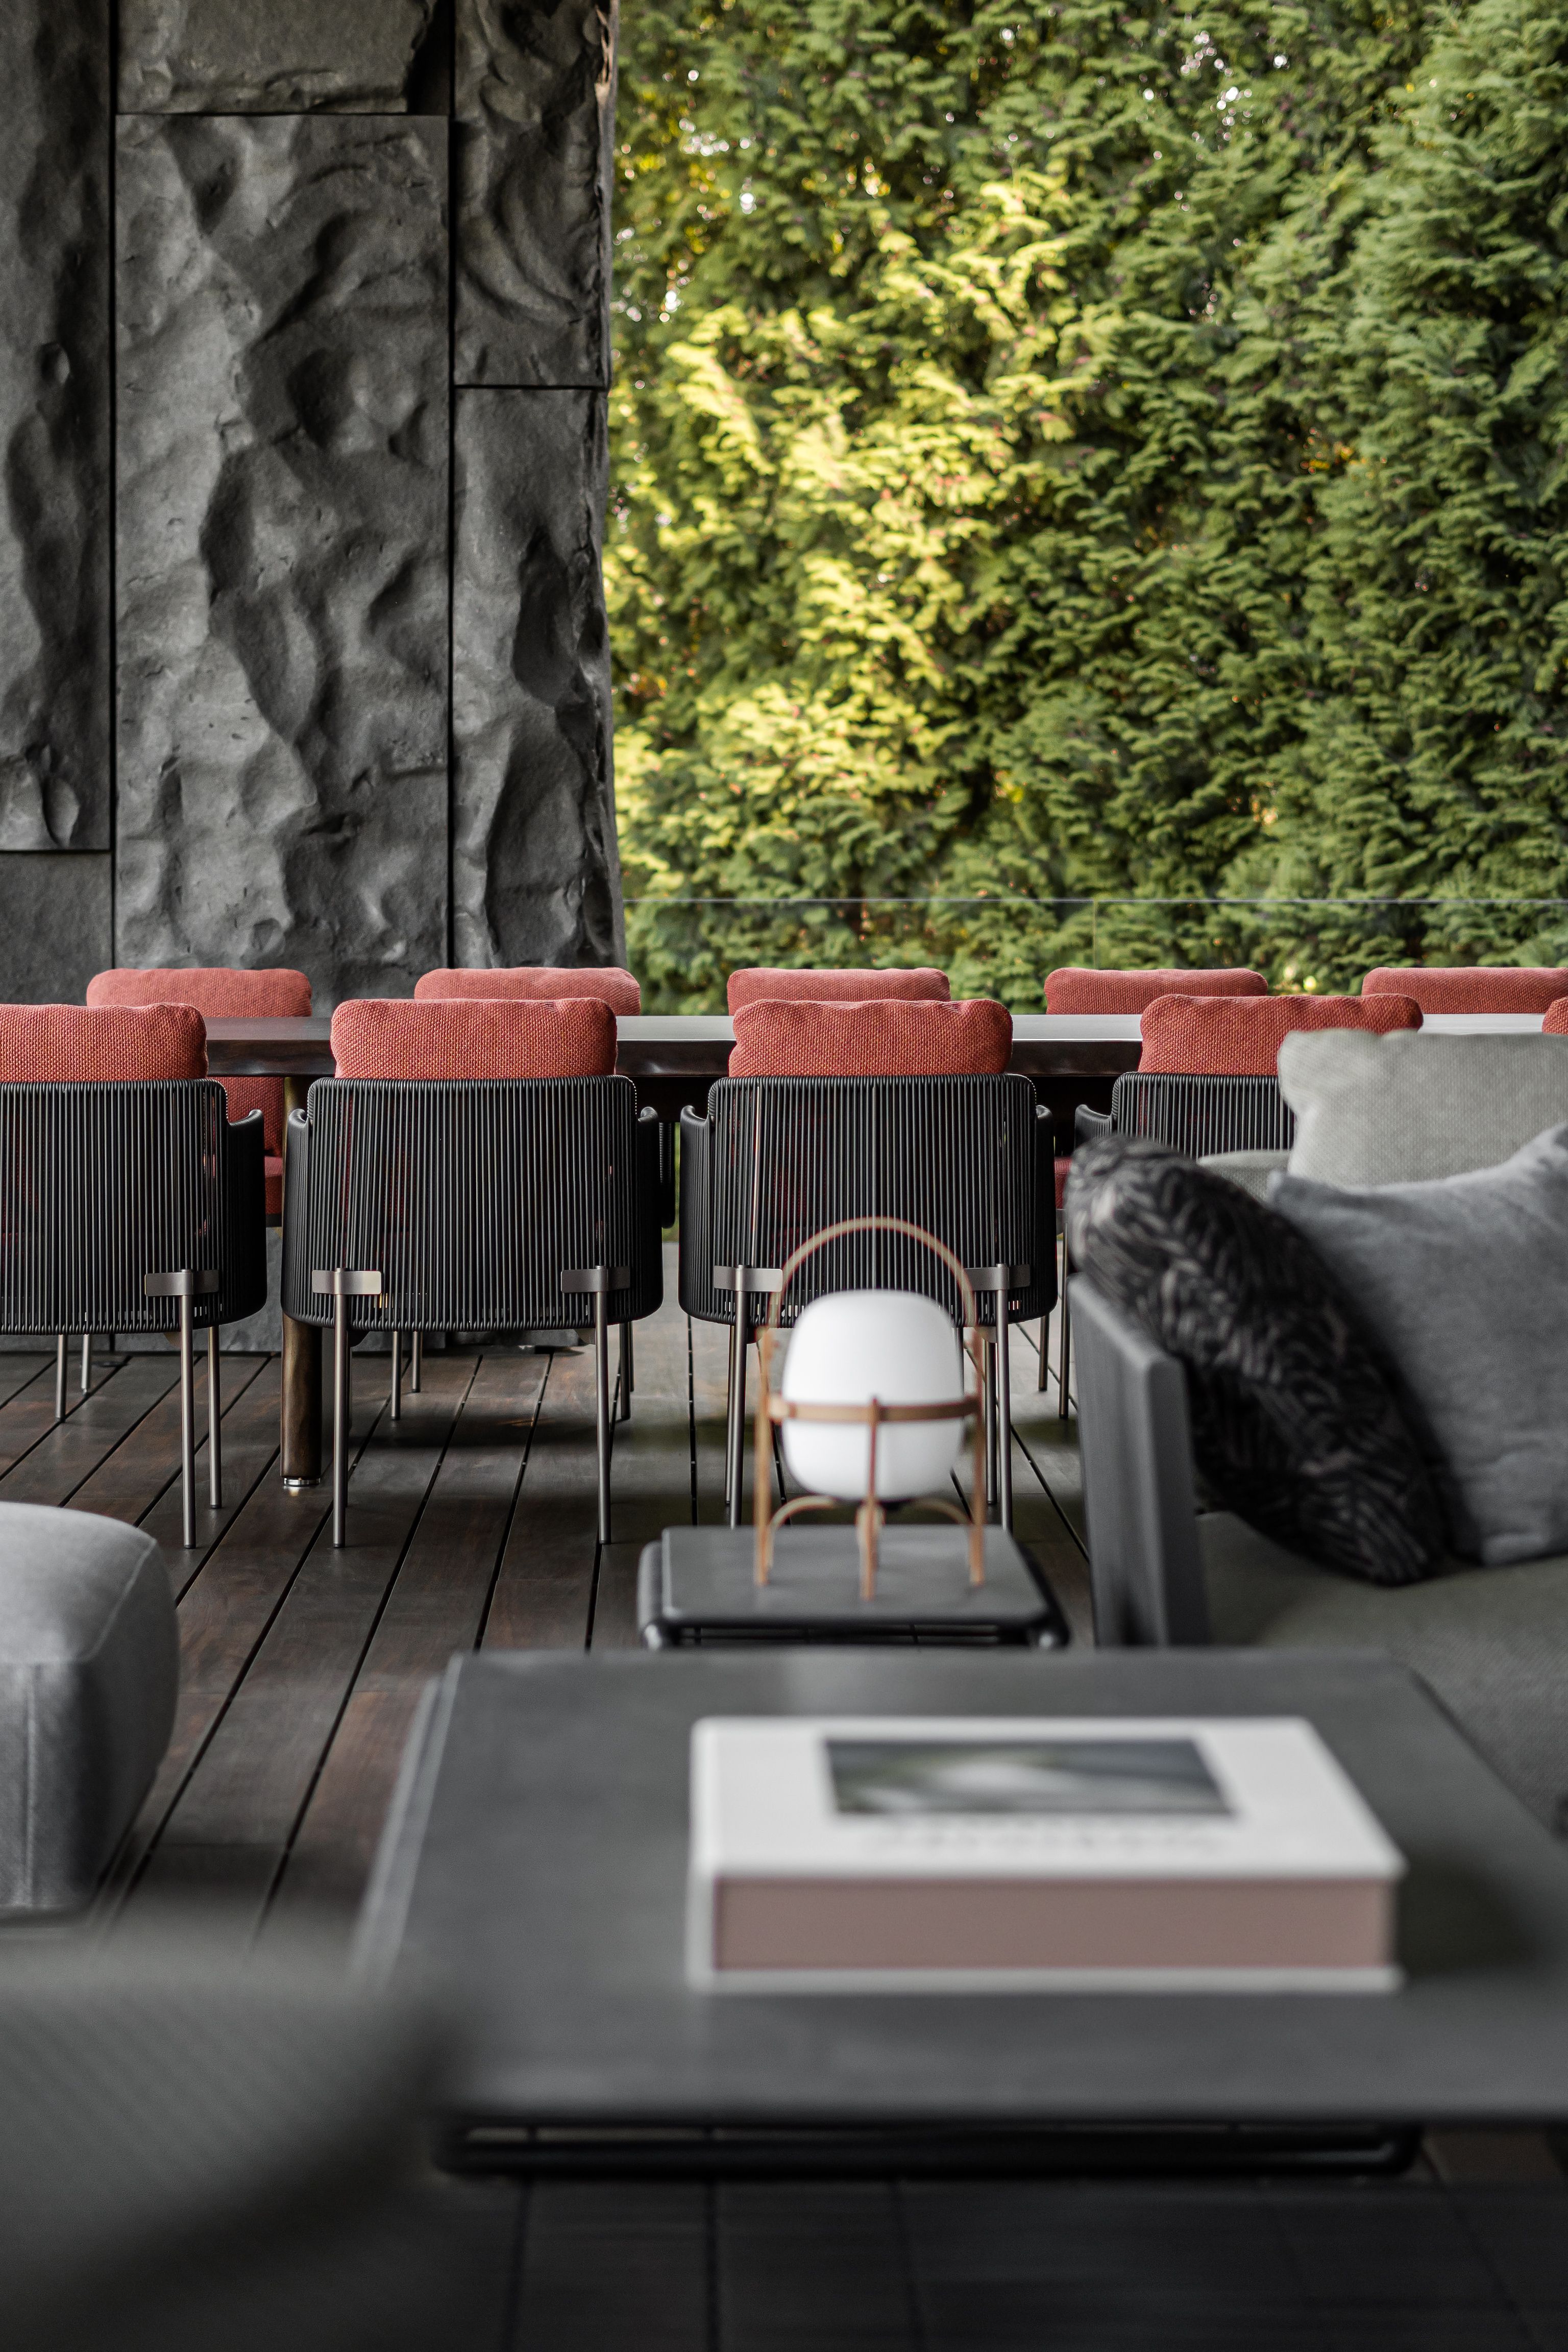
basalt-textured
wall
and
is
bathed
in
natural
light
from
floor-to-ceiling
windows.
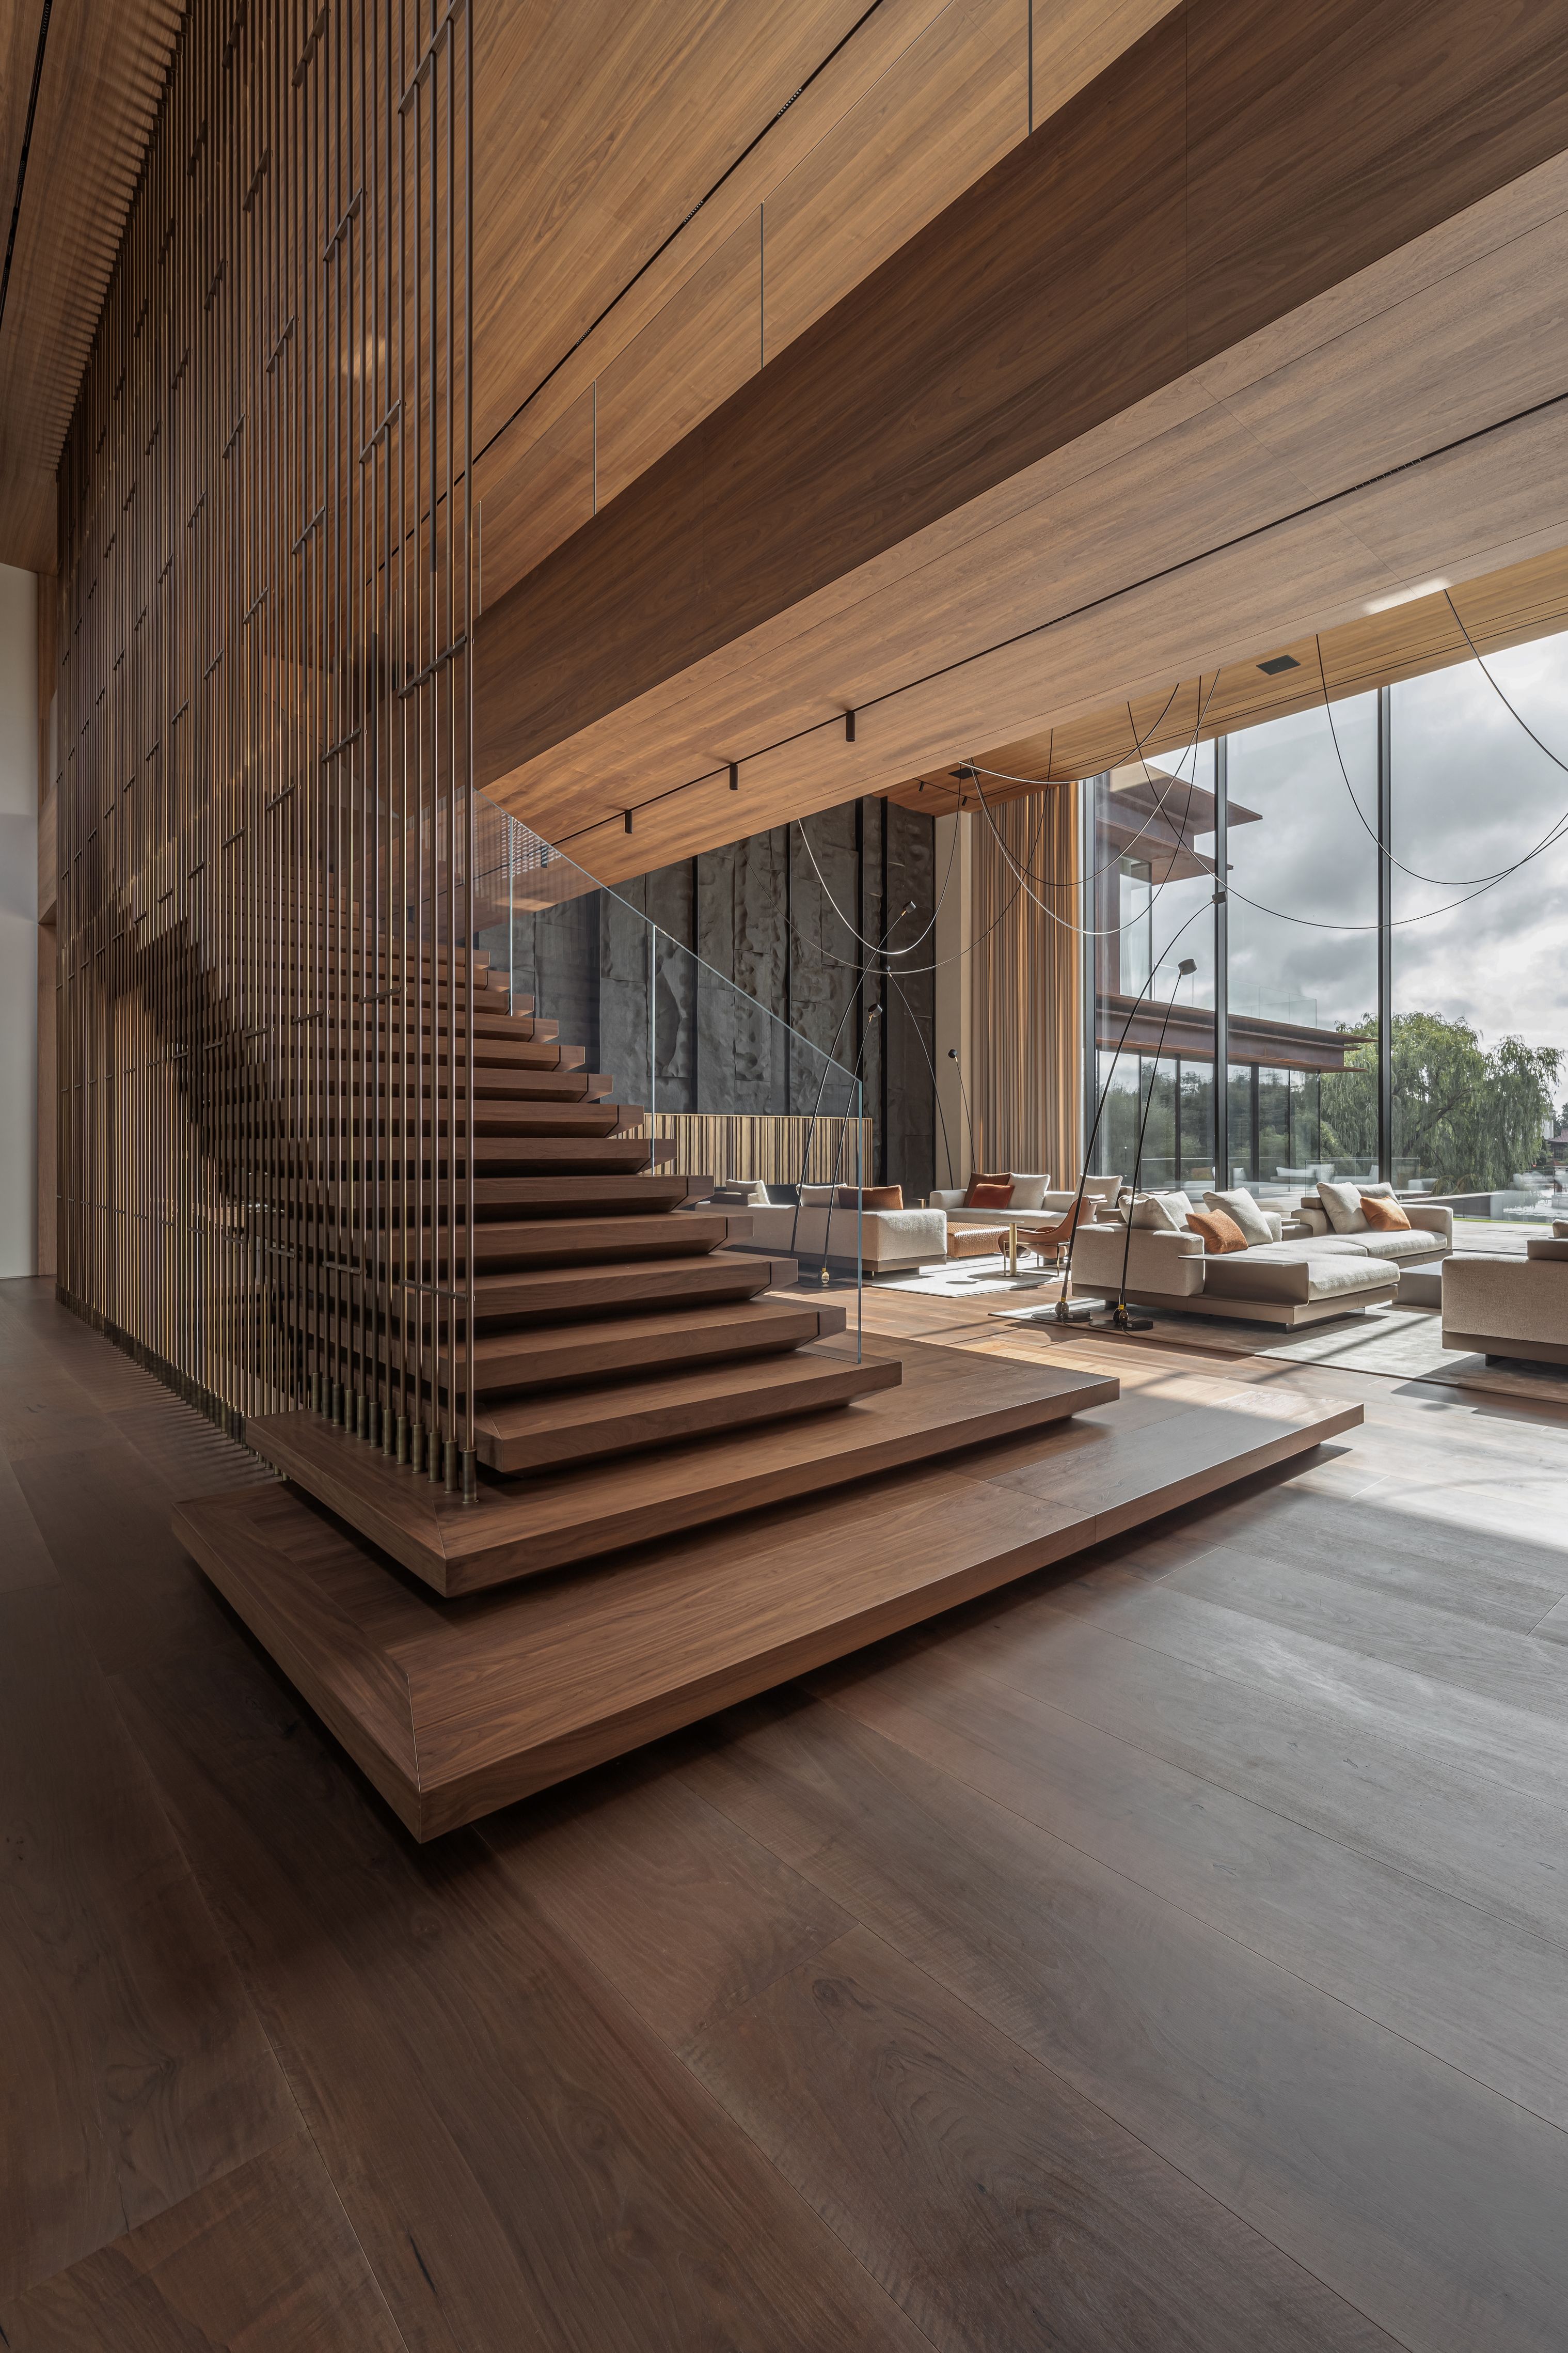
Italian-crafted
bespoke
staircase
elevate
the
room,
while
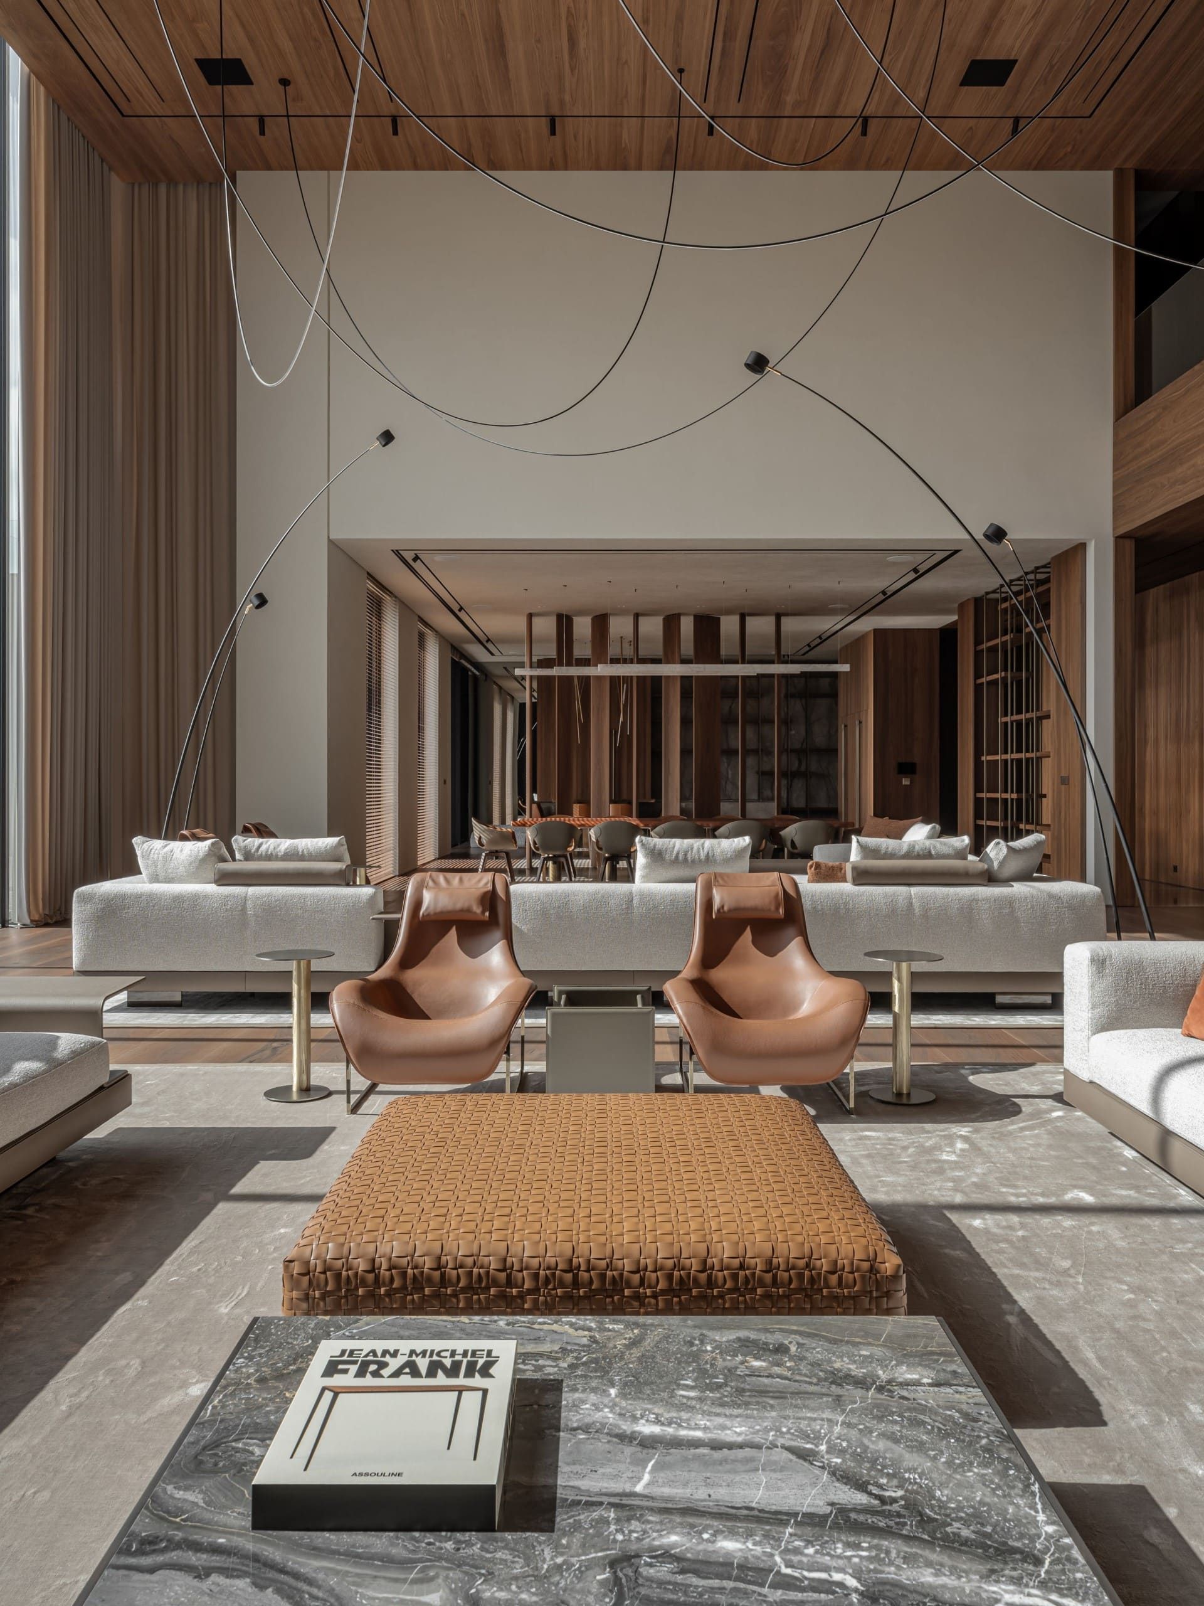
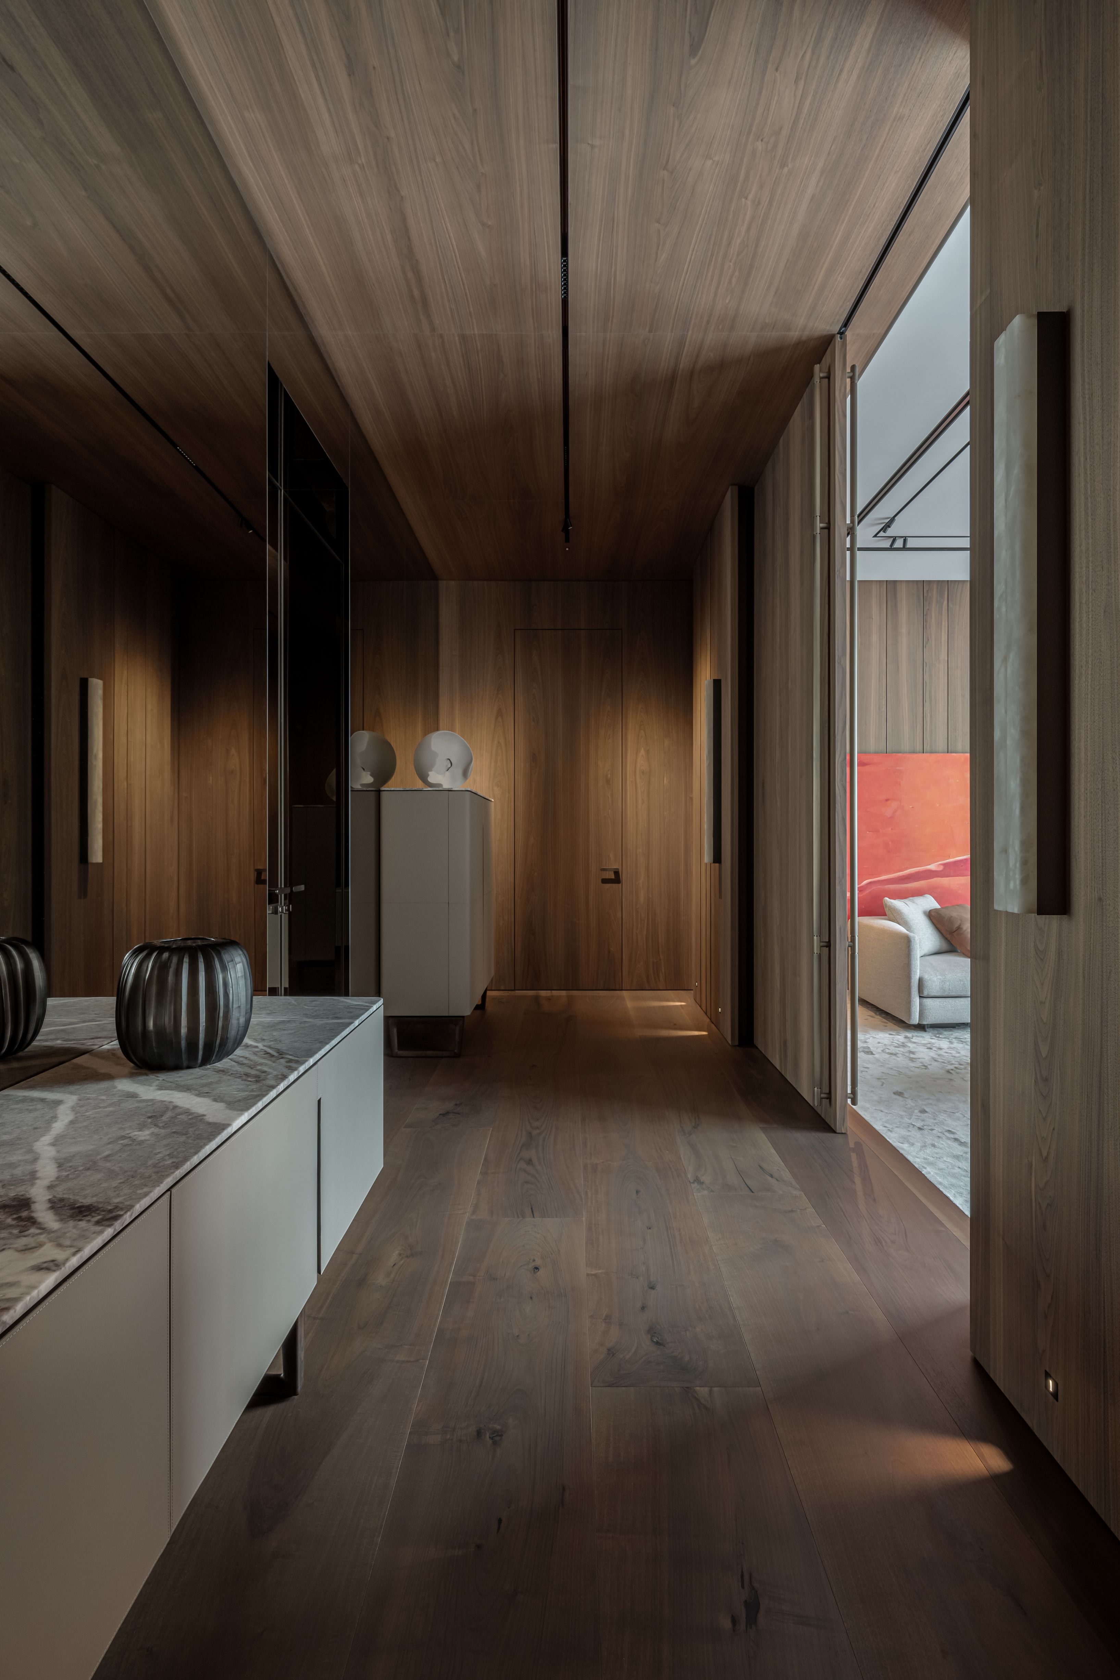
walnut
veneer
detailing
and
caramel
leather
soften
the
aesthetic.
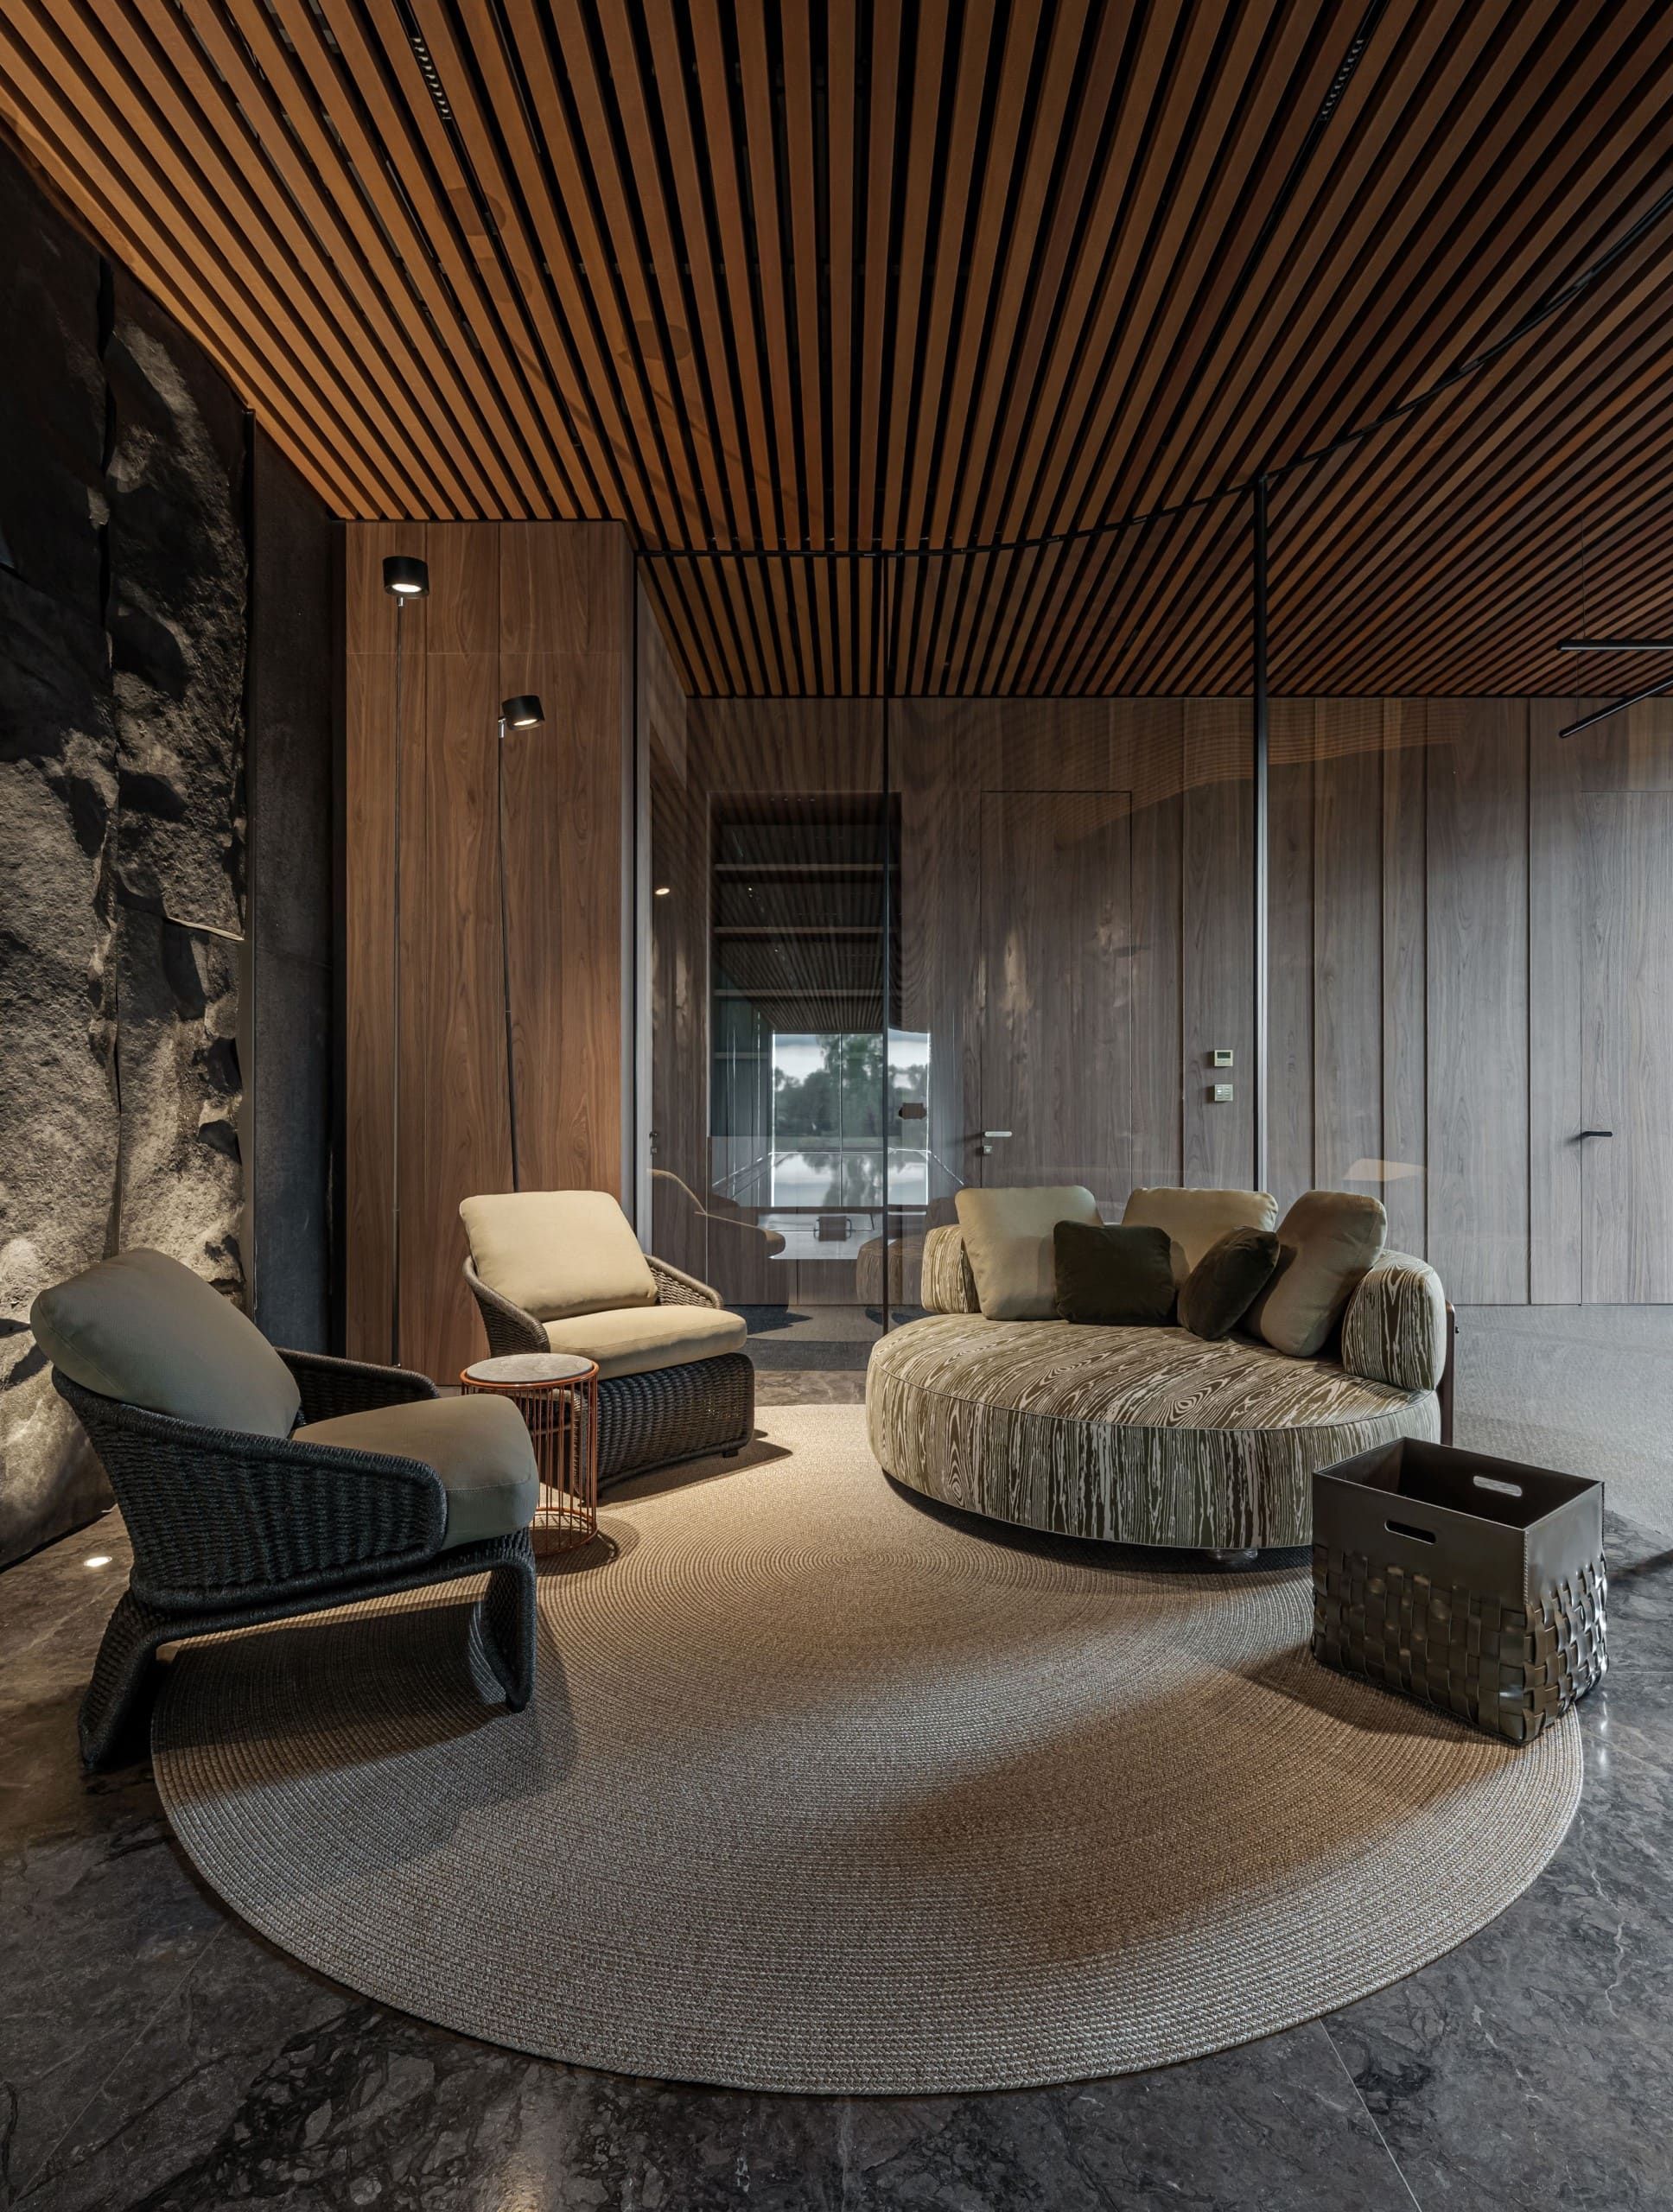
One
of
the
standout
spaces
in
the
house
is
the
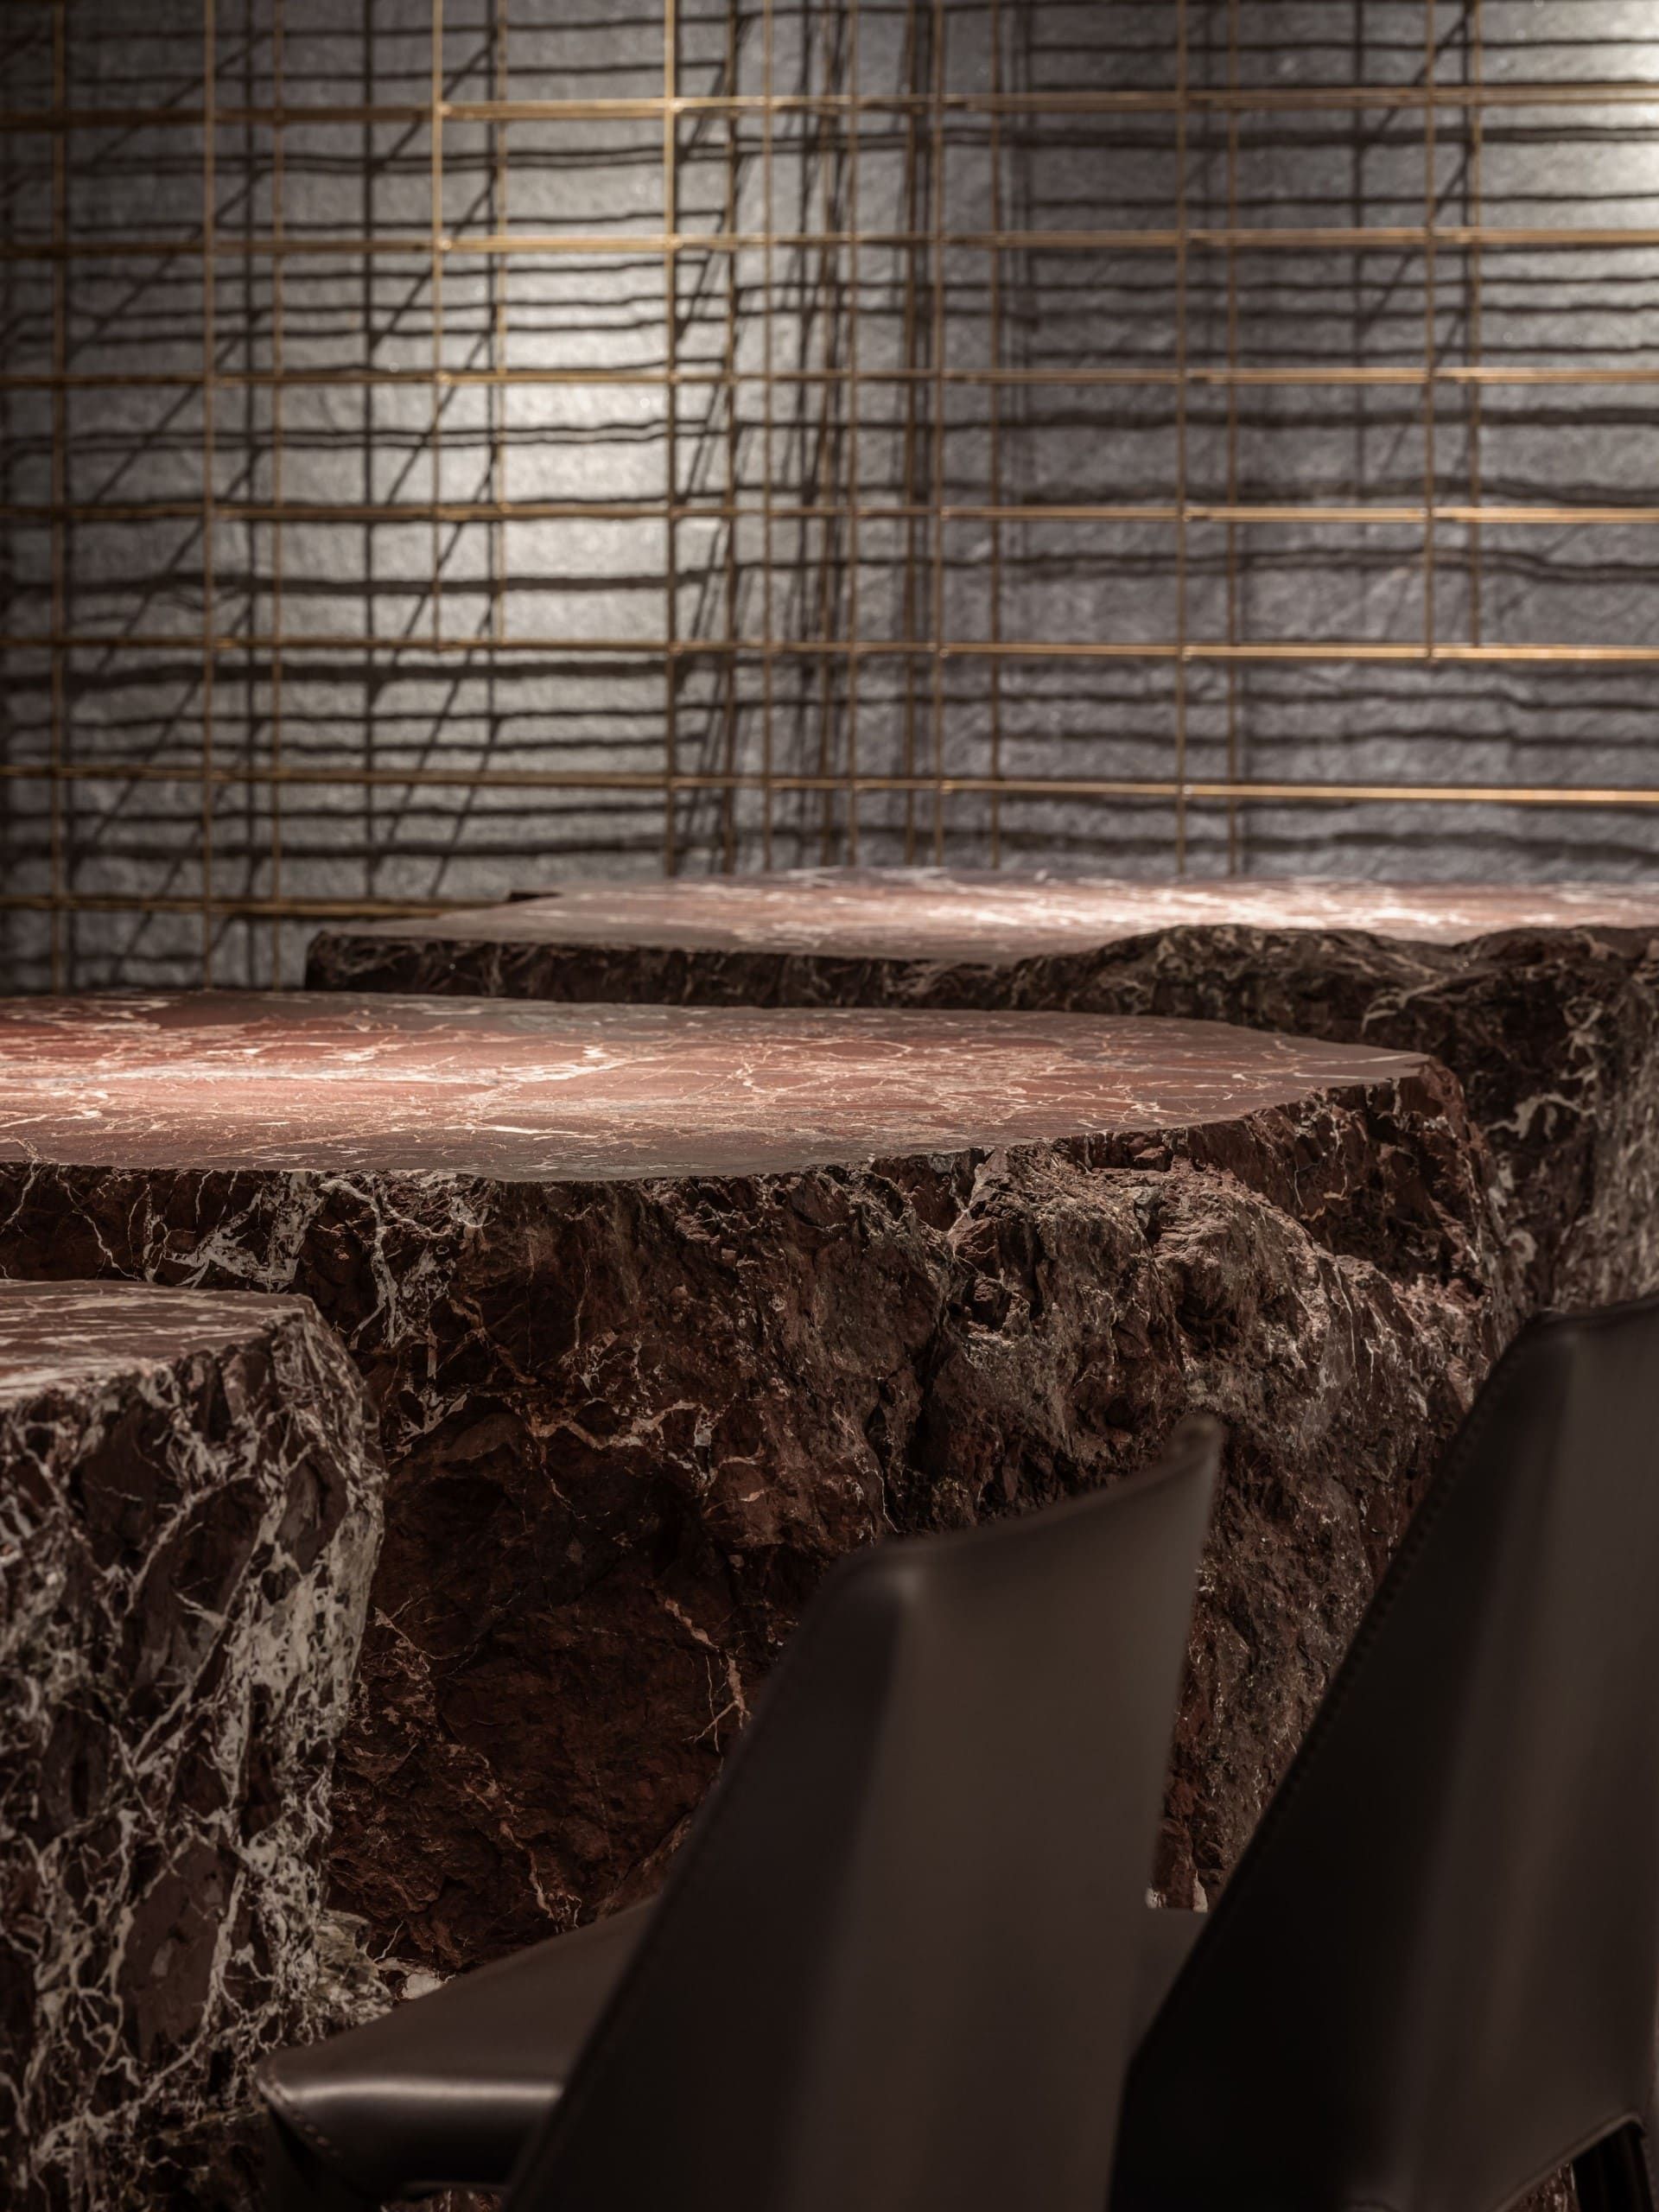
wine
room.
Its
centerpiece,
a
monumental
natural
rock
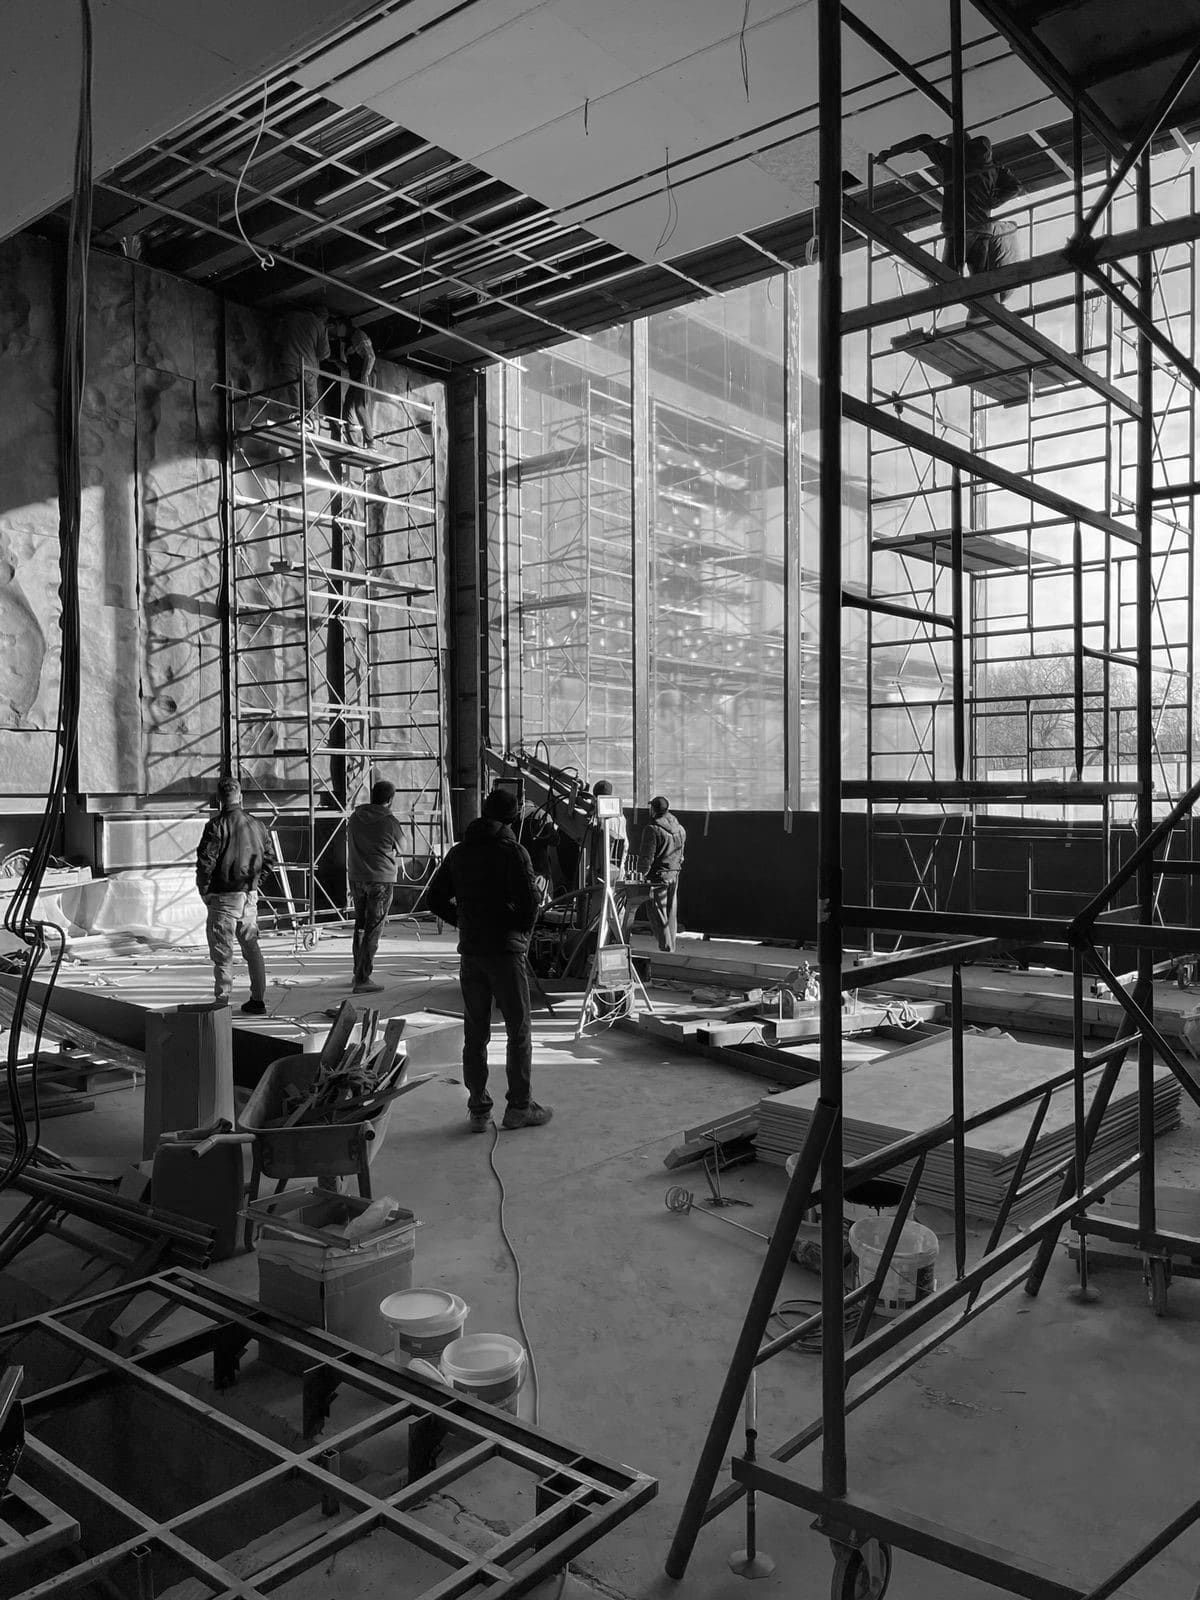
island,
was
placed
with
a
crane
during
the
early
construction
phase.
This
bold
planning
allowed
the
designers
to
incorporate
this
astounding
element,
transforming
the
wine
room
into
a
sensory
team
Artem Zverev
Co-founder and lead architect
Artur Sharf
Co-founder and lead architect
Maksym S.
Responsible for architecture
Artem V.
Responsible for architecture
Anna F.
Responsible for interior design
Olga K.
Responsible for project management and procurement
Andrii Shurpenkov
Photographer